
1824 Wright Drive, Erie, CO 80516
Local realty services provided by:CENTURY 21 Community First
1824 Wright Drive,Erie, CO 80516
$820,000
- 5 Beds
- 4 Baths
- 3,442 sq. ft.
- Single family
- Active
Listed by: paul stone
Office: hinge llc.
MLS#:3225611
Source:ML
Price summary
- Price:$820,000
- Price per sq. ft.:$238.23
- Monthly HOA dues:$80
About this home
New price! Come take a look before its gone. Welcome to 1824 Wright Drive - a stunning 5-bedroom, 3.5-bathroom single-family home for sale in the sought-after Compass subdivision, offering 3,184 square feet of move-in-ready living space in Boulder County. This beautifully upgraded 2-story home is perfect for buyers searching for open-concept homes in Erie with modern finishes - including new custom tile, paint and flooring. The chef's kitchen features an oversized granite island, gas appliances and flows seamlessly into a spacious great room with a cozy fireplace - ideal for entertaining and everyday living. The owner's suite impresses with tray ceilings, luxurious bathroom and large walk-in closet, while upgraded finishes throughout elevate every room. A fully finished basement with a wet bar, bedroom and bathroom provide very useable space with an element of privacy and comfort. Step outside to an expansive back patio on a 7,412 sq ft lot - great outdoor space without all the maintenance. Whether you're hosting summer gatherings or enjoying a quiet Colorado evening, this backyard delivers.Located in the highly desirable Compass neighborhood, residents enjoy pocket parks, a community garden, scenic walking trails - making this one of the best neighborhoods in Erie for families and outdoor enthusiasts. Zoned for the prestigious Boulder Valley School District, this home is ideal for top-rated schools in Boulder County while enjoying the quieter side of the County. Commuters will appreciate the easy access to Highway 7, with Boulder just 20 minutes away and Denver only 35 minutes - one of the best locations for remote-friendly and commuter-friendly homes near Denver. Whether you're a first-time homebuyer or relocating to the Denver metro area, this place checks every box. Come by for a visit, we'll welcome you anytime....
Contact an agent
Home facts
- Year built:2016
- Listing ID #:3225611
Rooms and interior
- Bedrooms:5
- Total bathrooms:4
- Full bathrooms:3
- Half bathrooms:1
- Basement:Yes
- Basement Description:Finished
- Living area:3,442 sq. ft.
Heating and cooling
- Cooling:Central Air
- Heating:Forced Air
- Central air:Yes
Structure and exterior
- Roof:Shingle
- Year built:2016
- Building area:3,442 sq. ft.
- Lot area:0.17 Acres
- Lot Features:Landscaped, Level, Sprinklers In Front, Sprinklers In Rear
- Architectural Style:Contemporary
- Construction Materials:Frame
- Exterior Features:Patio
- Levels:2 Story
Schools
- High school:Centaurus
- Middle school:Meadowlark
- Elementary school:Meadowlark
Utilities
- Sewer:Public Sewer
Finances and disclosures
- Price:$820,000
- Price per sq. ft.:$238.23
- Tax amount:$8,479 (2025)
Parking
- Total parking spaces:2
- Parking description:220 Volts
- Garage:Yes
- Garage spaces:2
 Based on information submitted to the MLS GRID as of July 11, 2026 05:42 PM. All data is obtained from various sources and may not have been verified by broker or MLS GRID. Supplied Open House information is subject to change without notice. All information should be independently reviewed and verified for accuracy. Properties may or may not be listed by the office/agent presenting the information.
New listings near 1824 Wright Drive
- New
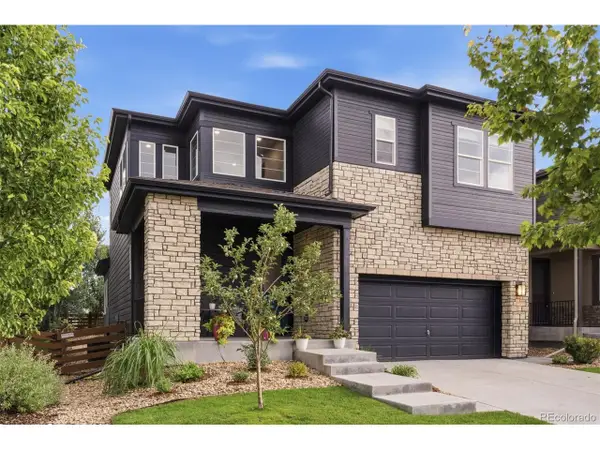 $729,000Active5 beds 4 baths3,055 sq. ft.
56 Starlight Cir, Erie, CO 80516
MLS# 8934050Listed by: West and Main Homes Inc - New
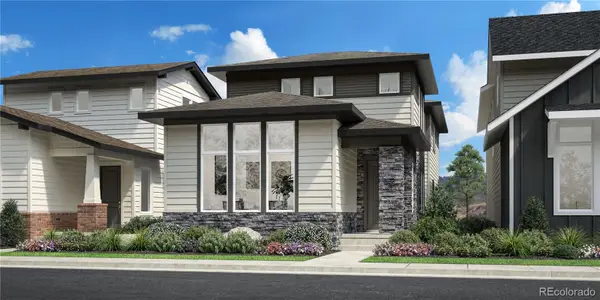 $825,000Active4 beds 3 baths2,544 sq. ft.
775 Carabiner Drive, Erie, CO 80516
MLS# 9100471Listed by: COLDWELL BANKER REALTY 56 - New
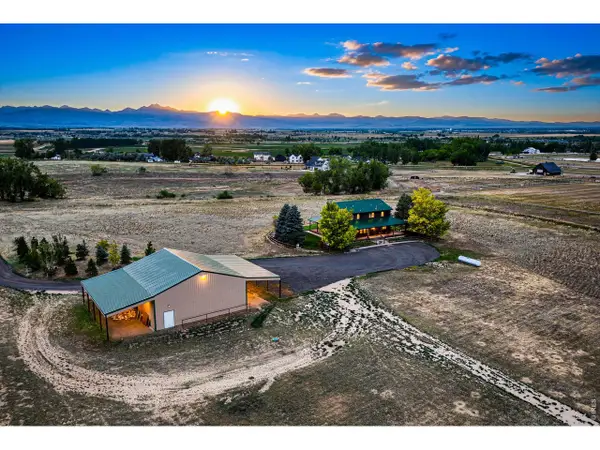 $2,300,000Active4 beds 3 baths2,459 sq. ft.
6508 County Road 5, Erie, CO 80516
MLS# 1063939Listed by: Luxury Homes LLC - Coming Soon
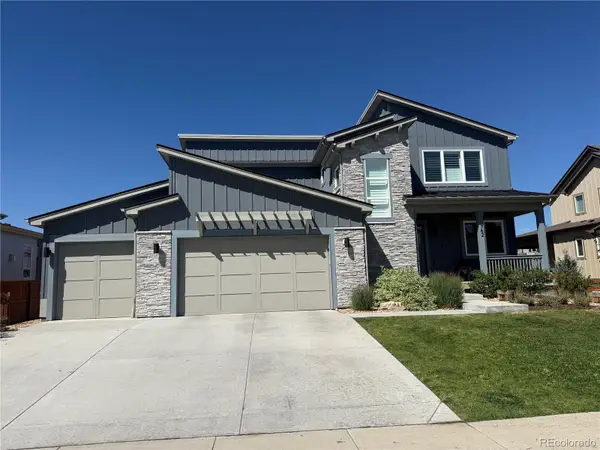 $1,265,000Coming Soon6 beds 5 baths
762 Delechant Drive, Erie, CO 80516
MLS# 6706796Listed by: COLDWELL BANKER REALTY 56 - New
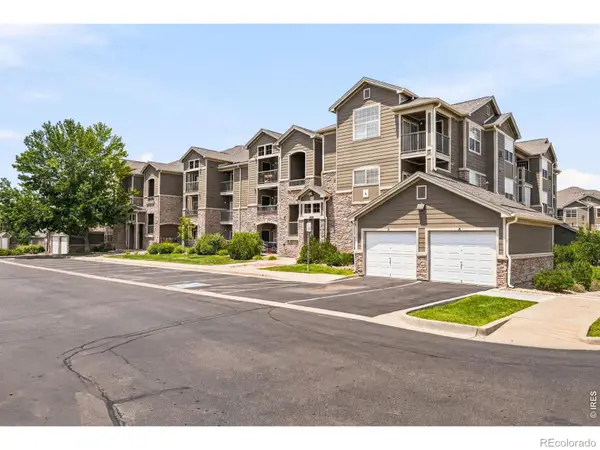 $300,000Active2 beds 2 baths1,156 sq. ft.
1435 Blue Sky Way #304, Erie, CO 80516
MLS# IR1063917Listed by: COMPASS - BOULDER - New
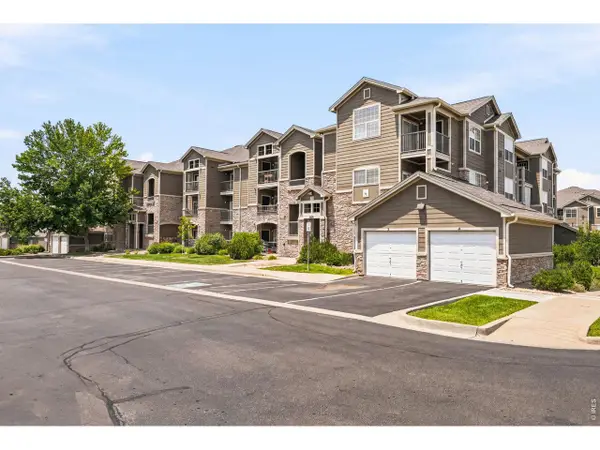 $300,000Active2 beds 2 baths1,156 sq. ft.
1435 Blue Sky Way #8-304, Erie, CO 80516
MLS# 1063917Listed by: Compass - Boulder - New
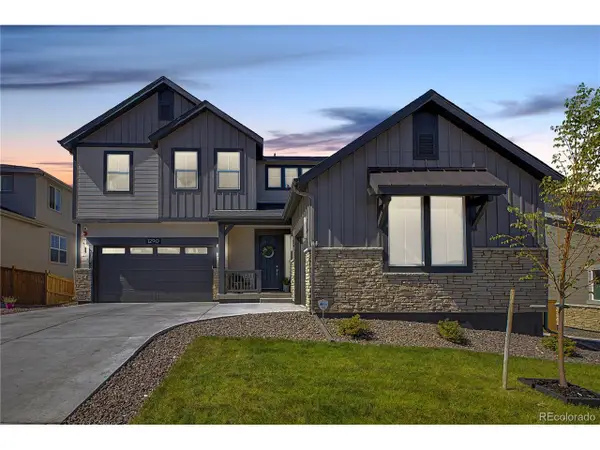 $1,259,000Active5 beds 5 baths4,484 sq. ft.
Address Withheld By Seller, Erie, CO 80516
MLS# 3234671Listed by: Real Broker, LLC DBA Real - New
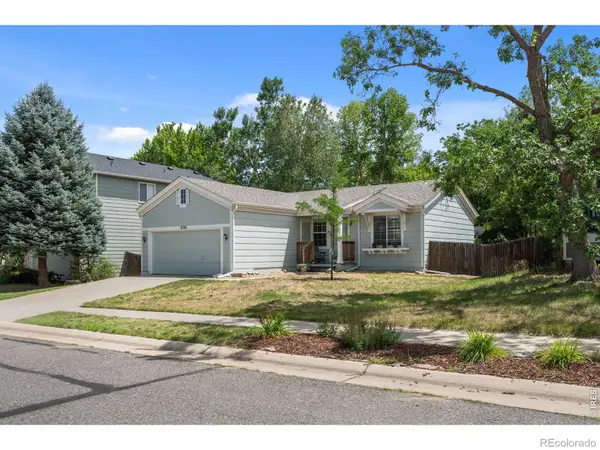 $549,000Active3 beds 1 baths1,936 sq. ft.
1736 Gordon Drive, Erie, CO 80516
MLS# IR1063857Listed by: MADISON & COMPANY PROPERTIES - BOULDER - New
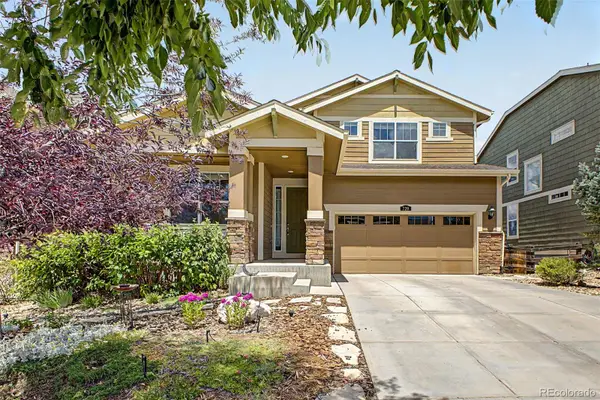 $755,000Active4 beds 3 baths3,512 sq. ft.
729 Dinosaur Drive, Erie, CO 80516
MLS# 8945343Listed by: COLDWELL BANKER REALTY 56 - Open Sun, 1 to 3pmNew
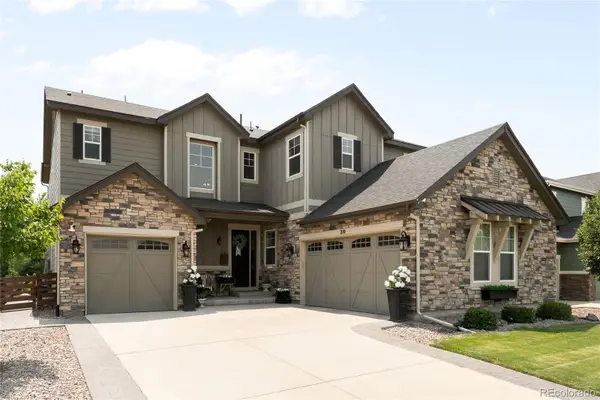 $1,100,000Active6 beds 6 baths5,259 sq. ft.
210 Horizon Avenue, Erie, CO 80516
MLS# 2877642Listed by: MILEHIMODERN


Protect your home and budget from life's surprises with an Assurant Home Warranty, backed by a partner that supports you through every step of homeownership. Explore Plans.
©2026 Century 21 Real Estate LLC. All rights reserved. CENTURY 21®, the CENTURY 21 Logo and C21® are service marks owned by Century 21 Real Estate LLC. Century 21 Real Estate LLC fully supports the principles of the Fair Housing Act and the Equal Opportunity Act. Each office is independently owned and operated. Listing information is deemed reliable but not guaranteed accurate.