
1964 Juniper Way, Erie, CO 80516
Local realty services provided by:CENTURY 21 CapRock Real Estate
Listed by: jason m. halliday
Office: re/max northwest inc303-457-4800
MLS#:9616172
Source:IRES
Price summary
- Price:$774,900
- Price per sq. ft.:$166
- Monthly HOA dues:$90
About this home
This inviting two-story house offers Four spacious bedrooms and Four bathrooms, with an exceptional gourmet kitchen providing a comfortable and functional layout for everyday living. The open concept main level is filled with natural light, creating an ideal space for both relaxing and entertaining. Offering an oversized two-car garage while the private yard offers the perfect setting for pets, play, gardening, and outdoor dining. Extremely well maintained property. The property is located in Erie's desirable Vista Ridge community within the St. Vrain Valley School District, with Black Rock Elementary conveniently located nearby. The home offers easy access to local grocery stores, restaurants, everyday services, and the shops and dining options in Historic Downtown Erie. Outdoor enthusiasts will appreciate the area's neighborhood parks, community trails, Erie Community Park, nearby open-space and recreation opportunities, and the Colorado National Golf Club. Convenient access to Highway 7, I-25, and E-470 makes commuting to Boulder, Denver, Longmont, and surrounding Front Range communities easy....
Contact an agent
Home facts
- Year built:2004
- Subdivision & Development:Vista Ridge
- Listing ID #:9616172
- Added:83 day(s) ago
- Updated:October 14, 2026 at 02:27 PM
Rooms and interior
- Bedrooms:4
- Total bathrooms:4
- Full bathrooms:3
- Half bathrooms:1
- Dining Description:Eat-in Kitchen
- Bathrooms Description:Jack & Jill Bathroom
- Kitchen Description:Dishwasher, Disposal, Double Oven, Kitchen Island, Microwave, Pantry, Refrigerator, Self Cleaning Oven
- Basement Description:Full, Slab, Unfinished
- Living area:4,668 sq. ft.
Heating and cooling
- Cooling:Ceiling Fan(s), Central Air
- Heating:Forced Air
Structure and exterior
- Roof:Composition
- Year built:2004
- Building area:4,668 sq. ft.
- Lot area:0.15 Acres
- Lot Features:Level, Paved
- Construction Materials:Frame
- Exterior Features:Patio
- Levels:2 Story
Schools
- High school:Erie
- Middle school:Erie
- Elementary school:Black Rock
Utilities
- Water:Public
- Sewer:Public Sewer
Finances and disclosures
- Price:$774,900
- Price per sq. ft.:$166
- Tax amount:$7,389
Features and amenities
- Appliances:Dishwasher, Disposal, Double Oven, Dryer, Microwave, Refrigerator, Self Cleaning Oven, Washer
- Laundry features:Dryer, Washer
- Amenities:Cathedral Ceiling(s), Eat-in Kitchen, Jack & Jill Bathroom, Kitchen Island, Open Floorplan, Pantry, Walk-In Closet(s)
Parking
- Garage spaces:2
New listings near 1964 Juniper Way
- Coming Soon
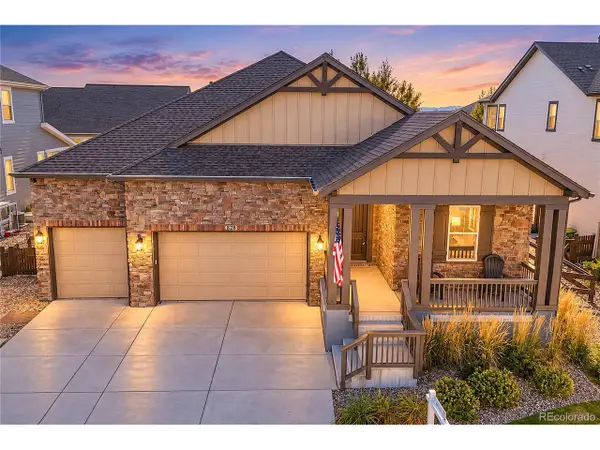 $750,000Coming Soon5 beds 3 baths3,597 sq. ft.
828 Gilpin Cir, Erie, CO 80516
MLS# 4620721Listed by: RE/MAX Northwest Inc - Open Sat, 11am to 1pmNew
 $789,000Active4 beds 3 baths3,962 sq. ft.
753 Drake Ave, Erie, CO 80516
MLS# 1070553Listed by: HomeSmart Realty - New
 $603,427Active3 beds 3 baths2,232 sq. ft.
159 Ash Cir, Erie, CO 80516
MLS# 9540030Listed by: Keller Williams DTC - New
 $965,000Active5 beds 5 baths5,765 sq. ft.
1820 Marlowe Cir, Erie, CO 80516
MLS# 4569695Listed by: Compass - Denver - New
 $799,900Active4 beds 4 baths4,124 sq. ft.
804 Lawson Way, Erie, CO 80516
MLS# 1070442Listed by: Jen Realty - New
 $559,900Active2 beds 3 baths2,171 sq. ft.
1913 Windemere Ln, Erie, CO 80516
MLS# 1070409Listed by: Realty One Group Fourpoints - New
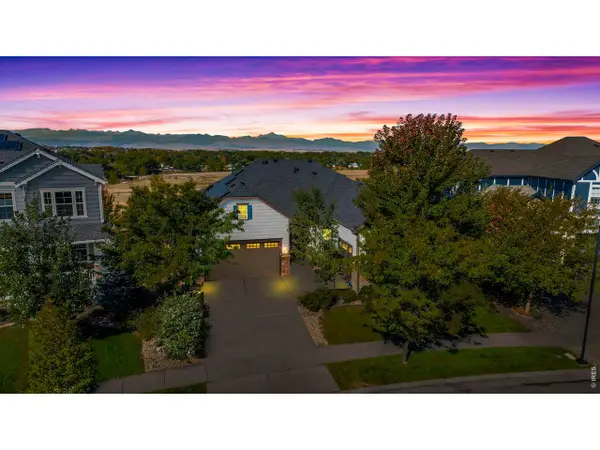 $999,900Active5 beds 3 baths4,664 sq. ft.
281 Dusk Pl, Erie, CO 80516
MLS# 1070351Listed by: Jen Realty - New
 $650,000Active5 beds 3 baths2,409 sq. ft.
1 Morgan S Cir, Erie, CO 80516
MLS# 1070319Listed by: Coldwell Banker Realty-Boulder - Open Sat, 10am to 12pmNew
 $925,000Active4 beds 5 baths3,968 sq. ft.
951 Stanley Ct, Erie, CO 80516
MLS# 1070307Listed by: St Vrain Realty LLC - Open Sat, 12 to 2pmNew
 $724,900Active5 beds 4 baths3,715 sq. ft.
67 Starlight Cir, Erie, CO 80516
MLS# 1070292Listed by: The Agency - Boulder


Protect your home and budget from life's surprises with an Assurant Home Warranty, backed by a partner that supports you through every step of homeownership. Explore Plans.
©2026 Century 21 Real Estate LLC. All rights reserved. CENTURY 21®, the CENTURY 21 Logo and C21® are service marks owned by Century 21 Real Estate LLC. Century 21 Real Estate LLC fully supports the principles of the Fair Housing Act and the Equal Opportunity Act. Each office is independently owned and operated. Listing information is deemed reliable but not guaranteed accurate.