
1981 Miranda Rd, Erie, CO 80516
Local realty services provided by:CENTURY 21 Top Dog Properties
Listed by: brian hellwig
Office: re/max of boulder, inc3034497000
MLS#:1065404
Source:IRES
Price summary
- Price:$839,000
- Price per sq. ft.:$201.05
- Monthly HOA dues:$91
About this home
This home is immaculate! Better than new, built in 2022, the owners have added over $60K in upgrades since purchase. Including $21K for window coverings and patio awnings and $37K in landscaping and fencing. White quartz and cabinets, along with all stainless-steel appliances and a big pantry, give the chef's kitchen a clean, sleek look. There is breakfast bar seating at the large prep island just adjacent to the dining area - featuring a sliding glass door that opens to the patio and offering a seamless transition for indoor-outdoor dining on your private deck with friends. Also on the main level, a private Nextgen Suite for mom or your out-of-town guests-featuring a lovely living room, kitchen, 3/4 bath plus a large bedroom with walk-in closet and washer/dryer. Head upstairs to the loft area-perfect for your home theater. The beautiful primary suite serves as a quiet sanctuary, tucked away for ultimate privacy and includes a spacious ensuite oversized 3/4 bath, double sinks, plus his & hers walk-in closets. Three add'l bedrooms up plus a 3/4 hall bath and a Jack & Jill full bath between bedrooms two and three-there's room for everyone. Upstairs laundry with washer and dryer-included! Need add'l room? The massive, full unfinished basement offers endless storage and is a perfect canvas for your future expansion. Easy care yard-front and back. Tandem 3-car garage-room for all your toys. High efficiency furnace plus seller owned solar. Great neighborhood pool plus a soon to open park! Hop on your ebike and head to downtown Erie's incredible restaurants-this wonderful home is one house away from the neighborhood bike/walking path that connects to miles and miles of bike paths throughout Erie. You're going to love it here!...
Contact an agent
Home facts
- Year built:2022
- Subdivision & Development:Morgan Hill Fg 2
- Listing ID #:1065404
- Added:1 day(s) ago
- Updated:July 31, 2026 at 05:50 AM
Rooms and interior
- Bedrooms:5
- Total bathrooms:5
- Full bathrooms:1
- Half bathrooms:1
- Dining Description:Eat-in Kitchen
- Bathrooms Description:Jack & Jill Bathroom
- Kitchen Description:Dishwasher, Disposal, Gas Range, Kitchen Island, Microwave, Pantry, Refrigerator, Self Cleaning Oven
- Bedroom Description:Two Primary Suites
- Basement Description:Built-In Radon, Full, Unfinished
- Living area:4,173 sq. ft.
Heating and cooling
- Cooling:Ceiling Fan(s), Central Air
- Heating:Forced Air
Structure and exterior
- Roof:Composition
- Year built:2022
- Building area:4,173 sq. ft.
- Lot area:0.21 Acres
- Construction Materials:Frame, Stone
- Exterior Features:Deck, Sprinkler System
- Levels:2 Story
Schools
- High school:Erie
- Middle school:Erie
- Elementary school:Erie
Utilities
- Water:City
- Sewer:Public Sewer
Finances and disclosures
- Price:$839,000
- Price per sq. ft.:$201.05
- Tax amount:$7,532
Features and amenities
- Appliances:Dishwasher, Disposal, Dryer, Fire Alarm, Gas Range, Microwave, Refrigerator, Self Cleaning Oven, Washer
- Laundry features:Dryer, Washer, Washer/Dryer Hookup
- Amenities:Eat-in Kitchen, High Ceilings, Jack & Jill Bathroom, Kitchen Island, Open Floorplan, Pantry, Two Primary Suites, Walk-In Closet(s)
Parking
- Parking description:Garage Door Opener, Tandem Garage
- Garage spaces:3
New listings near 1981 Miranda Rd
- Open Sat, 10am to 2pmNew
 $987,000Active5 beds 4 baths4,540 sq. ft.
908 Gilpin Cir, Erie, CO 80516
MLS# 8509570Listed by: West and Main Homes Inc - Open Sat, 2 to 4pmNew
 $730,000Active3 beds 2 baths4,376 sq. ft.
1893 Merrill W Cir, Erie, CO 80516
MLS# 9413254Listed by: HomeSmart - Open Sun, 11am to 12:30pmNew
 $650,000Active3 beds 3 baths2,504 sq. ft.
1615 Holeman Dr, Erie, CO 80516
MLS# 1065375Listed by: RE/MAX of Boulder, Inc - Open Sat, 11am to 1pmNew
 $719,900Active3 beds 3 baths4,130 sq. ft.
884 Taylor Ln, Erie, CO 80516
MLS# 3325357Listed by: Uncharted Homes LLC - New
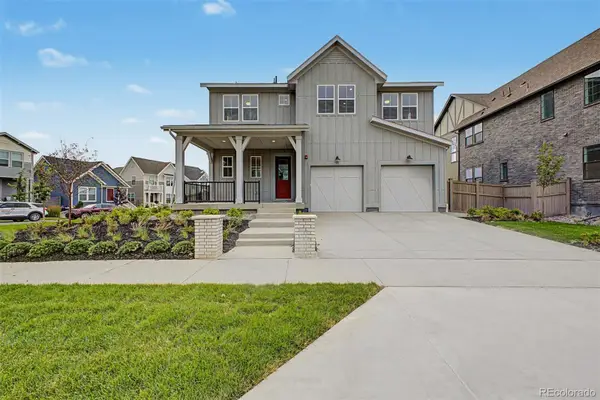 $1,264,336Active4 beds 4 baths2,814 sq. ft.
1771 Chestnut Avenue, Erie, CO 80516
MLS# 4134487Listed by: DINKEL REAL ESTATE
- Open Sat, 10am to 12pmNew
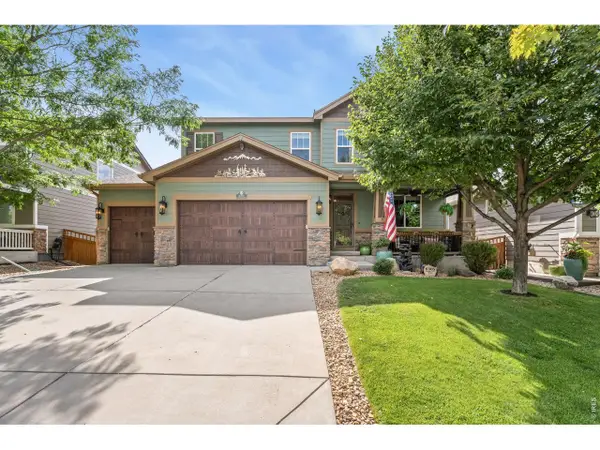 $740,000Active6 beds 5 baths4,081 sq. ft.
6305 Walnut Grove St, Erie, CO 80516
MLS# 1065326Listed by: Group Harmony - New
 $715,000Active4 beds 3 baths3,578 sq. ft.
426 Highlands Cir, Erie, CO 80516
MLS# 1065253Listed by: Coldwell Banker Realty-N Metro - Open Sat, 10am to 1pmNew
 $580,000Active3 beds 2 baths1,966 sq. ft.
937 Eva Peak Drive, Erie, CO 80516
MLS# IR1065234Listed by: HOMESMART REALTY GROUP LVLD - Open Sat, 12 to 2pmNew
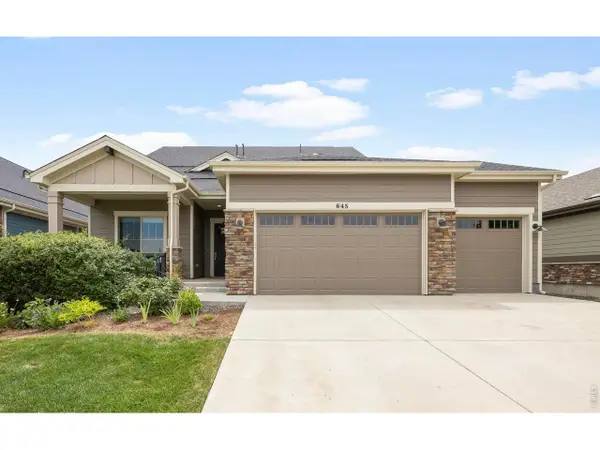 $830,000Active3 beds 3 baths2,826 sq. ft.
645 Brennan Cir, Erie, CO 80516
MLS# 1065222Listed by: Coldwell Banker Realty-Boulder


Protect your home and budget from life's surprises with an Assurant Home Warranty, backed by a partner that supports you through every step of homeownership. Explore Plans.
©2026 Century 21 Real Estate LLC. All rights reserved. CENTURY 21®, the CENTURY 21 Logo and C21® are service marks owned by Century 21 Real Estate LLC. Century 21 Real Estate LLC fully supports the principles of the Fair Housing Act and the Equal Opportunity Act. Each office is independently owned and operated. Listing information is deemed reliable but not guaranteed accurate.