
2356 Dogwood Dr, Erie, CO 80516
Local realty services provided by:CENTURY 21 Top Dog Properties
2356 Dogwood Dr,Erie, CO 80516
$719,900
- 4 Beds
- 4 Baths
- 2,988 sq. ft.
- Single family
- Coming Soon
Listed by: eric christensen, maegan christensen
Office: weichert realtors professionals303-302-4000
MLS#:5803181
Source:IRES
Price summary
- Price:$719,900
- Price per sq. ft.:$240.93
- Monthly HOA dues:$93
About this home
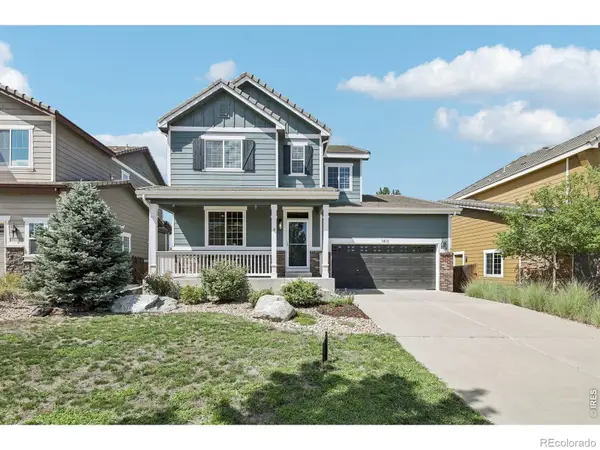
The park is your backyard! Beautifully updated and exceptionally well cared for, this Vista Ridge home combines a premium park side location with nearly every space thoughtfully refreshed. Pride of home ownership shines throughout you'll take notice from the moment you walk in... from the refinished hardwood floors and new LVP flooring to fresh interior and exterior paint, updated lighting and refinished cabinetry. The open main level is centered around a spacious kitchen with quartz countertops, stainless steel appliances and island, flowing into the living areas and out to the deck and private backyard. Low-maintenance turf makes the outdoor space easy to enjoy, while the home backs directly to the park for an incredible extension of the backyard. Upstairs offers a spacious primary suite with 5-piece bath, additional bedrooms and flexible living space. The recently finished basement adds valuable finished square footage with an additional bedroom, bathroom and living space ideal for guests, a home office, workout space or secondary family room. Located in Erie's Vista Ridge with access to neighborhood trails, parks, pools, clubhouse, tennis courts, pickle ball courts and sand volleyball court. Add in mountain views, community food trucks twice a month and neighborhood traditions like the Fourth of July block party, and it's easy to see why people love living here. This turn key Erie home with a finished basement, park-facing backyard and an extensive list of updates in one of Vista Ridge's best locations is a must see!!...
Contact an agent
Home facts
- Year built:2005
- Subdivision & Development:Vista Ridge
- Listing ID #:5803181
- Updated:August 21, 2026 at 10:44 PM
Rooms and interior
- Bedrooms:4
- Total bathrooms:4
- Full bathrooms:3
- Half bathrooms:1
- Dining Description:Eat-in Kitchen
- Kitchen Description:Dishwasher, Disposal, Kitchen Island, Microwave
- Basement Description:Partially Finished, Sump Pump
- Living area:2,988 sq. ft.
Heating and cooling
- Cooling:Central Air
- Heating:Forced Air
Structure and exterior
- Roof:Composition
- Year built:2005
- Building area:2,988 sq. ft.
- Lot area:0.13 Acres
- Lot Features:Abuts Public Open Space, Gutters
- Construction Materials:Frame
- Exterior Features:Deck
- Levels:2 Story
Schools
- High school:Erie
- Middle school:Erie
- Elementary school:Black Rock
Utilities
- Water:City
- Sewer:Public Sewer
Finances and disclosures
- Price:$719,900
- Price per sq. ft.:$240.93
- Tax amount:$6,372
Features and amenities
- Appliances:Dishwasher, Disposal, Dryer, Fire Alarm, Microwave, Washer
- Laundry features:Dryer, Washer
- Amenities:Eat-in Kitchen, Kitchen Island, Walk-In Closet(s)
Parking
- Garage spaces:2
New listings near 2356 Dogwood Dr
- New
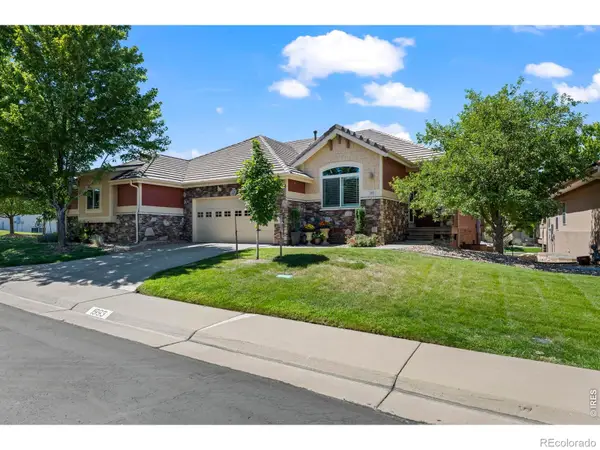 $620,000Active3 beds 3 baths2,476 sq. ft.
1993 Cedarwood Place, Erie, CO 80516
MLS# IR1066976Listed by: JEN REALTY
- New
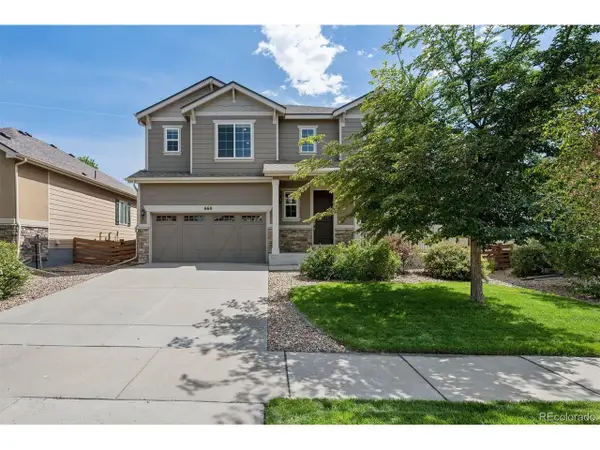 $750,000Active4 beds 3 baths3,609 sq. ft.
660 Sun Up Pl, Erie, CO 80516
MLS# 7228234Listed by: LIV Sotheby's International Realty - New
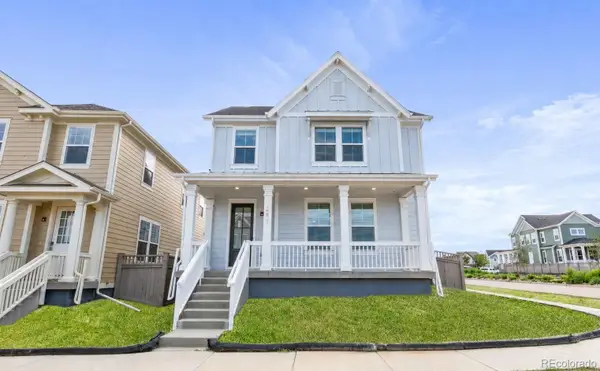 $690,000Active3 beds 3 baths2,736 sq. ft.
1845 Parade Street, Erie, CO 80516
MLS# 8464542Listed by: KELLER WILLIAMS DTC - New
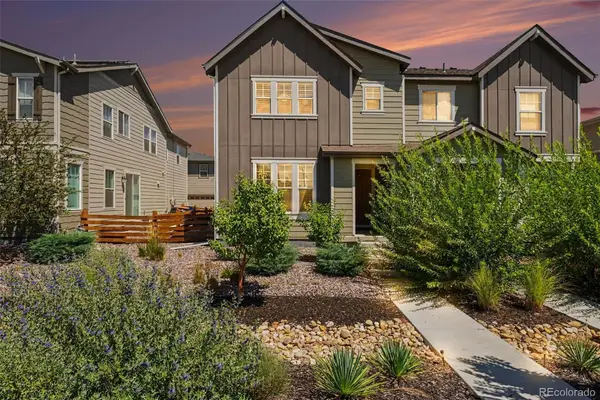 $590,000Active4 beds 4 baths2,758 sq. ft.
1106 Anker Drive, Erie, CO 80516
MLS# 9847887Listed by: JPAR MODERN REAL ESTATE - New
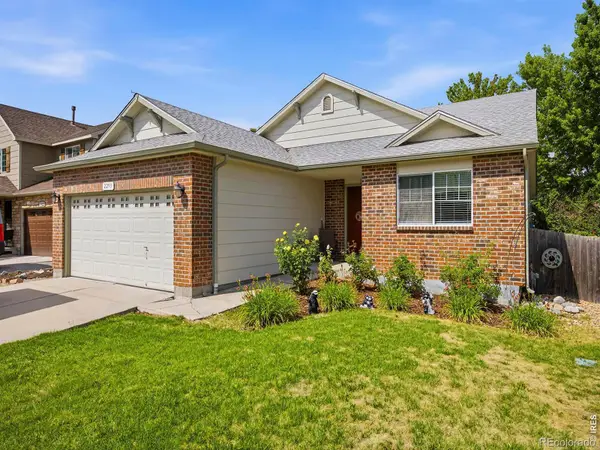 $640,000Active4 beds 3 baths2,532 sq. ft.
2293 Dogwood Drive, Erie, CO 80516
MLS# IR1066825Listed by: JUSZAK REALTY - New
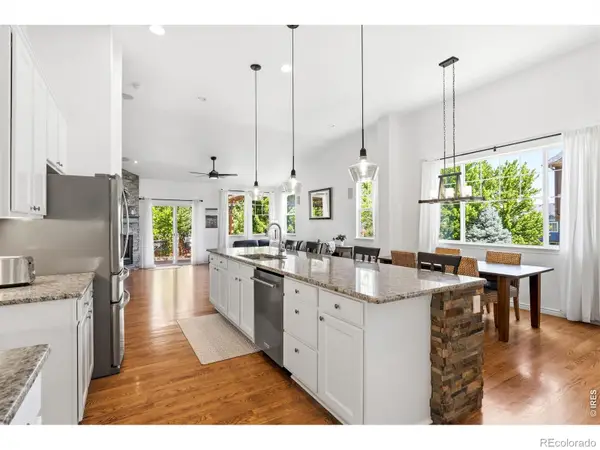 $850,000Active4 beds 4 baths3,985 sq. ft.
913 Serene Court, Erie, CO 80516
MLS# IR1066800Listed by: COMPASS-DENVER - New
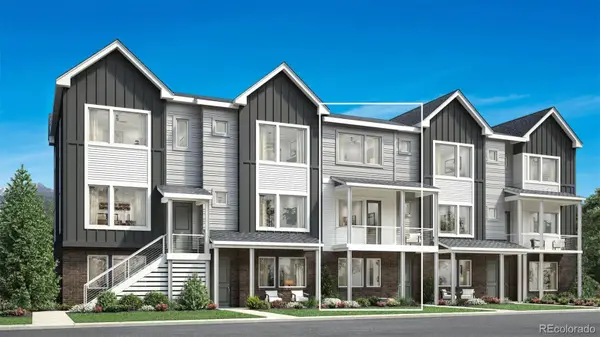 $585,000Active4 beds 4 baths1,974 sq. ft.
713 Skyhook Street, Erie, CO 80516
MLS# 1813568Listed by: COLDWELL BANKER REALTY 56 - New
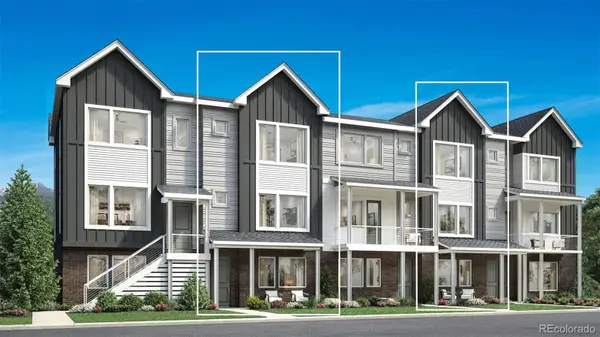 $545,000Active3 beds 4 baths1,924 sq. ft.
707 Skyhook Street, Erie, CO 80516
MLS# 5901152Listed by: COLDWELL BANKER REALTY 56 - New
 $825,000Active4 beds 4 baths3,150 sq. ft.
1413 Graham Circle, Erie, CO 80516
MLS# IR1066711Listed by: OPEN REAL ESTATE


Protect your home and budget from life's surprises with an Assurant Home Warranty, backed by a partner that supports you through every step of homeownership. Explore Plans.
©2026 Century 21 Real Estate LLC. All rights reserved. CENTURY 21®, the CENTURY 21 Logo and C21® are service marks owned by Century 21 Real Estate LLC. Century 21 Real Estate LLC fully supports the principles of the Fair Housing Act and the Equal Opportunity Act. Each office is independently owned and operated. Listing information is deemed reliable but not guaranteed accurate.