
2520 Walters Drive, Erie, CO 80516
Local realty services provided by:CENTURY 21 Trenka Real Estate
2520 Walters Drive,Erie, CO 80516
$1,799,900
- 4 Beds
- 3 Baths
- 4,552 sq. ft.
- Single family
- Coming Soon
Listed by: john lindauer
Office: compass - denver
MLS#:9292027
Source:ML
Price summary
- Price:$1,799,900
- Price per sq. ft.:$395.41
- Monthly HOA dues:$141.67
About this home
Step into a masterclass of modern design at 2520 Walters Drive. This custom-built ranch offers a rare combination of expansive scale and refined detail, boasting over 4,500 square feet. From the moment you enter, the open-concept layout draws your eyes toward sleek, modern finishes that flow seamlessly from the gourmet kitchen into the sun-drenched living spaces.
The main floor is thoughtfully arranged for effortless living, featuring a dedicated private office and a luxurious primary suite that acts as a true retreat. Head to the west side of the home to find the bedrooms, where large windows perfectly frame stunning mountain views—a backdrop that changes beautifully with the Colorado seasons.
Downstairs, the finished garden-level basement expands the footprint significantly. This bright, airy lower level includes three additional bedrooms and a massive storage area, perfect for keeping life organized. Outside, the property sits on an impressive, oversized lot that serves as a blank canvas for your imagination. With this much space, there is ample room for future expansions like a professional sports court, a swimming pool, or even a private ADU.
Complete with a spacious three-car garage and elevated custom craftsmanship throughout, this home offers a sophisticated lifestyle in the heart of Erie....
Contact an agent
Home facts
- Year built:2020
- Subdivision & Development:Candlelight Estates
- Listing ID #:9292027
Rooms and interior
- Bedrooms:4
- Total bathrooms:3
- Full bathrooms:1
- Half bathrooms:1
- Flooring:Carpet, Tile, Vinyl
- Kitchen Description:Cooktop, Dishwasher, Disposal, Double Oven, Eat-in Kitchen, Kitchen Island, Microwave, Pantry, Refrigerator
- Basement:Yes
- Basement Description:Bath/Stubbed, Full, Unfinished
- Living area:4,552 sq. ft.
Heating and cooling
- Cooling:Central Air
- Heating:Forced Air
- Central air:Yes
Structure and exterior
- Roof:Composition
- Year built:2020
- Building area:4,552 sq. ft.
- Lot area:0.85 Acres
- Lot Features:Master Planned, Open Space, Sloped, Sprinklers In Front, Sprinklers In Rear
- Construction Materials:Brick, Frame, Wood Siding
- Exterior Features:Covered, Deck, Front Porch, Lighting, Patio, Private Yard, Rain Gutters
- Foundation Description:Concrete Perimeter, Slab
- Levels:1 Story
Schools
- High school:Centaurus
- Middle school:Meadowlark
- Elementary school:Meadowlark
Utilities
- Water:Public
- Sewer:Public Sewer
Finances and disclosures
- Price:$1,799,900
- Price per sq. ft.:$395.41
- Tax amount:$10,215 (2025)
Features and amenities
- Amenities:Carbon Monoxide Detector(s), Double Pane Windows, Gas Water Heater, Smoke Detector(s)
Parking
- Total parking spaces:3
- Parking description:Concrete Driveway, Lighted, Oversized
- Garage:Yes
- Garage spaces:3
 Based on information submitted to the MLS GRID as of September 1, 2026 03:51 AM. All data is obtained from various sources and may not have been verified by broker or MLS GRID. Supplied Open House information is subject to change without notice. All information should be independently reviewed and verified for accuracy. Properties may or may not be listed by the office/agent presenting the information. ML Member Broker: Mark Trenka
New listings near 2520 Walters Drive
- Coming SoonOpen Thu, 4 to 6pm
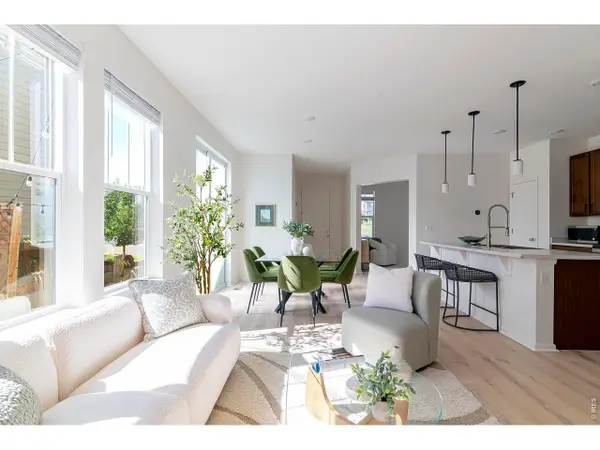 $530,000Coming Soon3 beds 3 baths2,599 sq. ft.
348 Rodden Dr, Erie, CO 80516
MLS# 1067585Listed by: Compass - Boulder - Coming Soon
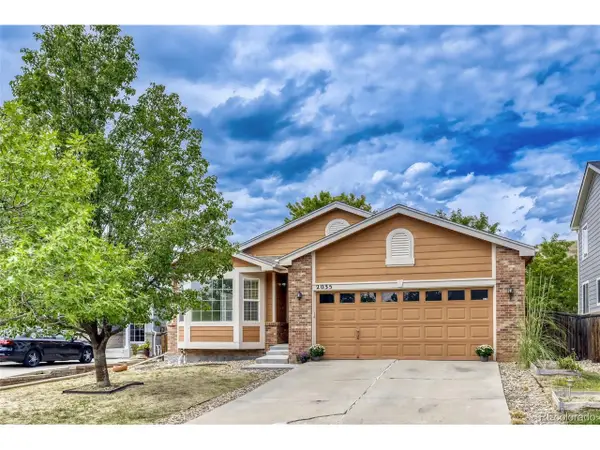 $660,000Coming Soon3 beds 2 baths2,406 sq. ft.
2035 Alpine, Erie, CO 80516
MLS# 6234405Listed by: Keller Williams Preferred Realty - Coming Soon
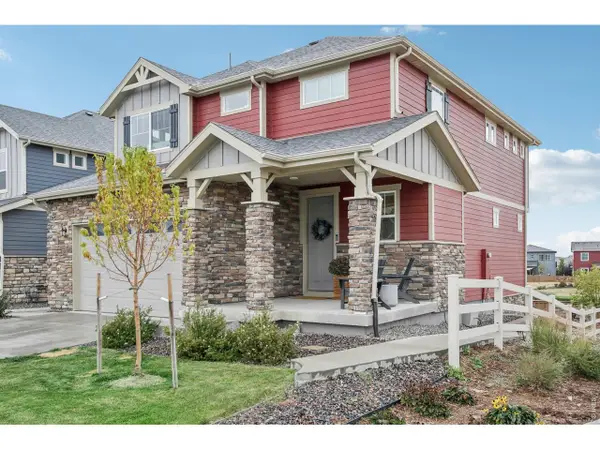 $750,000Coming Soon4 beds 4 baths2,889 sq. ft.
1109 Larkspur Dr, Erie, CO 80516
MLS# 1067560Listed by: Compass - Boulder - Coming Soon
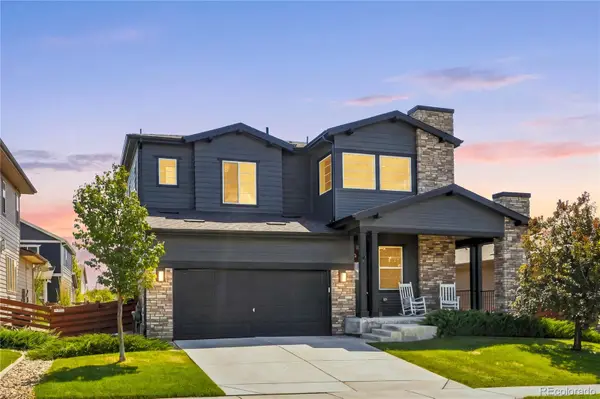 $769,000Coming Soon4 beds 5 baths3,858 sq. ft.
380 Pleades Place, Erie, CO 80516
MLS# 6151032Listed by: WEICHERT REALTORS PROFESSIONALS - Coming SoonOpen Sat, 1 to 4pm
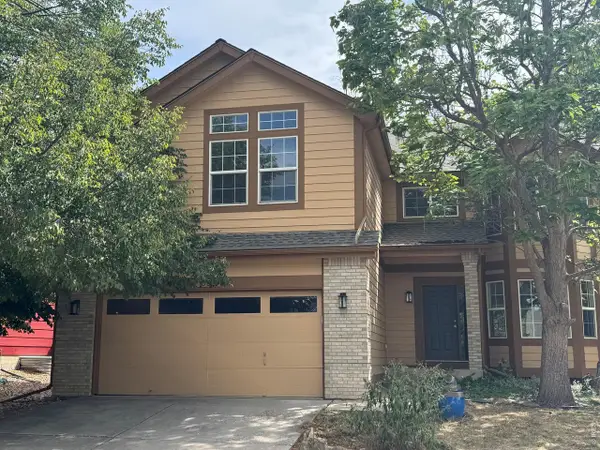 $655,000Coming Soon4 beds 4 baths3,300 sq. ft.
332 Conrad Dr, Erie, CO 80516
MLS# 1067442Listed by: WK Real Estate - New
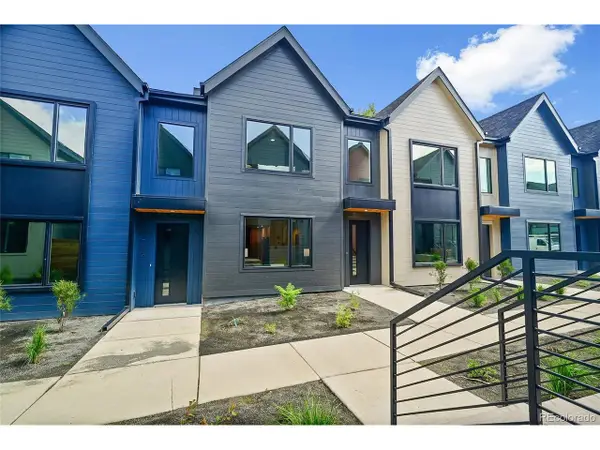 $399,900Active3 beds 3 baths1,476 sq. ft.
735 E County Line Rd, Erie, CO 80516
MLS# 7620199Listed by: First Summit Realty - New
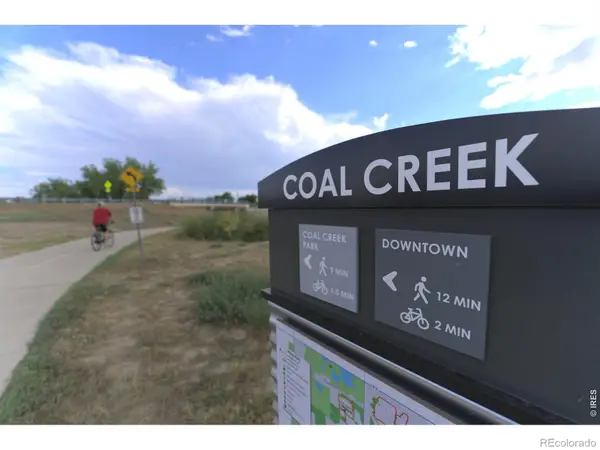 $235,000Active0.24 Acres
836 Kattell Court, Erie, CO 80516
MLS# IR1067592Listed by: DWELLINGS COLORADO REAL ESTATE - New
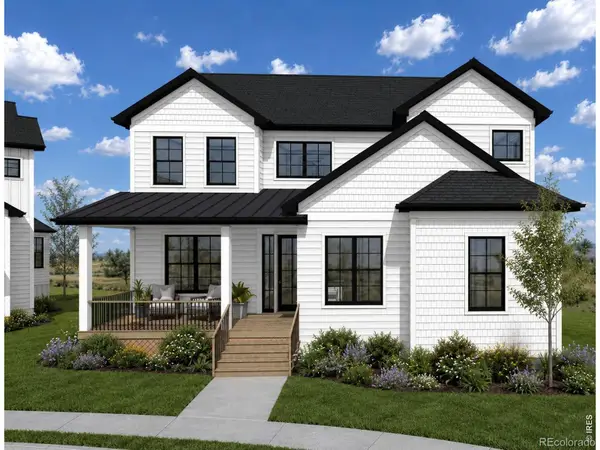 $1,500,000Active5 beds 3 baths3,836 sq. ft.
836 Kattell Court, Erie, CO 80516
MLS# IR1067564Listed by: DWELLINGS COLORADO REAL ESTATE - New
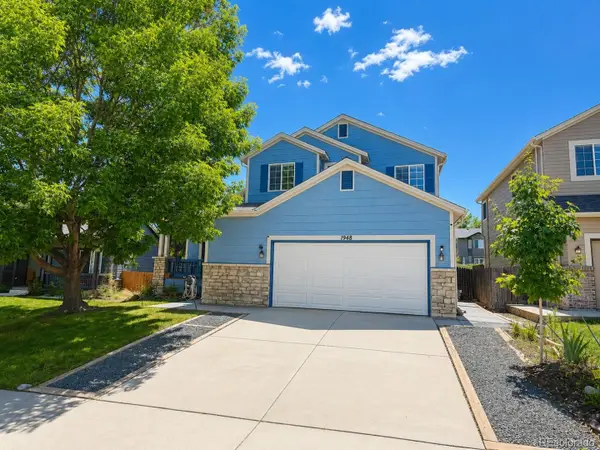 $650,000Active4 beds 3 baths3,275 sq. ft.
1948 Clark Court, Erie, CO 80516
MLS# 3069261Listed by: KFINN PROPERTIES, LLC


Protect your home and budget from life's surprises with an Assurant Home Warranty, backed by a partner that supports you through every step of homeownership. Explore Plans.
©2026 Century 21 Real Estate LLC. All rights reserved. CENTURY 21®, the CENTURY 21 Logo and C21® are service marks owned by Century 21 Real Estate LLC. Century 21 Real Estate LLC fully supports the principles of the Fair Housing Act and the Equal Opportunity Act. Each office is independently owned and operated. Listing information is deemed reliable but not guaranteed accurate.