
2598 Payne Ct, Erie, CO 80516
Local realty services provided by:CENTURY 21 Cornerstone
2598 Payne Ct,Erie, CO 80516
$825,000
- 5 Beds
- 4 Baths
- 3,163 sq. ft.
- Single family
- Active
Listed by: kim dunning
Office: compass - boulder3034875472
MLS#:1062960
Source:IRES
Price summary
- Price:$825,000
- Price per sq. ft.:$260.83
- Monthly HOA dues:$84
About this home
Natural light sets the stage for this updated Arapahoe Ridge home surrounded by a park-like yard, and featuring a perfect blend of comfort, style, and everyday living. Soaring vaulted ceilings, expansive windows, a quiet cul-de-sac location, and a large, tree-filled yard create a bright and inviting retreat you'll love coming home to.Thoughtfully updated from top to bottom, this home features fresh interior paint, all-new flooring, beautifully renovated bathrooms, a newer roof, and a brand new water heater, making it truly move-in ready. At the heart of the home, the open-concept kitchen offers a gas range, stainless steel appliances, abundant cabinetry, and seamless flow into the spacious great room where a cozy gas fireplace invites gathering with family and friends. Large sliding glass doors extend your living space outdoors to a backyard bursting with blooming perennials and room to relax, play, or entertain. A retractable awning lets you enjoy the patio your way-soak up the sunshine or create the perfect shady retreat.Downstairs, the fully finished basement expands your living space with an additional bedroom, full bath, second gas fireplace, and a generous recreation room that's perfect for movie nights, game days, or hosting overnight guests.Need room for all your gear? The oversized three-car garage has plenty of space for vehicles, bikes, tools, and toys.The fun doesn't stop at home. Enjoy all the amenities the Arapahoe Ridge Community Center has to offer, including a swimming pool, tennis and volleyball courts, playground, park, clubhouse, and neighborhood events-all included with the low HOA fee. Don't miss this stunner! Showings start immediately....
Contact an agent
Home facts
- Year built:1997
- Listing ID #:1062960
- Added:15 day(s) ago
- Updated:July 13, 2026 at 03:06 PM
Rooms and interior
- Bedrooms:5
- Total bathrooms:4
- Full bathrooms:4
- Dining Description:Eat-in Kitchen, Separate Dining Room
- Kitchen Description:Dishwasher, Disposal, Gas Range, Microwave, Refrigerator
- Basement Description:Full, Partially Finished
- Living area:3,163 sq. ft.
Heating and cooling
- Cooling:Central Air, Whole House Fan
- Heating:Forced Air
Structure and exterior
- Roof:Composition
- Year built:1997
- Building area:3,163 sq. ft.
- Lot area:0.22 Acres
- Lot Features:Cul-De-Sac, Curbs, Deciduous Trees, Fire Hydrant within 500 Feet, Gutters, Level, Paved, Sidewalks, Street Light, Water Rights Excluded
- Architectural Style:Contemporary
- Construction Materials:Frame
- Exterior Features:Patio, Sprinkler System
- Levels:2 Story
Schools
- High school:Centaurus
- Middle school:Angevine
- Elementary school:Lafayette
Utilities
- Water:City
- Sewer:Public Sewer
Finances and disclosures
- Price:$825,000
- Price per sq. ft.:$260.83
- Tax amount:$5,296
Features and amenities
- Appliances:Dishwasher, Disposal, Dryer, Fire Alarm, Gas Range, Microwave, Refrigerator, Washer
- Laundry features:Dryer, Sink, Washer, Washer/Dryer Hookup
- Amenities:Cathedral Ceiling(s), Eat-in Kitchen, High Ceilings, Open Floorplan, Separate Dining Room, Walk-In Closet(s)
Parking
- Garage spaces:3
New listings near 2598 Payne Ct
- New
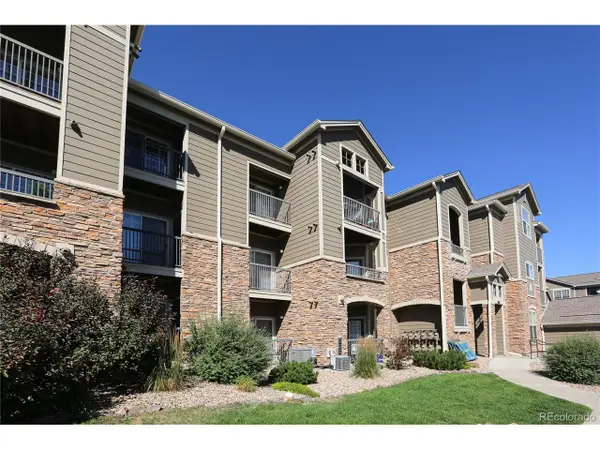 $320,000Active2 beds 2 baths1,271 sq. ft.
3100 Blue Sky Cir #14-207, Erie, CO 80516
MLS# 1064029Listed by: Netue Properties - Coming Soon
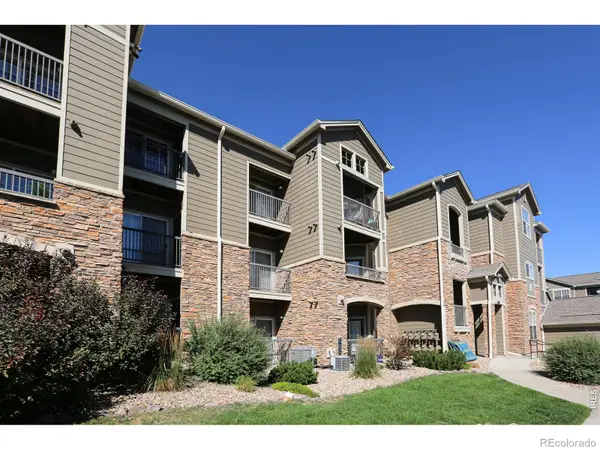 $320,000Coming Soon2 beds 2 baths
3100 Blue Sky Circle #207, Erie, CO 80516
MLS# IR1064029Listed by: NETUE PROPERTIES
- New
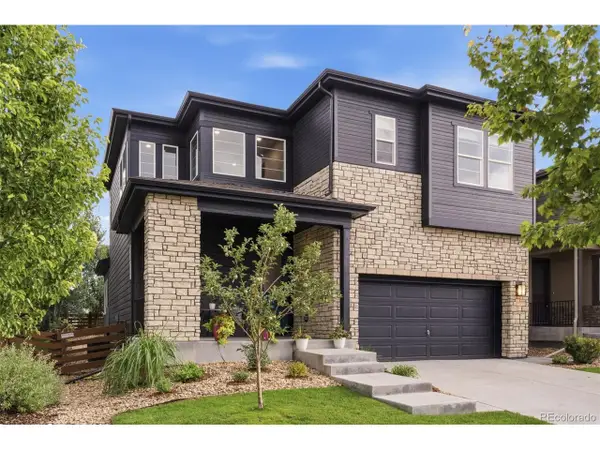 $729,000Active5 beds 4 baths3,055 sq. ft.
56 Starlight Cir, Erie, CO 80516
MLS# 8934050Listed by: West and Main Homes Inc - New
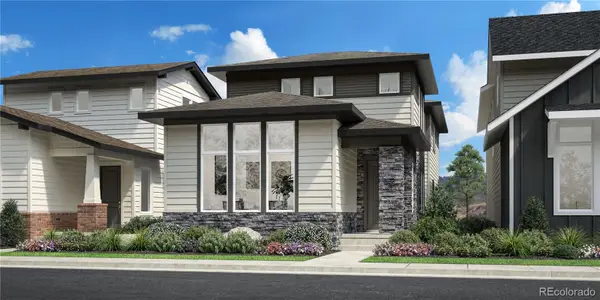 $825,000Active4 beds 3 baths2,544 sq. ft.
775 Carabiner Drive, Erie, CO 80516
MLS# 9100471Listed by: COLDWELL BANKER REALTY 56 - New
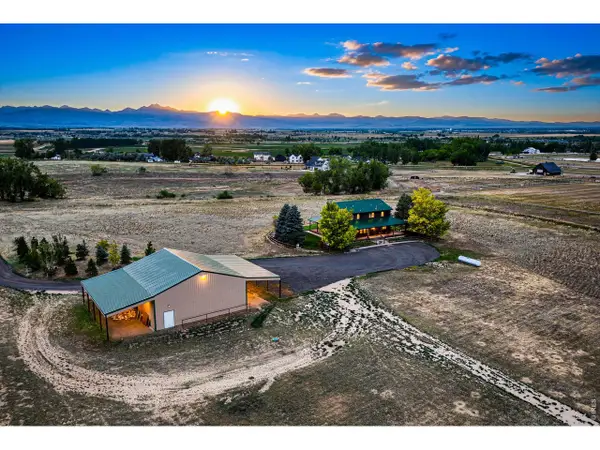 $2,300,000Active4 beds 3 baths2,459 sq. ft.
6508 County Road 5, Erie, CO 80516
MLS# 1063939Listed by: Luxury Homes LLC - Coming Soon
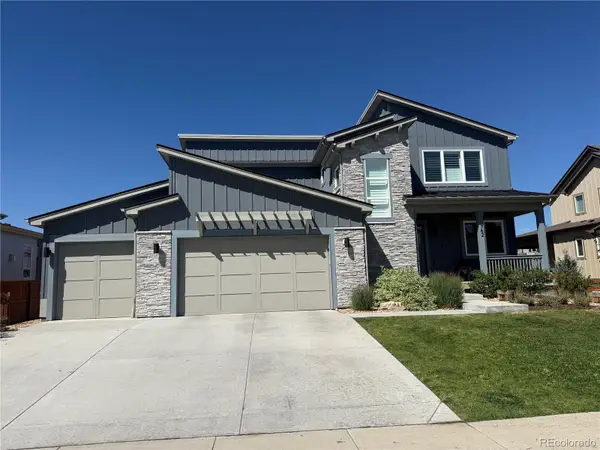 $1,265,000Coming Soon6 beds 5 baths
762 Delechant Drive, Erie, CO 80516
MLS# 6706796Listed by: COLDWELL BANKER REALTY 56 - New
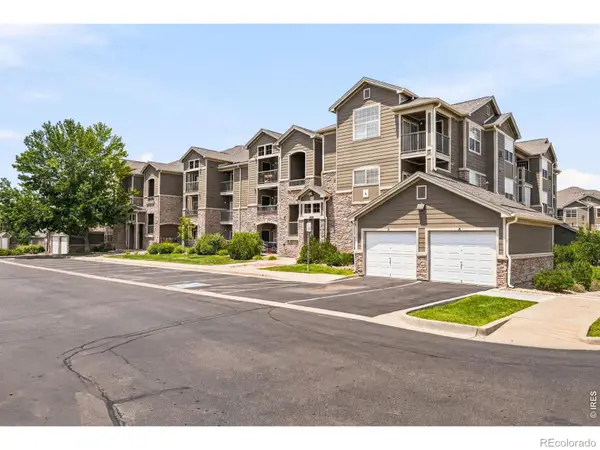 $300,000Active2 beds 2 baths1,156 sq. ft.
1435 Blue Sky Way #304, Erie, CO 80516
MLS# IR1063917Listed by: COMPASS - BOULDER - New
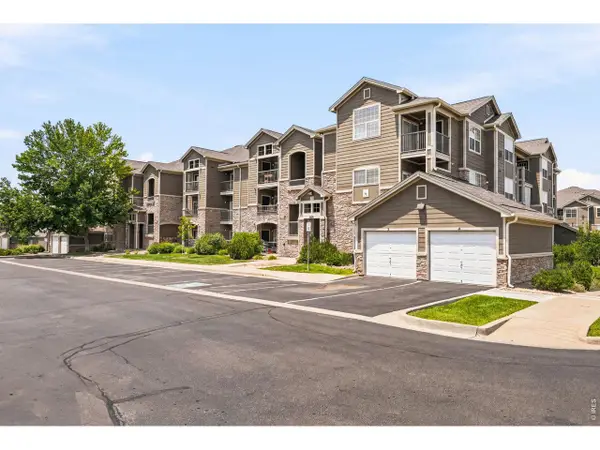 $300,000Active2 beds 2 baths1,156 sq. ft.
1435 Blue Sky Way #8-304, Erie, CO 80516
MLS# 1063917Listed by: Compass - Boulder - New
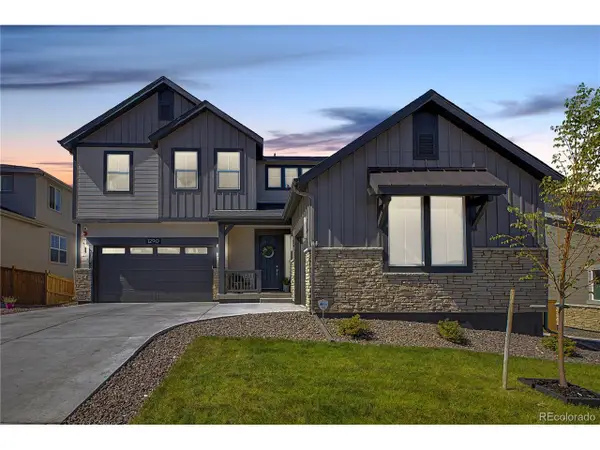 $1,259,000Active5 beds 5 baths4,484 sq. ft.
Address Withheld By Seller, Erie, CO 80516
MLS# 3234671Listed by: Real Broker, LLC DBA Real - New
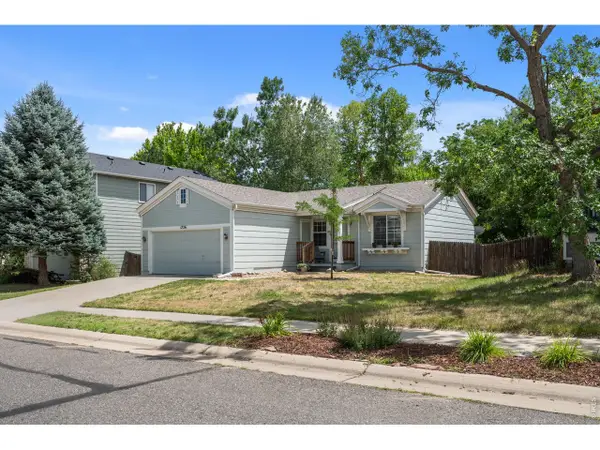 $549,000Active3 beds 1 baths1,936 sq. ft.
1736 Gordon Dr, Erie, CO 80516
MLS# 1063857Listed by: Madison & Company Properties - Boulder


Protect your home and budget from life's surprises with an Assurant Home Warranty, backed by a partner that supports you through every step of homeownership. Explore Plans.
©2026 Century 21 Real Estate LLC. All rights reserved. CENTURY 21®, the CENTURY 21 Logo and C21® are service marks owned by Century 21 Real Estate LLC. Century 21 Real Estate LLC fully supports the principles of the Fair Housing Act and the Equal Opportunity Act. Each office is independently owned and operated. Listing information is deemed reliable but not guaranteed accurate.