
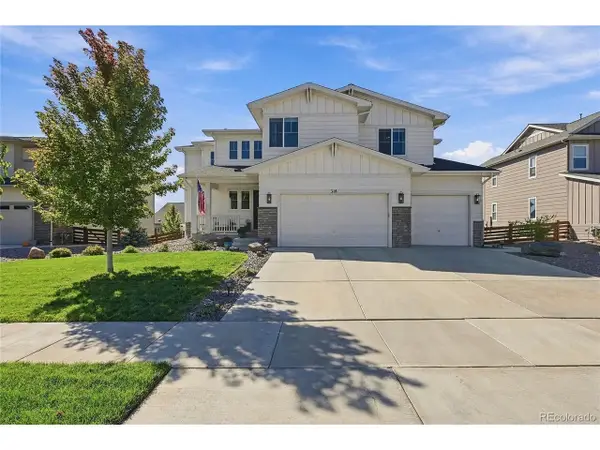
2722 Sunset St, Erie, CO 80516
Local realty services provided by:CENTURY 21 Top Dog Properties
Listed by: lorrie trussell, coloradohomesource
Office: re/max alliance-boulder3034423180
MLS#:1060941
Source:IRES
Price summary
- Price:$699,000
- Price per sq. ft.:$185.07
- Monthly HOA dues:$93
About this home
Set on an oversized 8,900+ square-foot lot in Erie's desirable Vista Ridge community, this former model home offers generous living spaces, thoughtful upgrades, and an inviting backyard retreat. With 4 bedrooms, 3 baths, and 2,688 finished square feet, the open floorplan is equally comfortable for everyday living and entertaining.New Andersen windows throughout the home enhance natural light, energy efficiency, and year-round comfort. The sun-filled main level flows easily between the kitchen and living areas, while a versatile room adjacent to a three-quarter bath can serve as a home office, guest space, playroom, or additional living area-an ideal arrangement for visitors or multi-generational living.Upstairs, the spacious primary suite feels like a private retreat with its own fireplace, separate den or sitting area, and five-piece bath. Generously sized secondary bedrooms provide plenty of flexibility for family, guests, or additional workspace.The backyard is designed to make the most of Colorado's seasons. A covered porch offers a comfortable setting for outdoor dining and entertaining, while established garden beds and a tranquil koi pond create a peaceful outdoor space. Vista Ridge residents enjoy access to community pools, parks, trails, and golf, along with convenient proximity to shopping, dining, and major commuting routes between Boulder and Denver....
Contact an agent
Home facts
- Year built:2004
- Subdivision & Development:Vista Ridge
- Listing ID #:1060941
- Added:137 day(s) ago
- Updated:October 20, 2026 at 03:28 PM
Rooms and interior
- Bedrooms:4
- Total bathrooms:3
- Full bathrooms:2
- Flooring:Wood
- Dining Description:Eat-in Kitchen, Separate Dining Room
- Kitchen Description:Dishwasher, Disposal, Gas Bar-B-Q, Gas Range, Kitchen Island, Microwave, Pantry, Refrigerator, Self Cleaning Oven, Water Purifier Owned, Water Softener Owned
- Basement Description:Built-In Radon, Full, Sump Pump, Unfinished
- Living area:3,777 sq. ft.
Heating and cooling
- Cooling:Ceiling Fan(s), Central Air
- Heating:Forced Air, Humidity Control
Structure and exterior
- Roof:Composition
- Year built:2004
- Building area:3,777 sq. ft.
- Lot area:0.2 Acres
- Lot Features:City Limits, Curbs, Deciduous Trees, Evergreen Trees, Fire Hydrant within 500 Feet, Golf Course Neighborhood, Gutters, House Faces East, Level, Paved, Sidewalks, Street Light
- Architectural Style:Contemporary
- Construction Materials:Frame
- Exterior Features:Balcony, Patio, Sprinkler System
- Levels:2 Story
Schools
- High school:Erie
- Middle school:Erie
- Elementary school:Black Rock
Utilities
- Water:Public
- Sewer:Public Sewer
Finances and disclosures
- Price:$699,000
- Price per sq. ft.:$185.07
- Tax amount:$7,144
Features and amenities
- Appliances:Dishwasher, Disposal, Dryer, Fire Alarm, Gas Bar-B-Q, Gas Range, Microwave, Refrigerator, Self Cleaning Oven, Washer, Water Purifier Owned, Water Softener Owned
- Laundry features:Dryer, Sink, Washer, Washer/Dryer Hookup
- Amenities:Crown Molding, Eat-in Kitchen, High Ceilings, Kitchen Island, Natural Woodwork, Open Floorplan, Pantry, Separate Dining Room, Walk-In Closet(s)
Parking
- Parking description:>8' Garage Door, Garage Door Opener, Oversized Garage
- Garage spaces:3
New listings near 2722 Sunset St
- New
 $935,000Active4 beds 4 baths3,146 sq. ft.
2894 Hughs Dr, Erie, CO 80516
MLS# 1070860Listed by: The Agency - Boulder - New
 $625,000Active3 beds 3 baths2,998 sq. ft.
1950 Merrill W Cir, Erie, CO 80516
MLS# 1070852Listed by: Compass-Denver - New
 $849,900Active4 beds 3 baths2,209 sq. ft.
1866 Mountain View St, Erie, CO 80516
MLS# 3943852Listed by: eXp Realty, LLC - New
 $660,000Active3 beds 3 baths3,015 sq. ft.
671 Mcafee Ct, Erie, CO 80516
MLS# 1070707Listed by: Madison & Company Properties - Niwot - New
 $349,000Active0.35 Acres
500 Piper Ct, Erie, CO 80516
MLS# 1682863Listed by: MB KELL & COMPANY - New
 $974,900Active5 beds 5 baths5,174 sq. ft.
318 Orion Cir, Erie, CO 80516
MLS# 1751729Listed by: 1 Percent Lists Mile High - New
 $571,000Active3 beds 3 baths2,096 sq. ft.
175 Ash Cir, Erie, CO 80516
MLS# 2384042Listed by: Keller Williams DTC - New
 $774,900Active4 beds 4 baths4,668 sq. ft.
1964 Juniper Way, Erie, CO 80516
MLS# 1070579Listed by: RE/MAX Northwest - New
 $789,000Active4 beds 3 baths3,962 sq. ft.
753 Drake Ave, Erie, CO 80516
MLS# 1070553Listed by: HomeSmart Realty - New
 $603,427Active3 beds 3 baths2,232 sq. ft.
159 Ash Cir, Erie, CO 80516
MLS# 9540030Listed by: Keller Williams DTC


Protect your home and budget from life's surprises with an Assurant Home Warranty, backed by a partner that supports you through every step of homeownership. Explore Plans.
©2026 Century 21 Real Estate LLC. All rights reserved. CENTURY 21®, the CENTURY 21 Logo and C21® are service marks owned by Century 21 Real Estate LLC. Century 21 Real Estate LLC fully supports the principles of the Fair Housing Act and the Equal Opportunity Act. Each office is independently owned and operated. Listing information is deemed reliable but not guaranteed accurate.