
285 Westerly, Erie, CO 80516
Local realty services provided by:CENTURY 21 Top Dog Properties
Listed by: mary haling
Office: liv sotheby's international realty
MLS#:3325116
Source:ML
Price summary
- Price:$789,000
- Price per sq. ft.:$242.92
- Monthly HOA dues:$111
About this home
Seller is highly motivated—bring your offer! PRICED AT JUST $243 PER FINISHED SQ. FT.! Multiple creative loan options available through our preferred lender! Immaculate, move-in-ready 5-bedroom home with a spacious office, ideally positioned overlooking Westerly’s beautiful community park. Built just two years ago and featuring extensive builder upgrades, this home offers 3,248+ square feet of beautifully finished living space, premium finishes, and the feel of a brand-new home—without the wait. The open-concept main level showcases soaring 10-foot ceilings, luxury vinyl plank flooring, and abundant natural light. The beautifully appointed kitchen serves as the heart of the home, featuring a large center island and stainless steel KitchenAid Chef Series appliances. The kitchen flows seamlessly into the spacious living and dining areas, creating an ideal setting for both everyday living and entertaining. Enjoy Colorado living from both the front and rear covered porches, overlooking the community park and beautifully maintained surroundings. Thoughtful details continue throughout the home, including a generous main-floor coat closet, an attached two-car garage, and premium upgrades. Upstairs, a versatile loft provides additional living space, while convenient upper-level laundry and four spacious bedrooms offer functionality for the whole family. The primary suite provides a comfortable private retreat. The fully finished basement expands the home's versatility with a fifth bedroom, full bathroom, dedicated storage room, and additional living space—perfect for guests, a teen retreat, home office, or recreation area.
And then there’s Westerly’s exceptional community lifestyle. Residents enjoy an impressive clubhouse and resort-style pool, elite fitness center, regular community events, weekly food trucks, and beautifully maintained gathering spaces. This is a home you won't want to miss....
Contact an agent
Home facts
- Year built:2024
- Subdivision & Development:Westerly
- Listing ID #:3325116
Rooms and interior
- Bedrooms:5
- Total bathrooms:4
- Full bathrooms:3
- Half bathrooms:1
- Flooring:Carpet, Vinyl
- Kitchen Description:Bar Fridge, Disposal, Eat-in Kitchen, Kitchen Island, Microwave, Pantry, Range, Range Hood, Refrigerator
- Basement Description:Finished, Partial
- Living area:3,248 sq. ft.
Heating and cooling
- Cooling:Central Air
- Heating:Forced Air
Structure and exterior
- Roof:Composition
- Year built:2024
- Building area:3,248 sq. ft.
- Lot Features:Greenbelt, Irrigated, Landscaped, Level
- Architectural Style:Traditional
- Construction Materials:Frame
- Exterior Features:Front Porch
- Levels:2 Story
Schools
- High school:Erie
- Middle school:Erie
- Elementary school:Black Rock
Utilities
- Water:Public
- Sewer:Public Sewer
Finances and disclosures
- Price:$789,000
- Price per sq. ft.:$242.92
- Tax amount:$9,600
Features and amenities
- Amenities:Bar Fridge, Window Coverings
Parking
- Garage spaces:2
 Based on information submitted to the MLS GRID as of October 27, 2026 06:03 PM. All data is obtained from various sources and may not have been verified by broker or MLS GRID. Supplied Open House information is subject to change without notice. All information should be independently reviewed and verified for accuracy. Properties may or may not be listed by the office/agent presenting the information.
New listings near 285 Westerly
- New
 $360,000Active2 beds 2 baths1,271 sq. ft.
2800 Bluesky Cir #2-208, Erie, CO 80516
MLS# 6485391Listed by: Realty Of America LLC - New
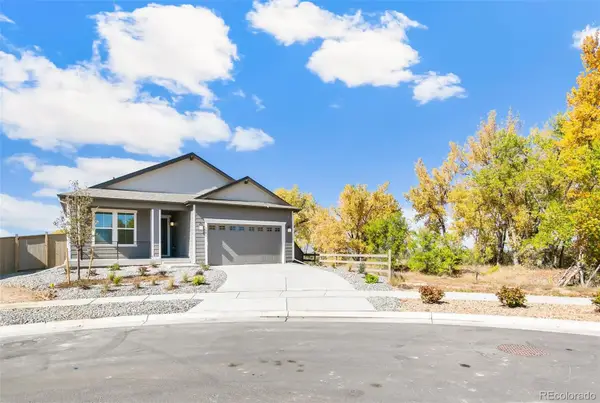 $850,000Active4 beds 3 baths3,219 sq. ft.
120 Telleen, Erie, CO 80516
MLS# 2253221Listed by: MB TEAM LASSEN - Open Sun, 12 to 2pmNew
 $895,000Active3 beds 3 baths4,007 sq. ft.
1305 Greening Ave, Erie, CO 80516
MLS# 1071203Listed by: RE/MAX of Boulder, Inc - New
 $615,000Active3 beds 3 baths1,568 sq. ft.
1951 Gordon, Erie, CO 80516
MLS# IR1071164Listed by: MILEHIMODERN - BOULDER - New
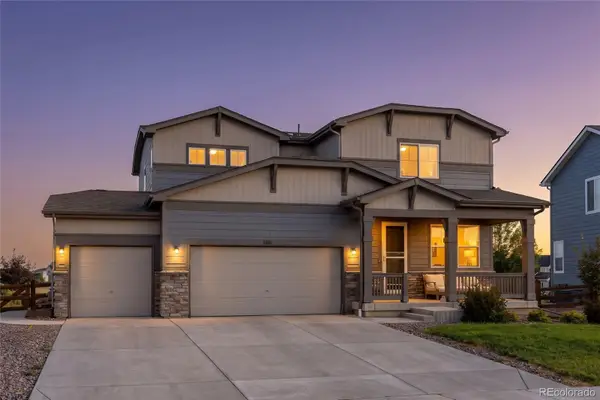 $639,000Active4 beds 3 baths2,057 sq. ft.
121 Morgan, Erie, CO 80516
MLS# 4067130Listed by: COMPASS - DENVER - New
 $614,999Active3 beds 3 baths1,854 sq. ft.
461 Webber, Erie, CO 80516
MLS# IR1071078Listed by: WEST AND MAIN HOMES - New
 $715,000Active4 beds 3 baths3,396 sq. ft.
1882 Marlowe W Cir, Erie, CO 80516
MLS# 1071048Listed by: Coldwell Banker Realty-Boulder - New
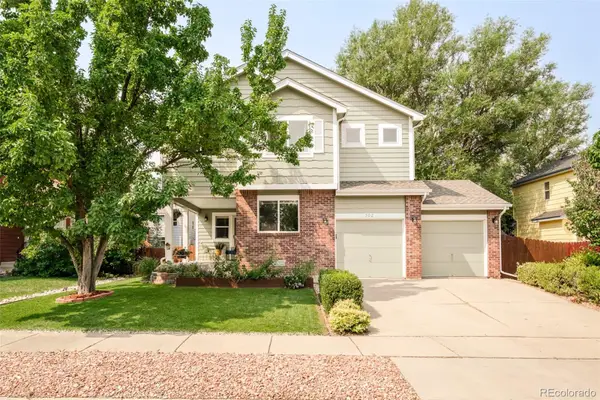 $625,000Active5 beds 4 baths3,324 sq. ft.
302 Sanders, Erie, CO 80516
MLS# 5371326Listed by: MILEHIMODERN - New
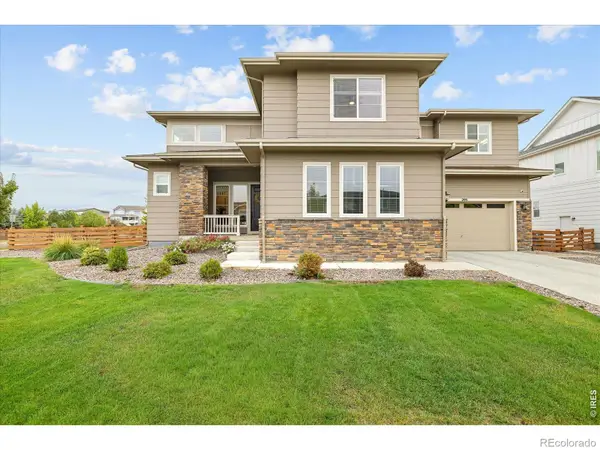 $1,100,000Active4 beds 4 baths3,809 sq. ft.
295 Orion, Erie, CO 80516
MLS# IR1070979Listed by: MILEHIMODERN - BOULDER - New
 $660,000Active3 beds 3 baths2,431 sq. ft.
200 Rock Wren Way, Erie, CO 80516
MLS# 7237267Listed by: MB Team Lassen


Protect your home and budget from life's surprises with an Assurant Home Warranty, backed by a partner that supports you through every step of homeownership. Explore Plans.
©2026 Century 21 Real Estate LLC. All rights reserved. CENTURY 21®, the CENTURY 21 Logo and C21® are service marks owned by Century 21 Real Estate LLC. Century 21 Real Estate LLC fully supports the principles of the Fair Housing Act and the Equal Opportunity Act. Each office is independently owned and operated. Listing information is deemed reliable but not guaranteed accurate.