
332 Conrad Drive, Erie, CO 80516
Local realty services provided by:CENTURY 21 Signature Realty
332 Conrad Drive,Erie, CO 80516
$655,000
- 4 Beds
- 4 Baths
- 3,300 sq. ft.
- Single family
- Coming Soon
Listed by: heather schwartz
Office: wk real estate
MLS#:IR1067442
Source:ML
Price summary
- Price:$655,000
- Price per sq. ft.:$198.48
- Monthly HOA dues:$71.67
About this home
Welcome home to this beautifully updated 4-bed, 3.5-bath home on a larger lot in Erie's well-managed Sunwest neighborhood, with views of Longs Peak. Major improvements completed in recent years make this home truly move-in ready: new roof and gutters with gutter guards (2023), new furnace and hot water heater (2024), interior paint, flooring, quartz kitchen countertops, updated washer/dryer - plus fully paid-off solar panels. The spacious kitchen features updates galore, including new quartz counters and LG appliances and a Bosch dishwasher. Upstairs, you'll find a versatile loft (perfect for a home office or play area), a conveniently located laundry room, two additional bedrooms, and a primary suite with an updated 5-piece bath and walk-in closet. The finished basement offers flexible living and entertaining space, with a full bath, bedroom, and rec/media area - great for a game room, media room, or family room. Outside, enjoy mature trees, a water feature, and a flagstone patio on a spacious lot, with views of Longs Peak and just steps from wonderful walking trails and local playgrounds. Prime location offers easy access to the highly anticipated Erie Town Center (coming soon with grocery, shops, restaurants, and trails connecting to Old Town Erie), plus a short walk to Red Hawk Elementary and top-rated St. Vrain schools. Not in a Metro District, with low HOA fees. Easy commute to Boulder and close to Erie Community Center & Park, Coal Creek Park, and Colorado National Golf Club - the best of small-town charm and Front Range adventure, just minutes from the Flatirons. No Metro District and Mature Trees make this neighborhood a secret gem in Erie....
Contact an agent
Home facts
- Year built:1998
- Subdivision & Development:Sunwest
- Listing ID #:IR1067442
Rooms and interior
- Bedrooms:4
- Total bathrooms:4
- Full bathrooms:3
- Half bathrooms:1
- Kitchen Description:Dishwasher, Eat-in Kitchen, Microwave, Oven, Refrigerator
- Basement:Yes
- Basement Description:Full
- Living area:3,300 sq. ft.
Heating and cooling
- Cooling:Ceiling Fan(s), Central Air
- Heating:Forced Air
- Central air:Yes
Structure and exterior
- Roof:Composition
- Year built:1998
- Building area:3,300 sq. ft.
- Lot area:0.14 Acres
- Construction Materials:Frame
- Levels:2 Story
Schools
- High school:Erie
- Middle school:Erie
- Elementary school:Red Hawk
Utilities
- Water:Public
- Sewer:Public Sewer
Finances and disclosures
- Price:$655,000
- Price per sq. ft.:$198.48
- Tax amount:$4,142 (2025)
Features and amenities
- Laundry features:Dryer, In Unit, Washer
- Amenities:Skylight(s)
Parking
- Total parking spaces:2
- Garage:Yes
- Garage spaces:2
 Based on information submitted to the MLS GRID as of September 1, 2026 04:46 AM. All data is obtained from various sources and may not have been verified by broker or MLS GRID. Supplied Open House information is subject to change without notice. All information should be independently reviewed and verified for accuracy. Properties may or may not be listed by the office/agent presenting the information. ML Member Broker: Michele A Scherr
New listings near 332 Conrad Drive
- Coming Soon
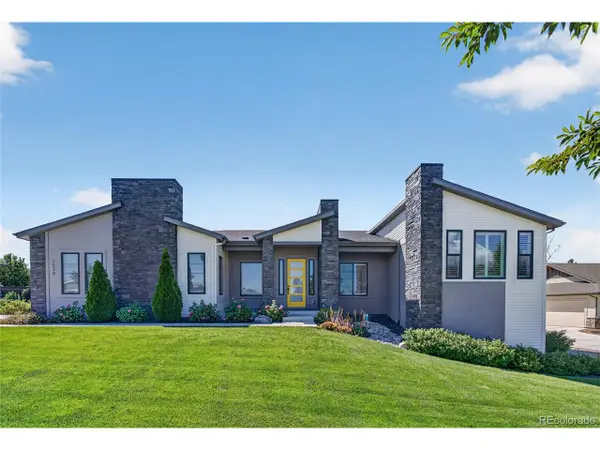 $1,799,900Coming Soon4 beds 3 baths4,552 sq. ft.
2520 Walters Dr, Erie, CO 80516
MLS# 9292027Listed by: Compass - Denver - Coming Soon
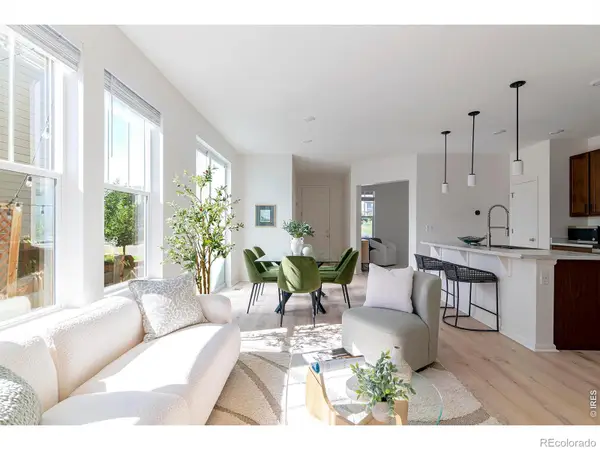 $530,000Coming Soon3 beds 3 baths2,599 sq. ft.
348 Rodden Drive, Erie, CO 80516
MLS# IR1067585Listed by: COMPASS - BOULDER - Coming Soon
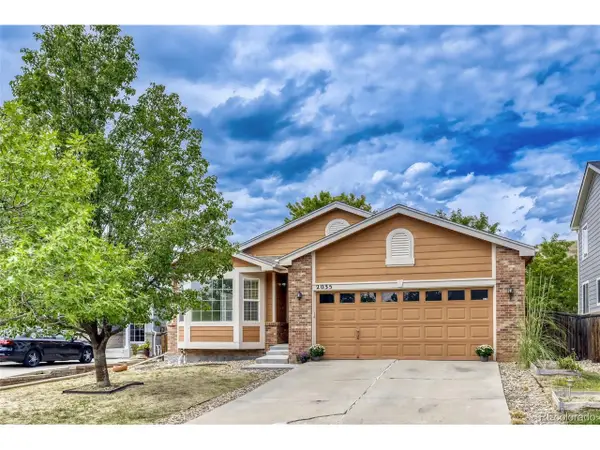 $660,000Coming Soon3 beds 2 baths2,406 sq. ft.
2035 Alpine, Erie, CO 80516
MLS# 6234405Listed by: Keller Williams Preferred Realty - Coming Soon
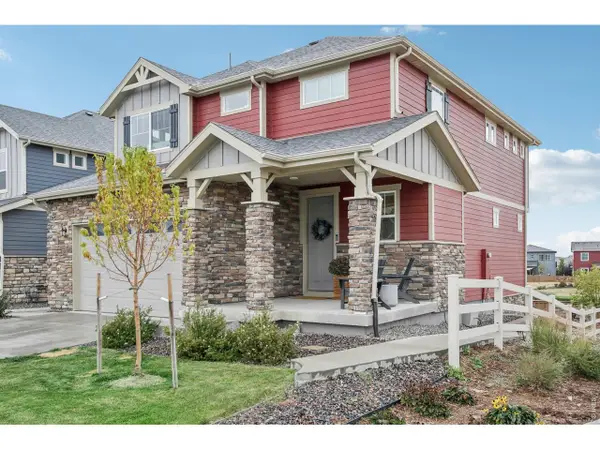 $750,000Coming Soon4 beds 4 baths2,889 sq. ft.
1109 Larkspur Dr, Erie, CO 80516
MLS# 1067560Listed by: Compass - Boulder - Coming Soon
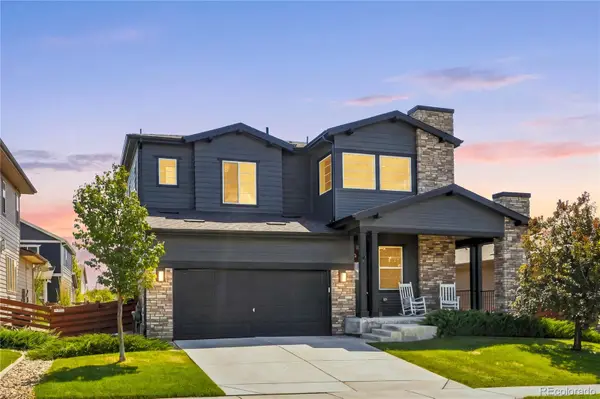 $769,000Coming Soon4 beds 5 baths3,858 sq. ft.
380 Pleades Place, Erie, CO 80516
MLS# 6151032Listed by: WEICHERT REALTORS PROFESSIONALS - New
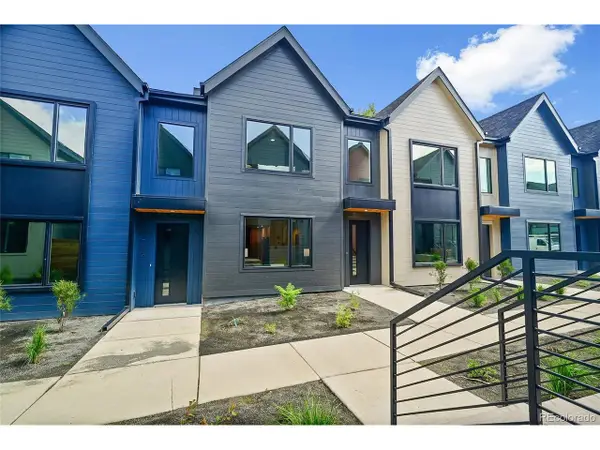 $399,900Active3 beds 3 baths1,476 sq. ft.
735 E County Line Rd, Erie, CO 80516
MLS# 7620199Listed by: First Summit Realty - New
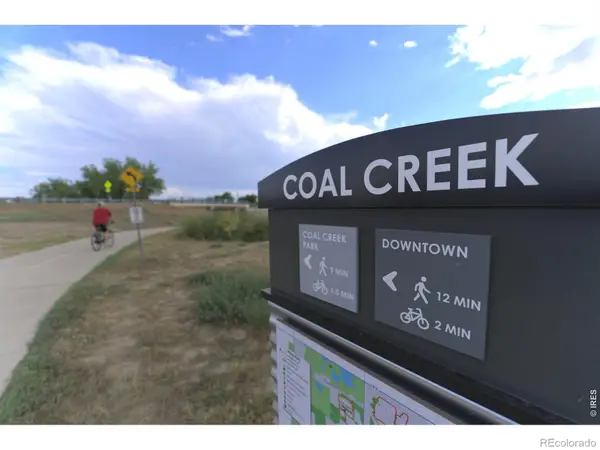 $235,000Active0.24 Acres
836 Kattell Court, Erie, CO 80516
MLS# IR1067592Listed by: DWELLINGS COLORADO REAL ESTATE - New
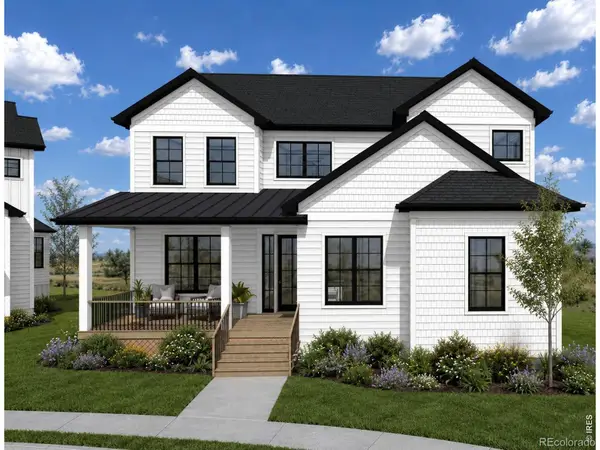 $1,500,000Active5 beds 3 baths3,836 sq. ft.
836 Kattell Court, Erie, CO 80516
MLS# IR1067564Listed by: DWELLINGS COLORADO REAL ESTATE - New
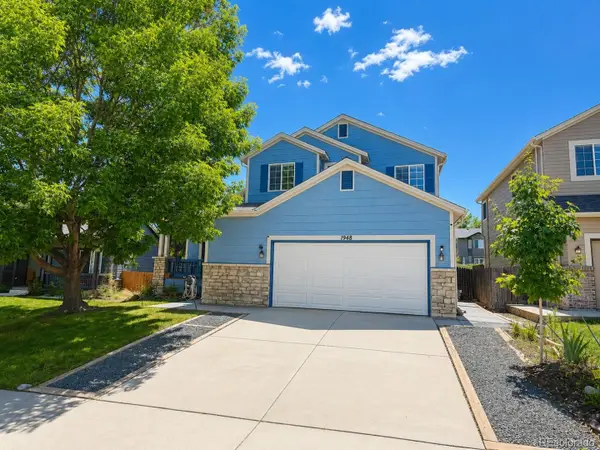 $650,000Active4 beds 3 baths3,275 sq. ft.
1948 Clark Court, Erie, CO 80516
MLS# 3069261Listed by: KFINN PROPERTIES, LLC


Protect your home and budget from life's surprises with an Assurant Home Warranty, backed by a partner that supports you through every step of homeownership. Explore Plans.
©2026 Century 21 Real Estate LLC. All rights reserved. CENTURY 21®, the CENTURY 21 Logo and C21® are service marks owned by Century 21 Real Estate LLC. Century 21 Real Estate LLC fully supports the principles of the Fair Housing Act and the Equal Opportunity Act. Each office is independently owned and operated. Listing information is deemed reliable but not guaranteed accurate.