
582 Winterfield Street, Erie, CO 80516
Local realty services provided by:CENTURY 21 Bear Facts Realty
582 Winterfield Street,Erie, CO 80516
$700,000
- 3 Beds
- 2 Baths
- - sq. ft.
- Single family
- Sold
Listed by: jessica luginbill
Office: compass - denver
MLS#:9870607
Source:ML
Sorry, we are unable to map this address
Price summary
- Price:$700,000
- Monthly HOA dues:$84
About this home
Flexible spaces, thoughtful upgrades, and a financing opportunity that's increasingly hard to find come together in this beautifully maintained ranch home in Erie’s Sunset Village. Qualified buyers may have the opportunity to assume the existing VA loan with a 4.75% interest rate, subject to lender approval and qualification.
Designed for comfortable main-level living, the open floor plan is filled with natural light and creates an easy connection between the kitchen, dining area, and living room. The kitchen features quartz countertops, white cabinetry, updated hardware, designer backsplash, stainless steel appliances, a spacious center island, pantry, and upgraded glass and stainless steel range hood.
The primary suite offers split vanities, a walk-in closet, and private bath, while a secondary bedroom, full bath, and convenient main-floor laundry complete the layout. A flexible office occupies the builder's optional third-bedroom location and is currently configured as an office or non-conforming bedroom. Sellers are willing to provide an allowance toward adding a door for buyers who prefer a more traditional bedroom setup.
The nearly 2,000-square-foot unfinished basement with a bathroom rough-in offers room to grow with space for future living areas, a home gym, media room, guest retreat, hobby space, or additional storage.
Seller improvements include updated interior paint, custom window treatments, cabinet hardware throughout, new kitchen pendant lighting, ceiling fans in every room and on the covered patio, and an upgraded glass and stainless steel range hood.
Enjoy the professionally landscaped yard and covered patio, just minutes from parks, trails, downtown Erie, shopping, dining, I-25, Boulder, Denver, and surrounding communities....
Contact an agent
Home facts
- Year built:2024
- Subdivision & Development:Sunset Village
- Listing ID #:9870607
Rooms and interior
- Bedrooms:3
- Total bathrooms:2
- Full bathrooms:2
- Flooring:Carpet, Vinyl
- Kitchen Description:Dishwasher, Disposal, Eat-in Kitchen, Kitchen Island, Microwave, Oven, Pantry, Range, Refrigerator
- Basement:Yes
- Basement Description:Bath/Stubbed, Full, Sump Pump, Unfinished
Heating and cooling
- Cooling:Central Air
- Heating:Active Solar, Forced Air
- Central air:Yes
Structure and exterior
- Roof:Composition
- Year built:2024
- Lot Features:Landscaped, Sprinklers In Front, Sprinklers In Rear
- Construction Materials:Frame, Stone, Wood Siding
- Exterior Features:Covered, Deck, Front Porch, Patio, Private Yard
- Levels:1 Story
Schools
- High school:Erie
- Middle school:Soaring Heights
- Elementary school:Highlands
Utilities
- Water:Public
- Sewer:Public Sewer
Finances and disclosures
- Price:$700,000
- Tax amount:$8,319 (2025)
Features and amenities
- Laundry features:Dryer, Washer
- Amenities:Carbon Monoxide Detector(s), Double Pane Windows, Radon Detector, Smoke Detector(s), Sump Pump
Parking
- Total parking spaces:2
- Garage:Yes
- Garage spaces:2
 Based on information submitted to the MLS GRID as of September 11, 2026 07:01 AM. All data is obtained from various sources and may not have been verified by broker or MLS GRID. Supplied Open House information is subject to change without notice. All information should be independently reviewed and verified for accuracy. Properties may or may not be listed by the office/agent presenting the information. ML Member Broker: Juan L. Sanchez
New listings near 582 Winterfield Street
- Coming Soon
 $699,900Coming Soon4 beds 3 baths3,673 sq. ft.
78 Starlight Circle, Erie, CO 80516
MLS# IR1068323Listed by: RESIDENT REALTY - Coming Soon
 $775,000Coming Soon4 beds 2 baths1,946 sq. ft.
5679 County Road 5, Erie, CO 80516
MLS# 8599177Listed by: Compass - Denver - Coming SoonOpen Sat, 11am to 1pm
 $825,000Coming Soon5 beds 4 baths3,951 sq. ft.
1418 Falcon Pl, Erie, CO 80516
MLS# 4090677Listed by: The Agency - Denver - New
 $575,000Active3 beds 3 baths1,896 sq. ft.
453 Bonanza Drive, Erie, CO 80516
MLS# 5784539Listed by: COLDWELL BANKER REALTY 56 - Open Sat, 11am to 1pmNew
 $1,150,000Active5 beds 5 baths5,773 sq. ft.
1168 Raindance Pl, Erie, CO 80516
MLS# 1068450Listed by: Coldwell Banker Realty-NOCO - New
 $999,000Active4 beds 4 baths4,730 sq. ft.
1413 Lyons Ln, Erie, CO 80516
MLS# 1068411Listed by: Coldwell Banker Realty-Boulder - New
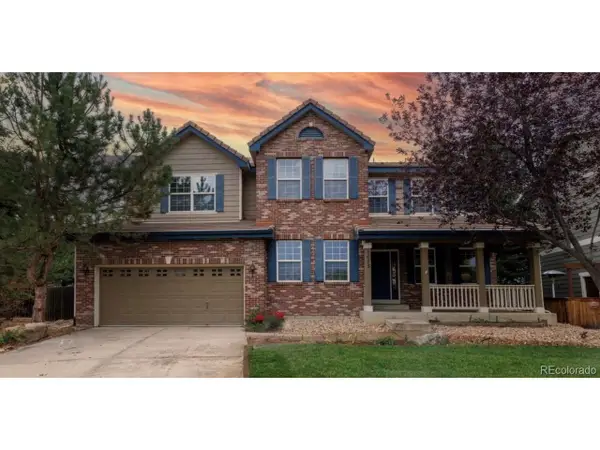 $800,000Active4 beds 3 baths4,135 sq. ft.
1473 Graham Cir, Erie, CO 80516
MLS# 2470637Listed by: Good Life Real Estate LLC - Open Fri, 9am to 7pmNew
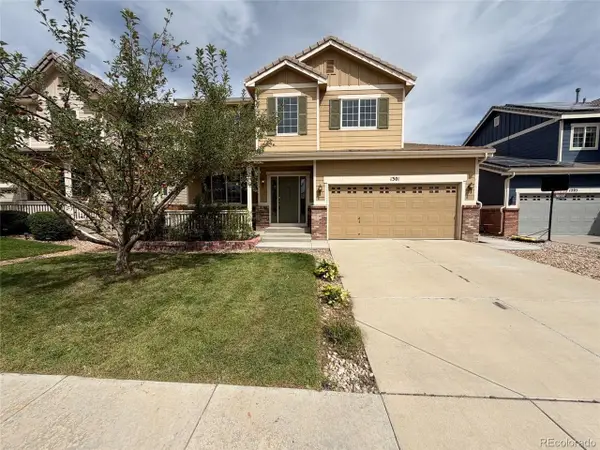 $830,000Active6 beds 4 baths3,606 sq. ft.
1301 Graham Cir, Erie, CO 80516
MLS# 4281306Listed by: Opendoor Brokerage LLC - New
 $535,000Active4 beds 2 baths2,040 sq. ft.
1664 Westin Dr, Erie, CO 80516
MLS# 1068329Listed by: Coldwell Banker Realty-N Metro - Open Sun, 12 to 2pmNew
 $535,000Active3 beds 4 baths1,924 sq. ft.
701 Saddle Dr, Erie, CO 80516
MLS# 3689081Listed by: RE/MAX Professionals


Protect your home and budget from life's surprises with an Assurant Home Warranty, backed by a partner that supports you through every step of homeownership. Explore Plans.
©2026 Century 21 Real Estate LLC. All rights reserved. CENTURY 21®, the CENTURY 21 Logo and C21® are service marks owned by Century 21 Real Estate LLC. Century 21 Real Estate LLC fully supports the principles of the Fair Housing Act and the Equal Opportunity Act. Each office is independently owned and operated. Listing information is deemed reliable but not guaranteed accurate.