
6224 Black Mesa Road, Erie, CO 80516
Local realty services provided by:CENTURY 21 Community First
6224 Black Mesa Road,Erie, CO 80516
$670,000
- 5 Beds
- 4 Baths
- 4,128 sq. ft.
- Single family
- Active
Listed by: kristie nelson, stephanie goldammer
Office: re/max of cherry creek
MLS#:5147715
Source:ML
Price summary
- Price:$670,000
- Price per sq. ft.:$162.31
- Monthly HOA dues:$78
About this home
Spacious 5 bedroom, 4 bathroom home with a bright, open floor plan, luxury vinyl plank flooring throughout main level and plenty of room for both everyday living and entertaining. The main level features a private office with french doors, perfect for working from home, along with a large living area that flows into the kitchen and dining space. The gourmet kitchen offers a gas cooktop, double ovens, oversized walk-in pantry, massive island and ample cabinet storage.
Upstairs you will find 4 bedrooms plus a roomy loft that makes a great second living area or playroom. The spacious primary suite features a luxury 5-piece bathroom, dual vanity with timeless granite countertops, walk-in shower, tranquil soaking tub and oversized walk-in closet with a custom closet system.
The finished basement gives you even more room to spread out with an additional bedroom, bathroom with walk-in shower, and a huge rec room that could be used for movie nights, a game room, or flex space.
Easy walk to the community pool, playground, park, trails, and elementary school.
Additional features include split unit HVAC with dual A/C units, newer roof (2023), maintained mechanical systems, radon mitigation system, surround sound on the main floor, hardwired TV/internet in the main living room and primary bedroom and easy access to I-25....
Contact an agent
Home facts
- Year built:2018
- Listing ID #:5147715
Rooms and interior
- Bedrooms:5
- Total bathrooms:4
- Full bathrooms:1
- Half bathrooms:1
- Flooring:Carpet, Tile, Vinyl
- Bathrooms Description:Five Piece Bath
- Kitchen Description:Cooktop, Dishwasher, Disposal, Double Oven, Kitchen Island, Microwave, Pantry, Range Hood, Refrigerator
- Basement:Yes
- Basement Description:Finished, Full, Sump Pump
- Living area:4,128 sq. ft.
Heating and cooling
- Cooling:Central Air
- Heating:Forced Air
- Central air:Yes
Structure and exterior
- Roof:Composition
- Year built:2018
- Building area:4,128 sq. ft.
- Lot area:0.13 Acres
- Lot Features:Landscaped, Sprinklers In Front, Sprinklers In Rear
- Architectural Style:Traditional
- Construction Materials:Stone, Wood Siding
- Exterior Features:Front Porch, Gas Valve, Patio, Private Yard
- Levels:2 Story
Schools
- High school:Erie
- Middle school:Erie
- Elementary school:Legacy
Utilities
- Water:Public
- Sewer:Public Sewer
Finances and disclosures
- Price:$670,000
- Price per sq. ft.:$162.31
- Tax amount:$7,506 (2025)
Features and amenities
- Laundry features:Dryer, Washer
- Amenities:Double Pane Windows, Security System, Smoke Detector(s), Sump Pump, Video Doorbell, Window Coverings
Parking
- Total parking spaces:2
- Garage:Yes
- Garage spaces:2
 Based on information submitted to the MLS GRID as of May 30, 2026 12:41 AM. All data is obtained from various sources and may not have been verified by broker or MLS GRID. Supplied Open House information is subject to change without notice. All information should be independently reviewed and verified for accuracy. Properties may or may not be listed by the office/agent presenting the information.
New listings near 6224 Black Mesa Road
- New
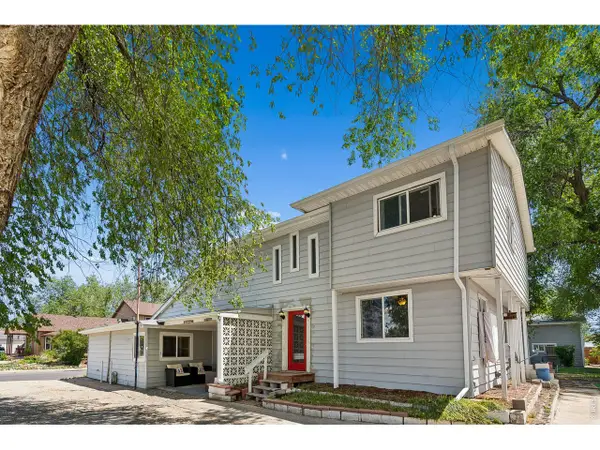 $879,999Active2 beds 2 baths3,198 sq. ft.
195 Briggs St, Erie, CO 80516
MLS# 1060477Listed by: RE/MAX Elevate - Erie - Open Sat, 11am to 1pmNew
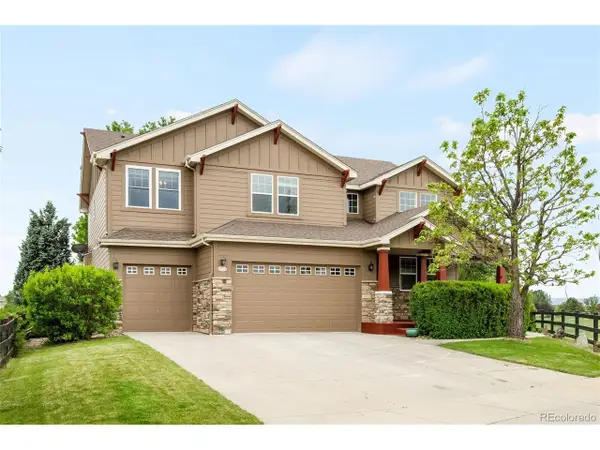 $935,000Active4 beds 4 baths4,822 sq. ft.
100 Ortega Ct, Erie, CO 80516
MLS# 9778460Listed by: Milehimodern - New
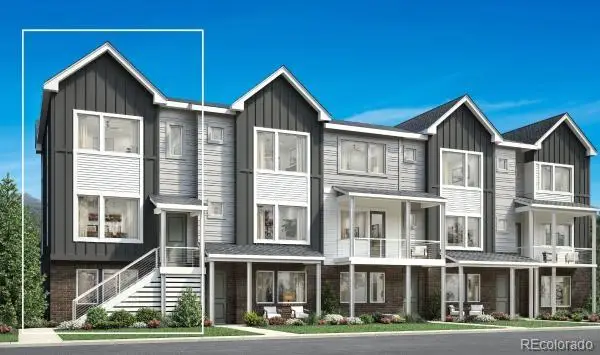 $570,000Active2 beds 3 baths1,842 sq. ft.
701 Skyhook Street, Erie, CO 80516
MLS# 4688457Listed by: COLDWELL BANKER REALTY 56 - New
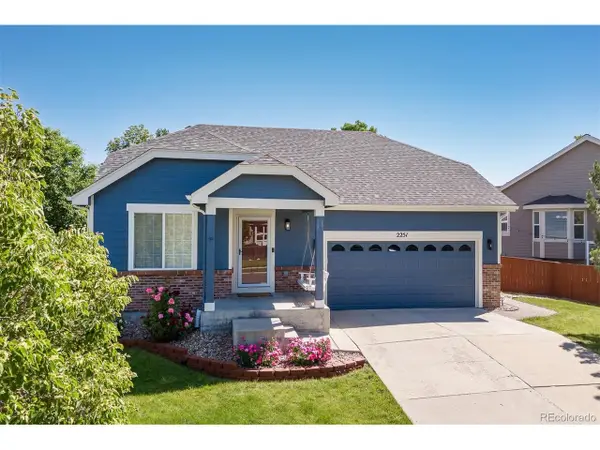 $625,000Active4 beds 3 baths2,724 sq. ft.
2251 Dogwood Dr, Erie, CO 80516
MLS# 2141262Listed by: West and Main Homes Inc - Open Sun, 12 to 3pmNew
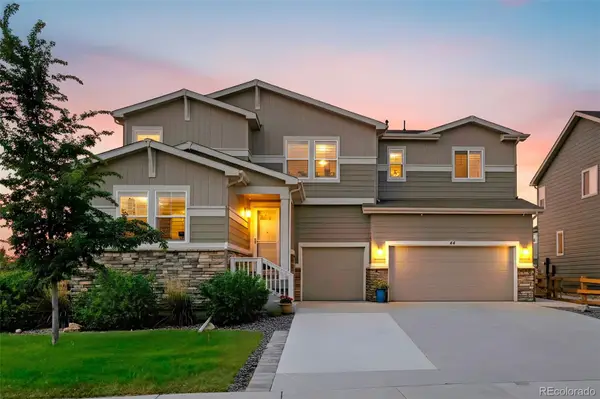 $1,050,000Active5 beds 4 baths4,761 sq. ft.
44 Morgan Circle S, Erie, CO 80516
MLS# 4894075Listed by: COLDWELL BANKER REALTY - NOCO - Open Sun, 1 to 4pmNew
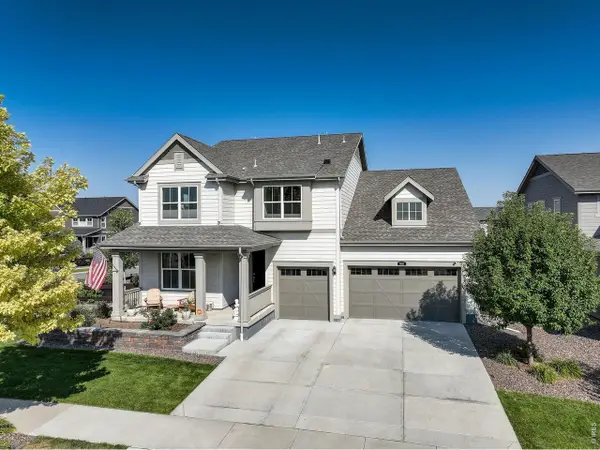 $985,000Active4 beds 4 baths5,386 sq. ft.
955 Grenville Cir, Erie, CO 80516
MLS# 1060398Listed by: Coldwell Banker Realty-Boulder 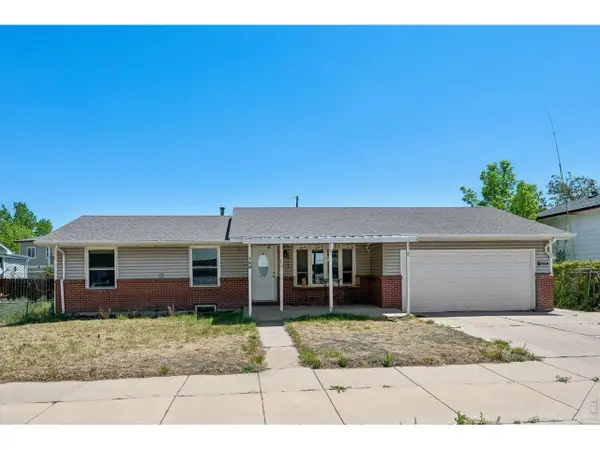 $919,900Active4 beds 3 baths1,942 sq. ft.
150 Lawley Dr, Erie, CO 80516
MLS# 1059414Listed by: Phoenix Realty & Property Mngt- New
 $939,900Active4 beds 5 baths2,080 sq. ft.
342 Main Street, Erie, CO 80516
MLS# IR1059471Listed by: PHOENIX REALTY & PROPERTY MNGT - New
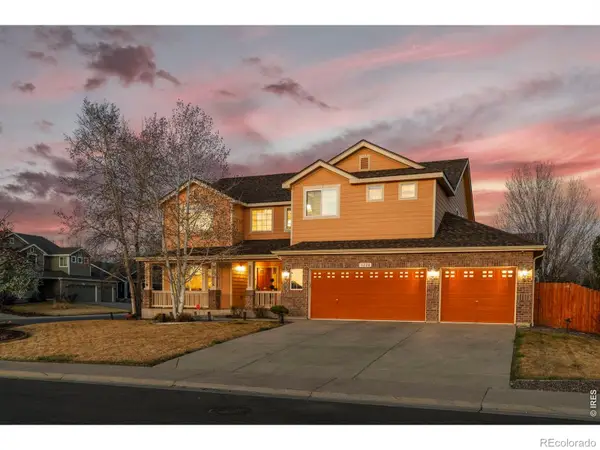 $850,000Active4 beds 4 baths4,242 sq. ft.
1628 Parkdale Circle N, Erie, CO 80516
MLS# IR1060321Listed by: MADISON & COMPANY PROPERTIES


Protect your home and budget from life's surprises with an Assurant Home Warranty, backed by a partner that supports you through every step of homeownership. Explore Plans.
©2026 Century 21 Real Estate LLC. All rights reserved. CENTURY 21®, the CENTURY 21 Logo and C21® are service marks owned by Century 21 Real Estate LLC. Century 21 Real Estate LLC fully supports the principles of the Fair Housing Act and the Equal Opportunity Act. Each office is independently owned and operated. Listing information is deemed reliable but not guaranteed accurate.