
6246 Walnut Grove St, Erie, CO 80516
Local realty services provided by:CENTURY 21 Top Dog Properties
6246 Walnut Grove St,Erie, CO 80516
$639,000
- 4 Beds
- 4 Baths
- 3,751 sq. ft.
- Single family
- Active
Listed by: aimee quaratino
Office: 8z real estate303-543-3083
MLS#:3945245
Source:IRES
Price summary
- Price:$639,000
- Price per sq. ft.:$170.35
- Monthly HOA dues:$70
About this home
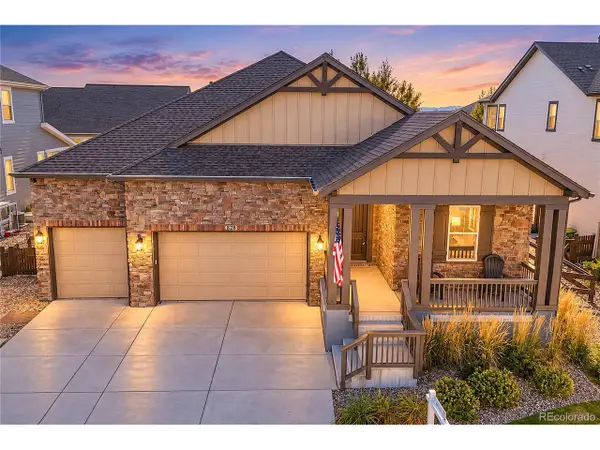
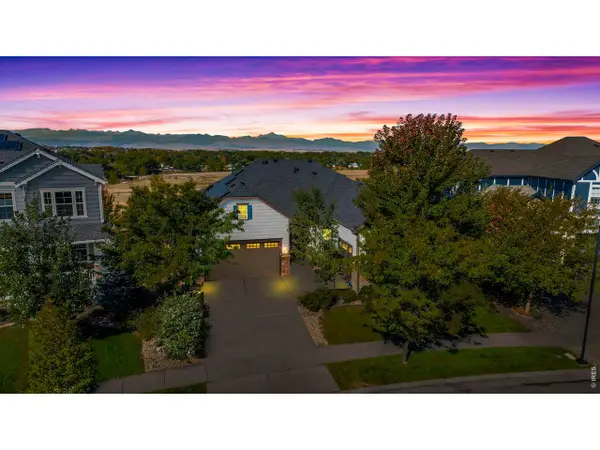
Hello to all Curious Erie/Frederick Interested buyers: Biggest Bang for your buck! Now at $639,000!That's $31,000 below the September 3, 2026, appraisal of $670,000. Sellers can close fast. This home is loaded, finished basement, backs to open space, Large deck, stunning open space living room, sun room and gourmet kitchen. This Wyndham Hill home has four bedrooms, a finished basement, and a low-maintenance yard-because weekends shouldn't belong to your lawn mower. Sip coffee in the east-facing sunroom, work in the west-facing office, and stash snacks in the kitchen pantry. You'll also find a granite island, gas range, cozy fireplace, and fresh exterior paint. Upstairs offers a loft, laundry hookups, and a primary bedroom with a sitting area and a bathroom with a separate tub and shower. Head downstairs for movie night or outside to the east-facing patio. The community pool, clubhouse, and parks are blocks away, with I-25 about five minutes away. Ready to look? Call AimeeQ, listing agent, at 303.903.4510! The home backed to open space as of August 2026; buyers should verify nearby land use and future development plans....
Contact an agent
Home facts
- Year built:2013
- Subdivision & Development:Wyndham Hill
- Listing ID #:3945245
- Added:38 day(s) ago
- Updated:October 12, 2026 at 02:33 PM
Rooms and interior
- Bedrooms:4
- Total bathrooms:4
- Full bathrooms:2
- Half bathrooms:1
- Dining Description:Eat-in Kitchen
- Kitchen Description:Dishwasher, Disposal, Kitchen Island, Microwave, Refrigerator, Self Cleaning Oven
- Basement Description:Full, Partially Finished, Slab
- Living area:3,751 sq. ft.
Heating and cooling
- Cooling:Ceiling Fan(s), Central Air
- Heating:Forced Air
Structure and exterior
- Roof:Composition
- Year built:2013
- Building area:3,751 sq. ft.
- Lot area:0.13 Acres
- Lot Features:Abuts Public Open Space, House Faces West, Paved
- Construction Materials:Brick, Frame
- Exterior Features:Balcony, Deck, Patio
- Levels:2 Story
Schools
- High school:Erie
- Middle school:Erie
- Elementary school:Legacy
Utilities
- Water:Public
- Sewer:Public Sewer
Finances and disclosures
- Price:$639,000
- Price per sq. ft.:$170.35
- Tax amount:$6,803
Features and amenities
- Appliances:Dishwasher, Disposal, Dryer, Fire Alarm, Microwave, Refrigerator, Self Cleaning Oven, Washer
- Laundry features:Dryer, Washer
- Amenities:Eat-in Kitchen, Kitchen Island, Open Floorplan, Walk-In Closet(s)
Parking
- Garage spaces:2
New listings near 6246 Walnut Grove St
- Coming Soon
 $750,000Coming Soon5 beds 3 baths3,597 sq. ft.
828 Gilpin Cir, Erie, CO 80516
MLS# 4620721Listed by: RE/MAX Northwest Inc - New
 $559,900Active2 beds 3 baths2,171 sq. ft.
1913 Windemere Ln, Erie, CO 80516
MLS# 1070409Listed by: Realty One Group Fourpoints - New
 $999,900Active5 beds 3 baths4,664 sq. ft.
281 Dusk Pl, Erie, CO 80516
MLS# 1070351Listed by: Jen Realty - New
 $650,000Active5 beds 3 baths2,409 sq. ft.
1 Morgan S Cir, Erie, CO 80516
MLS# 1070319Listed by: Coldwell Banker Realty-Boulder - New
 $925,000Active4 beds 5 baths3,968 sq. ft.
951 Stanley Ct, Erie, CO 80516
MLS# 1070307Listed by: St Vrain Realty LLC - New
 $724,900Active5 beds 4 baths3,715 sq. ft.
67 Starlight Cir, Erie, CO 80516
MLS# 1070292Listed by: The Agency - Boulder - New
 $649,999Active4 beds 3 baths3,673 sq. ft.
78 Starlight Cir, Erie, CO 80516
MLS# 6772290Listed by: Resident Realty South Metro - New
 $575,000Active3 beds 2 baths1,778 sq. ft.
847 Goodrich Peak St, Erie, CO 80516
MLS# 1070158Listed by: Jen Realty - New
 $850,000Active5 beds 4 baths4,761 sq. ft.
1702 Marlowe W Cir, Erie, CO 80516
MLS# 1070143Listed by: Coldwell Banker Realty-Boulder - New
 $625,000Active3 beds 3 baths2,564 sq. ft.
1122 Village Cir, Erie, CO 80516
MLS# 1070146Listed by: Jen Realty


Protect your home and budget from life's surprises with an Assurant Home Warranty, backed by a partner that supports you through every step of homeownership. Explore Plans.
©2026 Century 21 Real Estate LLC. All rights reserved. CENTURY 21®, the CENTURY 21 Logo and C21® are service marks owned by Century 21 Real Estate LLC. Century 21 Real Estate LLC fully supports the principles of the Fair Housing Act and the Equal Opportunity Act. Each office is independently owned and operated. Listing information is deemed reliable but not guaranteed accurate.