
707 Saddle Dr, Erie, CO 80516
Local realty services provided by:CENTURY 21 Cornerstone
Listed by: julie armand
Office: re/max professionals303-799-9898
MLS#:7096822
Source:IRES
Price summary
- Price:$525,000
- Price per sq. ft.:$285.02
- Monthly HOA dues:$177
About this home
Do not miss this bright and inviting luxury townhome in the new Erie Town Center community!
The open-concept interior features a stylish kitchen with brand-new, never-used appliances.
Upstairs, you'll find two spacious bedrooms, each with its own en-suite bathroom and a brand-new washer and dryer.
The primary suite offers a large walk-in closet, dual sinks, and a premium shower.
Downstairs, a third bedroom with an attached half bathroom offers additional flexible space to fit your needs. Use it as a guest room, home office, workout room, library, or whatever works best for you.
This ENERGY STAR certified home features energy-efficient construction throughout with smart thermostat with Wi-Fi, double-pane MILGARD thermally improved windows and doors, custom blinds on each floor and fiberglass blown-in attic insulation.
The oversized garage conveniently includes the utility room, electrical panel, and water spigot.
A standout feature is the rare suspended rear balcony adding outdoor living space, an option that is no longer offered in newer builds within the community!
The location is hard to beat, with Historic Old Town Erie within walking distance, offering restaurants, shopping, parks, events, and a vibrant community atmosphere. Enjoy convenient access to regional trails and outdoor recreation, highly regarded St. Vrain Valley schools, and an easy commute of approximately 30 minutes to Boulder, Downtown Denver, and Denver International Airport.
A rare opportunity to own a truly move-in-ready luxury home with unique features and upgrades at an excellent price. Come see what makes this home so special and contact the listing agent directly to schedule your private tour....
Contact an agent
Home facts
- Year built:2025
- Subdivision & Development:Erie Town Center
- Listing ID #:7096822
- Added:35 day(s) ago
- Updated:October 15, 2026 at 03:08 PM
Rooms and interior
- Bedrooms:3
- Total bathrooms:4
- Full bathrooms:2
- Half bathrooms:2
- Kitchen Description:Dishwasher, Disposal, Kitchen Island, Microwave, Pantry, Refrigerator
- Basement Description:Built-In Radon, Partially Finished
- Living area:1,842 sq. ft.
Heating and cooling
- Cooling:Central Air
- Heating:Forced Air
Structure and exterior
- Roof:Fiberglass
- Year built:2025
- Building area:1,842 sq. ft.
- Lot area:0.04 Acres
- Lot Features:Corner Lot, House Faces South, Paved
- Architectural Style:Contemporary
- Construction Materials:Brick, Composition, Frame
- Exterior Features:Balcony, Patio
- Levels:3 Story
Schools
- High school:Erie
- Middle school:Erie
- Elementary school:Red Hawk
Utilities
- Water:Public
- Sewer:Public Sewer
Finances and disclosures
- Price:$525,000
- Price per sq. ft.:$285.02
- Tax amount:$2,898
Features and amenities
- Appliances:Dishwasher, Disposal, Dryer, Fire Alarm, Microwave, Refrigerator, Washer
- Laundry features:Dryer, Washer
- Amenities:Kitchen Island, Open Floorplan, Pantry, Walk-In Closet(s)
Parking
- Garage spaces:2
New listings near 707 Saddle Dr
- New
 $571,000Active3 beds 3 baths2,116 sq. ft.
175 Ash Cir, Erie, CO 80516
MLS# 2384042Listed by: Keller Williams DTC - New
 $774,900Active4 beds 4 baths4,668 sq. ft.
1964 Juniper Way, Erie, CO 80516
MLS# 1070579Listed by: RE/MAX Northwest - Open Sat, 11am to 1pmNew
 $789,000Active4 beds 3 baths3,962 sq. ft.
753 Drake Ave, Erie, CO 80516
MLS# 1070553Listed by: HomeSmart Realty - New
 $603,427Active3 beds 3 baths2,232 sq. ft.
159 Ash Cir, Erie, CO 80516
MLS# 9540030Listed by: Keller Williams DTC - New
 $965,000Active5 beds 5 baths5,765 sq. ft.
1820 Marlowe Cir, Erie, CO 80516
MLS# 4569695Listed by: Compass - Denver - New
 $799,900Active4 beds 4 baths4,124 sq. ft.
804 Lawson Way, Erie, CO 80516
MLS# 1070442Listed by: Jen Realty - New
 $559,900Active2 beds 3 baths2,171 sq. ft.
1913 Windemere Ln, Erie, CO 80516
MLS# 1070409Listed by: Realty One Group Fourpoints - New
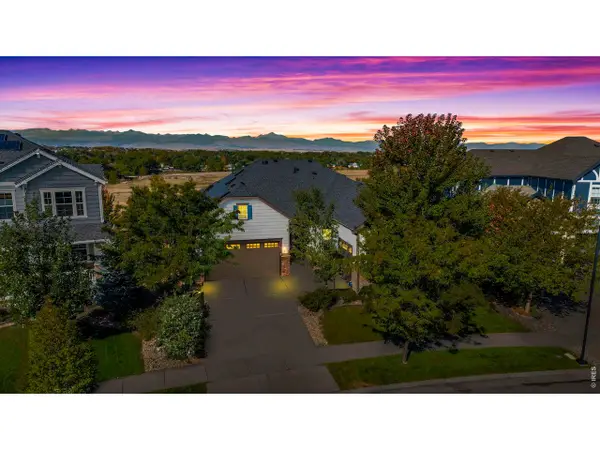 $999,900Active5 beds 3 baths4,664 sq. ft.
281 Dusk Pl, Erie, CO 80516
MLS# 1070351Listed by: Jen Realty - New
 $650,000Active5 beds 3 baths2,409 sq. ft.
1 Morgan S Cir, Erie, CO 80516
MLS# 1070319Listed by: Coldwell Banker Realty-Boulder - Open Sat, 10am to 12pmNew
 $925,000Active4 beds 5 baths3,968 sq. ft.
951 Stanley Ct, Erie, CO 80516
MLS# 1070307Listed by: St Vrain Realty LLC


Protect your home and budget from life's surprises with an Assurant Home Warranty, backed by a partner that supports you through every step of homeownership. Explore Plans.
©2026 Century 21 Real Estate LLC. All rights reserved. CENTURY 21®, the CENTURY 21 Logo and C21® are service marks owned by Century 21 Real Estate LLC. Century 21 Real Estate LLC fully supports the principles of the Fair Housing Act and the Equal Opportunity Act. Each office is independently owned and operated. Listing information is deemed reliable but not guaranteed accurate.