
707 Skyhook Street, Erie, CO 80516
Local realty services provided by:CENTURY 21 CapRock Real Estate
Listed by: amy ballain
Office: coldwell banker realty 56
MLS#:5901152
Source:ML
Price summary
- Price:$545,000
- Price per sq. ft.:$283.26
- Monthly HOA dues:$177
About this home
The Newland's refined design boasts an open-concept floor plan ideal for entertaining and everyday living. A welcoming foyer flows past a desirable secondary bedroom with a private bath up to a spacious great room that overlooks a casual dining area. The well-appointed kitchen features plentiful counter and cabinet space and a spacious center island with breakfast bar. The primary bedroom is an elegant retreat with a generous walk-in closet and a charming bath with a dual-sink vanity, a luxe shower with seat, and a private water closet. A secondary bedroom offers a private bath. Other desirable features include a powder room, an entry off the garage, bedroom-level laundry, and extra storage throughout
Contact an agent
Home facts
- Year built:2026
- Subdivision & Development:Erie Town Center
- Listing ID #:5901152
Rooms and interior
- Bedrooms:3
- Total bathrooms:4
- Full bathrooms:2
- Half bathrooms:1
- Flooring:Carpet, Vinyl
- Kitchen Description:Dishwasher, Disposal, Kitchen Island, Microwave, Oven, Pantry, Range Hood, Refrigerator
- Basement:Yes
- Basement Description:Crawl Space
- Living area:1,924 sq. ft.
Heating and cooling
- Cooling:Central Air
- Heating:Forced Air
- Central air:Yes
Structure and exterior
- Roof:Shingle
- Year built:2026
- Building area:1,924 sq. ft.
- Lot area:0.03 Acres
- Lot Features:Near Public Transit
- Architectural Style:Urban Contemporary
- Construction Materials:Cement Siding, Frame, Stone
- Foundation Description:Raised
- Levels:3 or More Stories
Schools
- High school:Erie
- Middle school:Erie
- Elementary school:Red Hawk
Utilities
- Water:Public
- Sewer:Public Sewer
Finances and disclosures
- Price:$545,000
- Price per sq. ft.:$283.26
- Tax amount:$1,993 (2026)
Features and amenities
- Laundry features:In Unit, Laundry Closet
- Amenities:Carbon Monoxide Detector(s), Double Pane Windows, Security System, Smoke Detector(s), Tankless Water Heater
Parking
- Total parking spaces:2
- Parking description:220 Volts, Concrete Driveway, Dry Walled, Lighted, Smart Garage Door
- Garage:Yes
- Garage spaces:2
 Based on information submitted to the MLS GRID as of August 21, 2026 02:25 PM. All data is obtained from various sources and may not have been verified by broker or MLS GRID. Supplied Open House information is subject to change without notice. All information should be independently reviewed and verified for accuracy. Properties may or may not be listed by the office/agent presenting the information. ML Member Broker: Daniel Bishop
New listings near 707 Skyhook Street
- Coming Soon
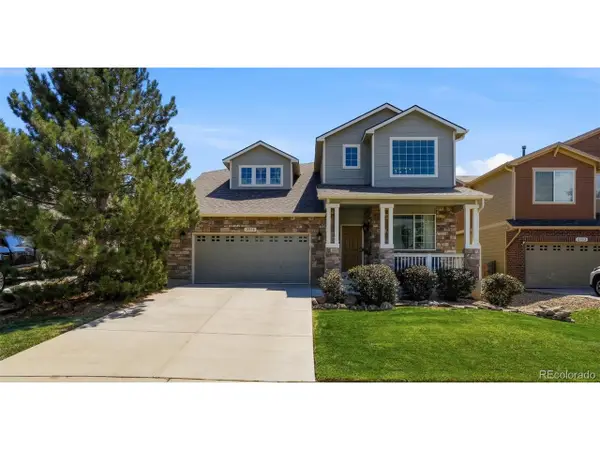 $719,900Coming Soon4 beds 4 baths2,988 sq. ft.
2356 Dogwood Dr, Erie, CO 80516
MLS# 5803181Listed by: Weichert Realtors Professionals - New
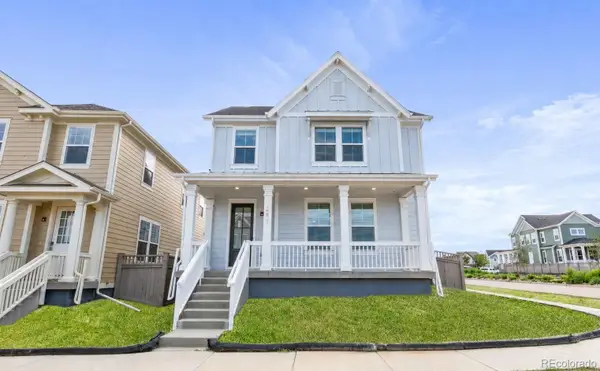 $690,000Active3 beds 3 baths2,736 sq. ft.
1845 Parade Street, Erie, CO 80516
MLS# 8464542Listed by: KELLER WILLIAMS DTC - New
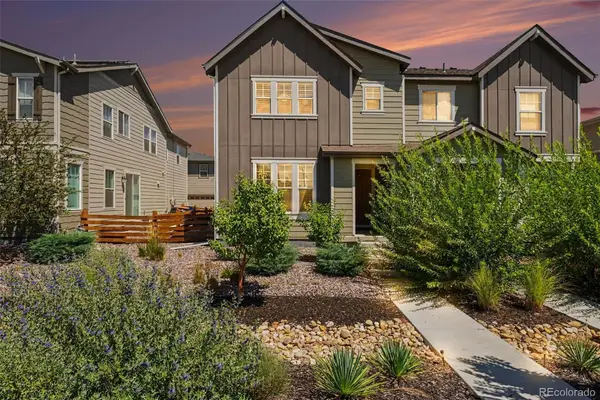 $590,000Active4 beds 4 baths2,758 sq. ft.
1106 Anker Drive, Erie, CO 80516
MLS# 9847887Listed by: JPAR MODERN REAL ESTATE - New
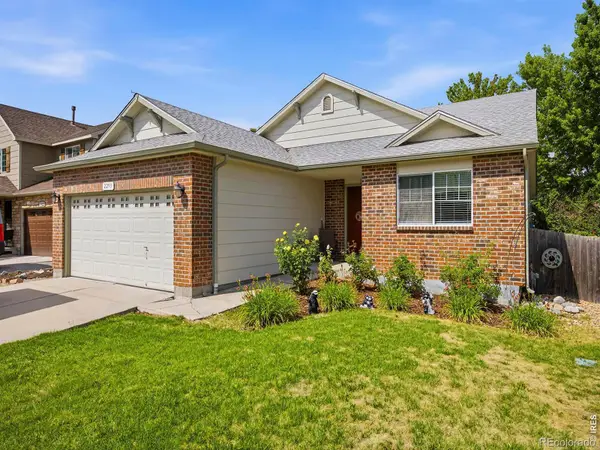 $640,000Active4 beds 3 baths2,532 sq. ft.
2293 Dogwood Drive, Erie, CO 80516
MLS# IR1066825Listed by: JUSZAK REALTY - New
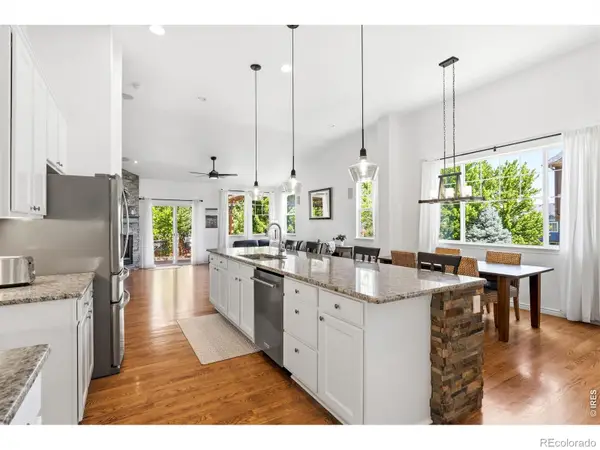 $850,000Active4 beds 4 baths3,985 sq. ft.
913 Serene Court, Erie, CO 80516
MLS# IR1066800Listed by: COMPASS-DENVER - New
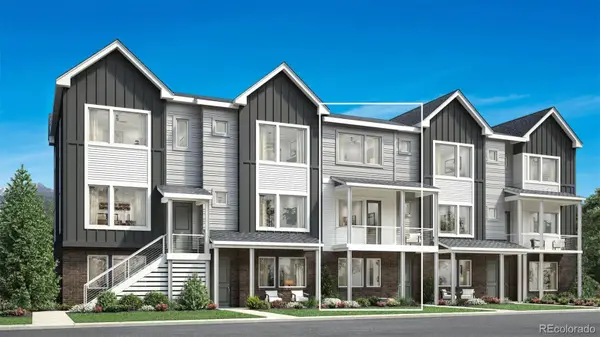 $585,000Active4 beds 4 baths1,974 sq. ft.
713 Skyhook Street, Erie, CO 80516
MLS# 1813568Listed by: COLDWELL BANKER REALTY 56 - New
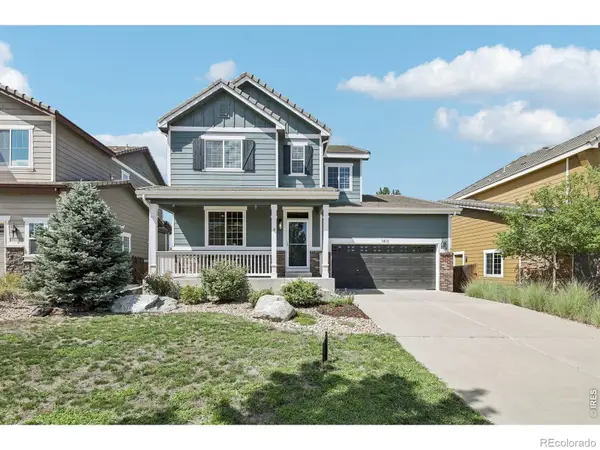 $825,000Active4 beds 4 baths3,150 sq. ft.
1413 Graham Circle, Erie, CO 80516
MLS# IR1066711Listed by: OPEN REAL ESTATE - Open Fri, 1 to 3pmNew
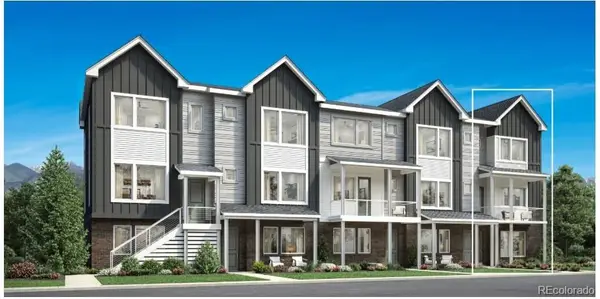 $575,000Active3 beds 3 baths1,801 sq. ft.
702 Skyhook Street, Erie, CO 80516
MLS# 2615269Listed by: COLDWELL BANKER REALTY 56 - New
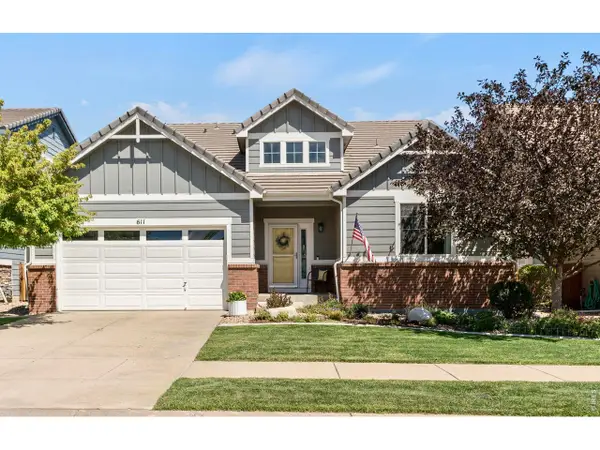 $800,000Active4 beds 3 baths4,072 sq. ft.
611 Mathews Way, Erie, CO 80516
MLS# 1066681Listed by: Coldwell Banker Realty-Boulder


Protect your home and budget from life's surprises with an Assurant Home Warranty, backed by a partner that supports you through every step of homeownership. Explore Plans.
©2026 Century 21 Real Estate LLC. All rights reserved. CENTURY 21®, the CENTURY 21 Logo and C21® are service marks owned by Century 21 Real Estate LLC. Century 21 Real Estate LLC fully supports the principles of the Fair Housing Act and the Equal Opportunity Act. Each office is independently owned and operated. Listing information is deemed reliable but not guaranteed accurate.