
722 Alpine Ridge St, Erie, CO 80516
Local realty services provided by:CENTURY 21 CapRock Real Estate
Listed by: todd runyan
Office: keller williams action realty llc303-688-8300
MLS#:4078797
Source:IRES
Price summary
- Price:$1,225,000
- Price per sq. ft.:$249.85
- Monthly HOA dues:$96
About this home
Welcome to 722 Alpine Ridge Street
Welcome to this exceptional Richmond American Seth model, thoughtfully designed with an extended dining room and an impressive collection of upgrades throughout. Offering seven bedrooms, five bathrooms, and a fully finished basement, this executive-level residence combines generous living space, refined finishes, and an outstanding Erie location.
The open and versatile floor plan provides abundant space for entertaining, working from home, hosting guests, and creating private retreats. The extended dining room offers additional space for gatherings and flows beautifully into the main living areas.
The fully finished basement expands the home's possibilities with flexible space for a theater room, game room, home gym, private office, guest accommodations, or additional entertaining areas.
Outside, the fully fenced backyard is designed for both relaxation and entertaining. Enjoy the beautiful paver patio, gather around the built-in gas fire pit, and take in the breathtaking panoramic mountain views. The dedicated dog run adds convenience, while the home's location backing directly to the park provides a peaceful, open setting with recreation just beyond the backyard.
The neighborhood swimming pool is located less than a block away, offering easy access to one of the community's most desirable amenities. Parks, trails, shopping, dining, and recreation are also conveniently located nearby.
722 Alpine Ridge Street offers an exceptional combination of luxury, space, and elevated Colorado living.
The Agent who is a licensed Real Estate agent in the State of Colorado is related to the Seller....
Contact an agent
Home facts
- Year built:2023
- Subdivision & Development:Colliers Hill
- Listing ID #:4078797
- Added:47 day(s) ago
- Updated:September 17, 2026 at 03:23 PM
Rooms and interior
- Bedrooms:7
- Total bathrooms:5
- Full bathrooms:4
- Dining Description:Eat-in Kitchen
- Kitchen Description:Dishwasher, Disposal, Kitchen Island, Pantry, Refrigerator, Self Cleaning Oven
- Basement Description:Built-In Radon, Full, Partially Finished, Slab
- Living area:4,903 sq. ft.
Heating and cooling
- Cooling:Central Air
- Heating:Forced Air
Structure and exterior
- Roof:Composition
- Year built:2023
- Building area:4,903 sq. ft.
- Lot area:0.14 Acres
- Lot Features:Abuts Private Open Space, Paved
- Construction Materials:Frame, Stone, Wood Siding
- Exterior Features:Patio, Sprinkler System
- Levels:2 Story
Schools
- High school:Erie
- Middle school:Soaring Heights
- Elementary school:Soaring Heights
Utilities
- Water:City
- Sewer:Public Sewer
Finances and disclosures
- Price:$1,225,000
- Price per sq. ft.:$249.85
- Tax amount:$9,668
Features and amenities
- Appliances:Dishwasher, Disposal, Dryer, Fire Alarm, Refrigerator, Self Cleaning Oven, Washer
- Laundry features:Dryer, Washer
- Amenities:Eat-in Kitchen, Kitchen Island, Pantry, Walk-In Closet(s)
Parking
- Parking description:Oversized Garage
- Garage spaces:2
New listings near 722 Alpine Ridge St
- Open Sat, 11am to 1pmNew
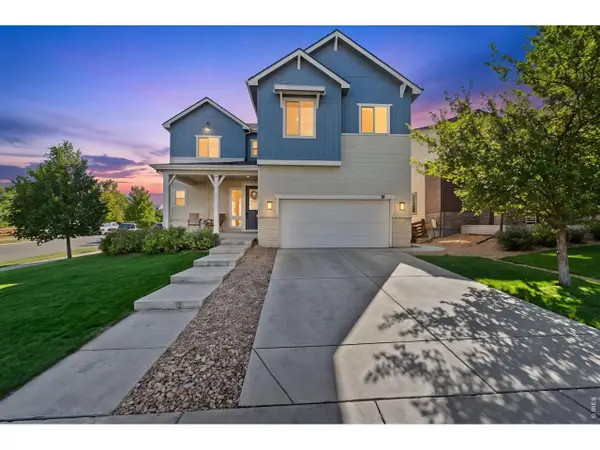 $774,500Active4 beds 4 baths3,949 sq. ft.
51 Solstice Ct, Erie, CO 80516
MLS# 1068880Listed by: Old Town Real Estate Co - New
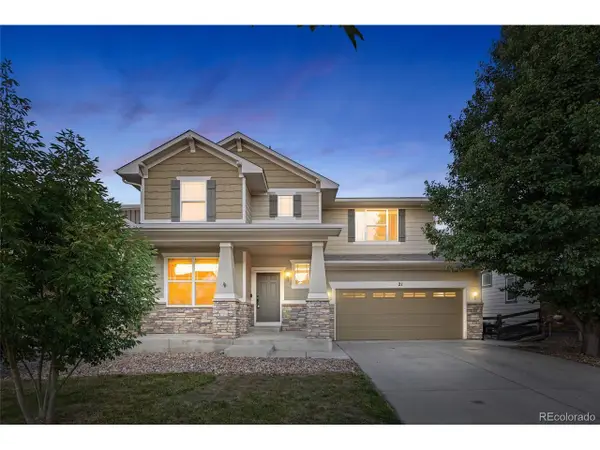 $745,000Active4 beds 4 baths3,344 sq. ft.
21 Ferris Ln, Erie, CO 80516
MLS# 6524198Listed by: HomeSmart - New
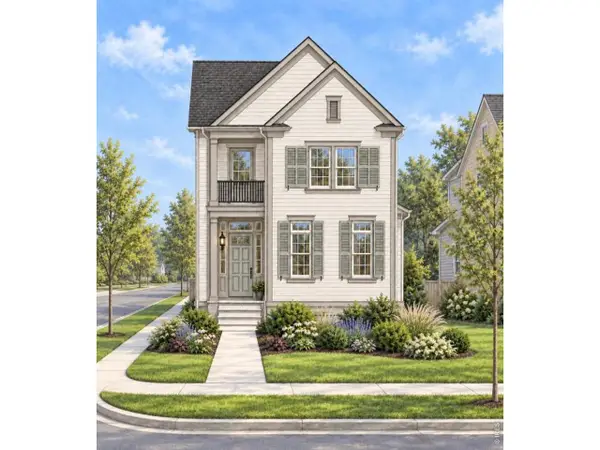 $899,500Active3 beds 3 baths3,244 sq. ft.
1555 Ash Dr, Erie, CO 80516
MLS# 1068837Listed by: Shelbie Gehle - New
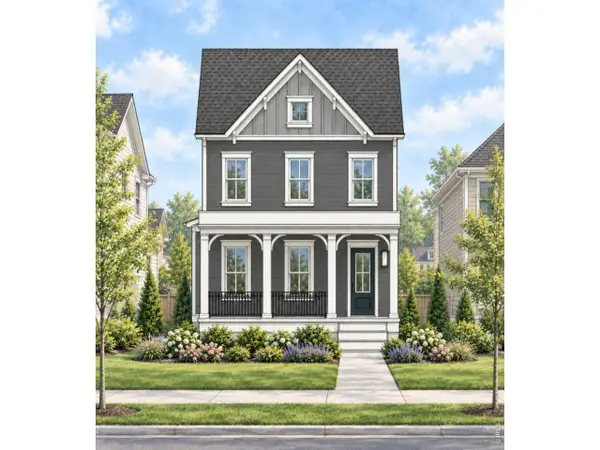 $809,900Active3 beds 3 baths2,630 sq. ft.
1571 Ash Dr, Erie, CO 80516
MLS# 1068828Listed by: Shelbie Gehle - New
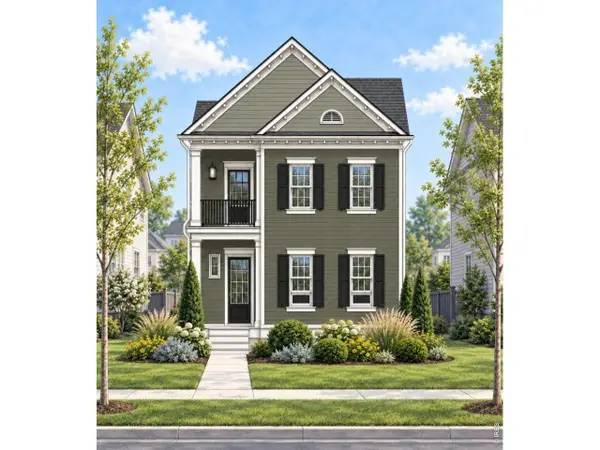 $879,900Active4 beds 4 baths3,694 sq. ft.
1563 Ash Dr, Erie, CO 80516
MLS# 1068830Listed by: Shelbie Gehle - New
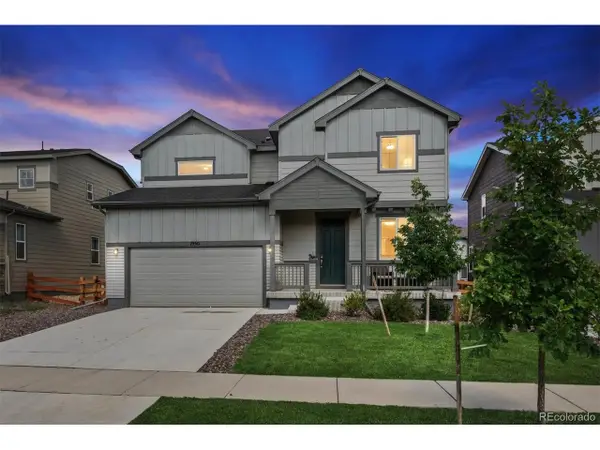 $645,000Active3 beds 3 baths2,998 sq. ft.
1950 Merrill W Cir, Erie, CO 80516
MLS# 8533205Listed by: Compass - Denver - New
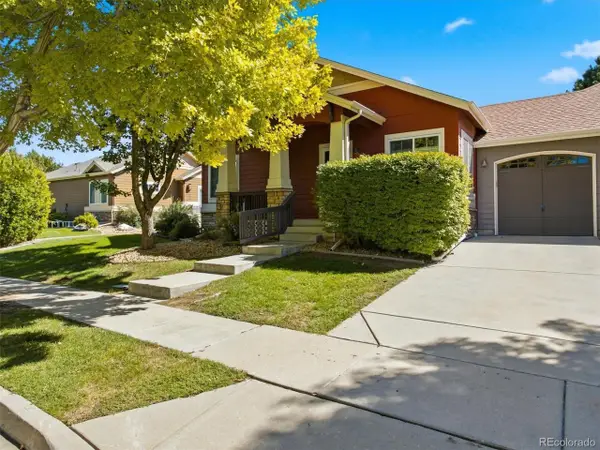 $550,000Active3 beds 3 baths2,414 sq. ft.
1021 Village Cir, Erie, CO 80516
MLS# 2377471Listed by: Kings Kastles, Inc. - New
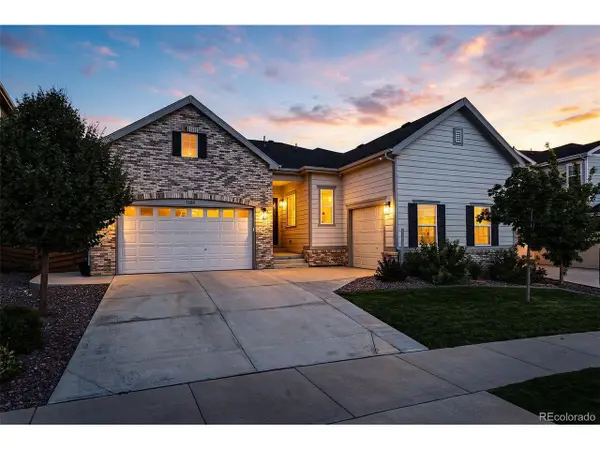 $825,000Active-- beds -- baths4,513 sq. ft.
1168 Ascent Trail Cir, Erie, CO 80516
MLS# 7041770Listed by: Compass - Denver - New
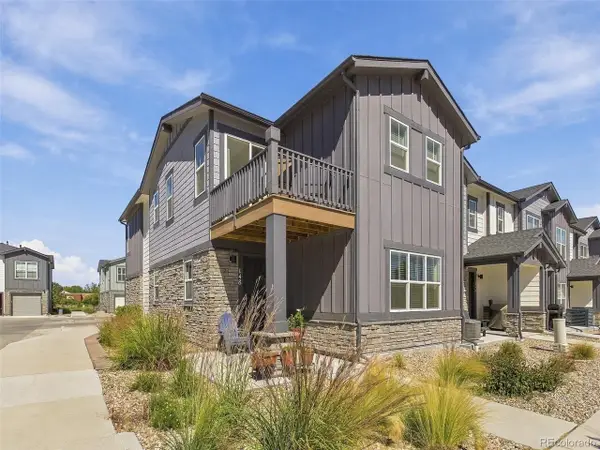 $499,000Active3 beds 3 baths1,829 sq. ft.
148 Ambrose St, Erie, CO 80516
MLS# 1747415Listed by: eXp Realty, LLC - New
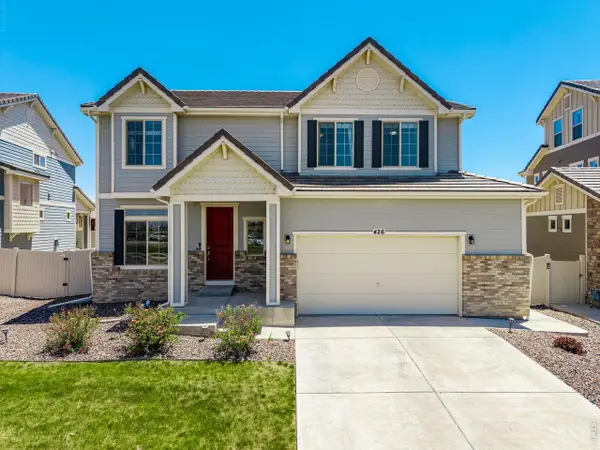 $660,000Active4 beds 3 baths3,578 sq. ft.
426 Highlands Cir, Erie, CO 80516
MLS# 1068693Listed by: Coldwell Banker Realty-N Metro


Protect your home and budget from life's surprises with an Assurant Home Warranty, backed by a partner that supports you through every step of homeownership. Explore Plans.
©2026 Century 21 Real Estate LLC. All rights reserved. CENTURY 21®, the CENTURY 21 Logo and C21® are service marks owned by Century 21 Real Estate LLC. Century 21 Real Estate LLC fully supports the principles of the Fair Housing Act and the Equal Opportunity Act. Each office is independently owned and operated. Listing information is deemed reliable but not guaranteed accurate.