
751 Carabiner Drive, Erie, CO 80516
Local realty services provided by:CENTURY 21 Top Dog Properties
Listed by: amy ballain
Office: coldwell banker realty 56
MLS#:4832900
Source:ML
Price summary
- Price:$825,000
- Price per sq. ft.:$215.8
- Monthly HOA dues:$138
About this home
NEW Toll Brothers single-family home at Erie Town Center- Est delivery in September 2026.
The Mayfair Moden Prairie features a spacious and light-filled open floor plan with 9-10' ceilings throughout; oversized quartz kitchen island & Kitchen Aid appliances w/ hood perfect for entertaining & convenient to the outdoor patio; private front office; and spaciaous Greatroom with 48" gas fireplace. On the 2nd floor a generous loft seperates 2 secondary bedrooms and a guest room ensuite next to the Primary Bedroom suite with spa-like luxe shower w/ upgraded tile & frameless enclosure. This home is directly on the community park.
Located in the heart of Erie, this beautiful community is walkable to restaurants and shopping in Historic Old Town Erie.
Take advantage of Special pricing and TBM Rate buydown promos by touring this gorgeous home today!
Contact an agent
Home facts
- Year built:2026
- Subdivision & Development:Erie Four Corners
- Listing ID #:4832900
Rooms and interior
- Bedrooms:4
- Total bathrooms:4
- Full bathrooms:3
- Half bathrooms:1
- Flooring:Carpet, Vinyl
- Kitchen Description:Cooktop, Dishwasher, Disposal, Kitchen Island, Microwave, Oven, Pantry, Range, Range Hood, Refrigerator
- Basement:Yes
- Basement Description:Bath/Stubbed, Crawl Space, Daylight, Unfinished
- Living area:3,823 sq. ft.
Heating and cooling
- Cooling:Central Air
- Heating:Forced Air
- Central air:Yes
Structure and exterior
- Roof:Composition
- Year built:2026
- Building area:3,823 sq. ft.
- Lot area:0.08 Acres
- Lot Features:Greenbelt
- Architectural Style:Urban Contemporary
- Construction Materials:Cement Siding, Concrete, Stone
- Exterior Features:Front Porch, Patio, Rain Gutters
- Foundation Description:Slab
- Levels:2 Story
Schools
- High school:Erie
- Middle school:Erie
- Elementary school:Red Hawk
Utilities
- Water:Public
- Sewer:Public Sewer
Finances and disclosures
- Price:$825,000
- Price per sq. ft.:$215.8
- Tax amount:$9,900 (2026)
Features and amenities
- Laundry features:In Unit
- Amenities:Carbon Monoxide Detector(s), Double Pane Windows, Humidifier, Radon Detector, Smoke Detector(s), Tankless Water Heater
Parking
- Total parking spaces:3
- Parking description:Concrete Driveway, Dry Walled, Tandem
- Garage:Yes
- Garage spaces:3
 Based on information submitted to the MLS GRID as of August 26, 2026 02:24 PM. All data is obtained from various sources and may not have been verified by broker or MLS GRID. Supplied Open House information is subject to change without notice. All information should be independently reviewed and verified for accuracy. Properties may or may not be listed by the office/agent presenting the information.
New listings near 751 Carabiner Drive
- Coming Soon
 $795,000Coming Soon4 beds 4 baths4,134 sq. ft.
955 Marfell St, Erie, CO 80516
MLS# 1067242Listed by: Madison & Company Properties - Boulder - New
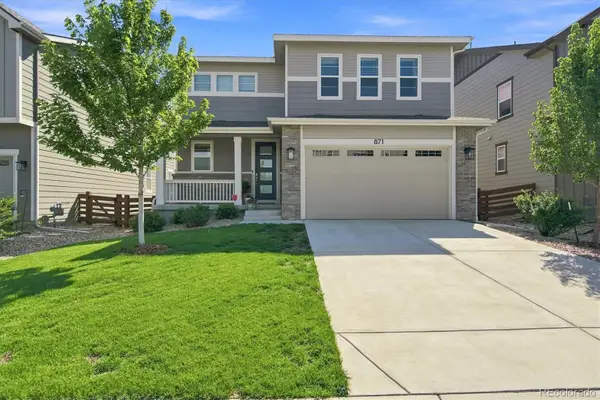 $625,000Active3 beds 3 baths1,884 sq. ft.
871 Golden Peak Drive, Erie, CO 80516
MLS# 3364049Listed by: CORCORAN PERRY & CO. - New
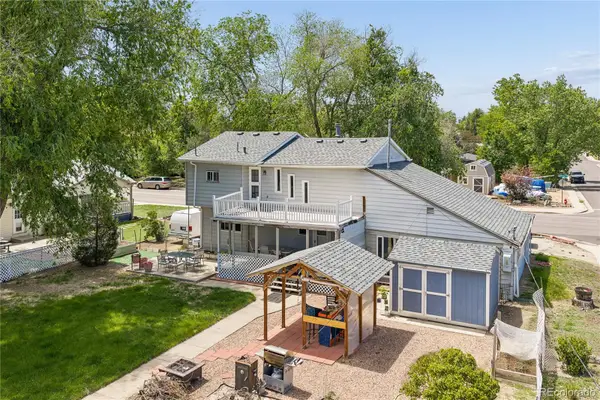 $849,999Active2 beds 2 baths3,198 sq. ft.
195 Briggs Street, Erie, CO 80516
MLS# 2287410Listed by: RE/MAX ELEVATE - New
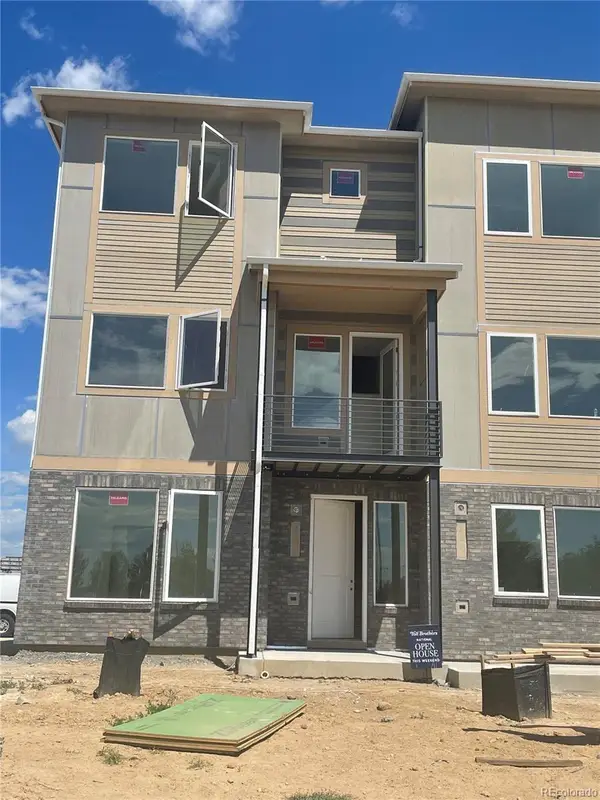 $630,000Active3 beds 4 baths2,198 sq. ft.
606 Cowbell Drive, Erie, CO 80516
MLS# 3106544Listed by: COLDWELL BANKER REALTY 56 - New
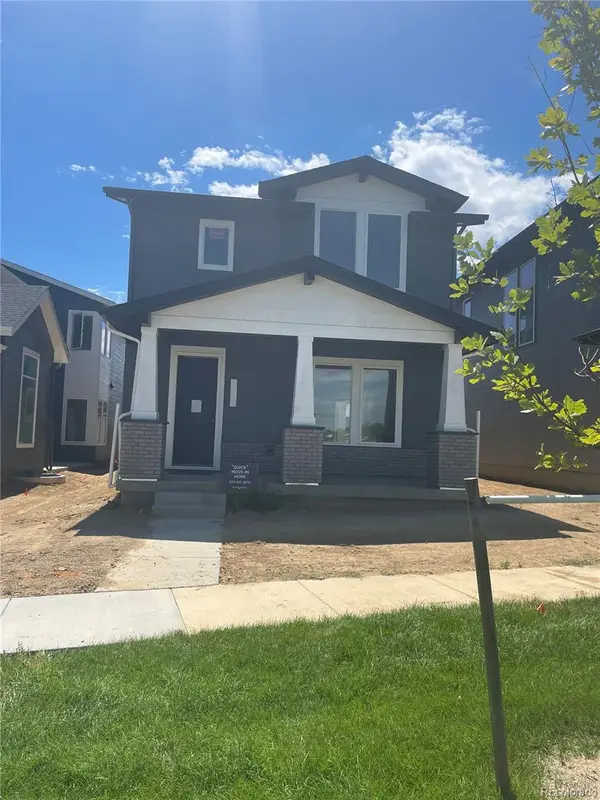 $755,000Active3 beds 3 baths3,064 sq. ft.
745 Carabiner Drive, Erie, CO 80516
MLS# 3907393Listed by: COLDWELL BANKER REALTY 56 - New
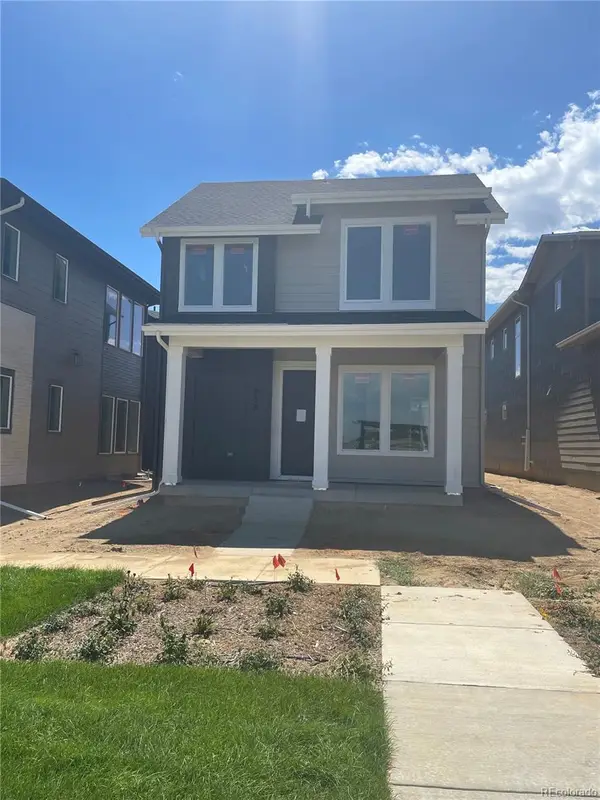 $740,000Active3 beds 3 baths3,141 sq. ft.
757 Carabiner Drive, Erie, CO 80516
MLS# 4394200Listed by: COLDWELL BANKER REALTY 56 - New
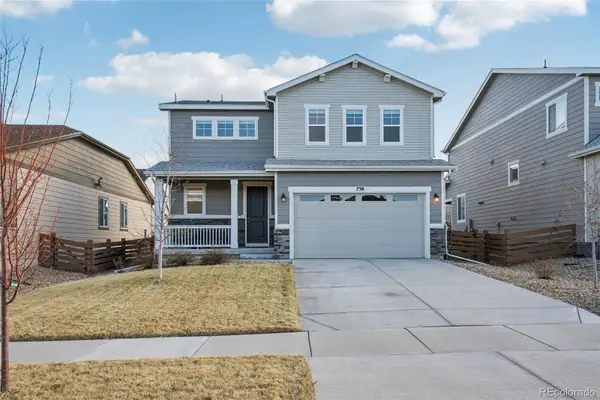 $550,000Active3 beds 3 baths1,884 sq. ft.
736 Gold Hill Drive, Erie, CO 80516
MLS# 6181336Listed by: REDFIN CORPORATION - New
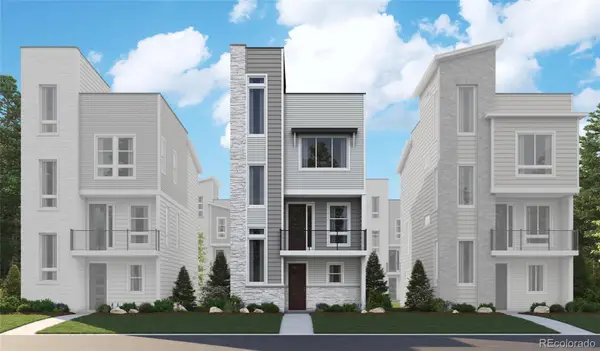 $599,950Active2 beds 3 baths1,947 sq. ft.
1274 Dylan Drive, Erie, CO 80026
MLS# 6615801Listed by: SH REALTY, INC. - New
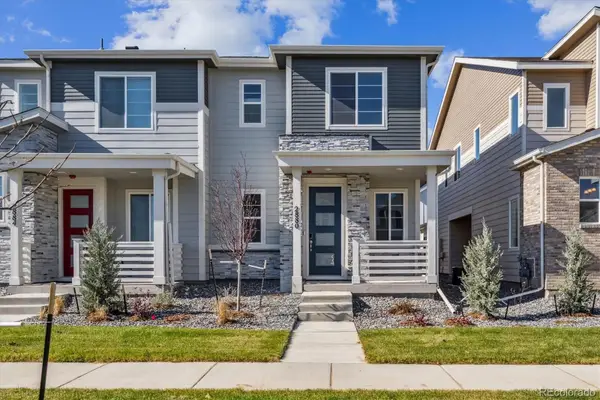 $524,950Active3 beds 3 baths1,540 sq. ft.
2880 Taryn Street, Erie, CO 80026
MLS# 9205465Listed by: SH REALTY, INC.


Protect your home and budget from life's surprises with an Assurant Home Warranty, backed by a partner that supports you through every step of homeownership. Explore Plans.
©2026 Century 21 Real Estate LLC. All rights reserved. CENTURY 21®, the CENTURY 21 Logo and C21® are service marks owned by Century 21 Real Estate LLC. Century 21 Real Estate LLC fully supports the principles of the Fair Housing Act and the Equal Opportunity Act. Each office is independently owned and operated. Listing information is deemed reliable but not guaranteed accurate.