
763 Carabiner Dr, Erie, CO 80516
Local realty services provided by:CENTURY 21 Top Dog Properties
763 Carabiner Dr,Erie, CO 80516
$720,000
- 4 Beds
- 3 Baths
- 3,436 sq. ft.
- Single family
- Active
Listed by: amy ballain
Office: coldwell banker realty 56303-235-0400
MLS#:8612644
Source:IRES
Price summary
- Price:$720,000
- Price per sq. ft.:$209.55
- Monthly HOA dues:$138.33
About this home
Brand New Toll Brothers Home - Kennedy -- Cottage -- Ready for you to Build to Order and add desired design and structural elements unique to your lifestyle!! This home is our second largest single family home offered in the community. This home boast of large cathedral ceilings and plently of windows to allow in natural light. The primary bedroom is separatated on the top floor from the additional bedroom/bathroom for guests privacy as well as plenty of storage available in your tandem garage for all the extra toys!
This home is located in the Erie Town Center community and the walk will only take a couple minutes from your front door to the future Erie Town Center with onsite dining & shopping! Only 10 minutes from I-25 and 30 minutes to Boulder.
This home qualifies for special financing through Toll Brothers Mortgage, schedule an appointment to see this home today!
Contact an agent
Home facts
- Year built:2026
- Subdivision & Development:Erie Town Center
- Listing ID #:8612644
- Added:1 day(s) ago
- Updated:October 07, 2026 at 05:51 AM
Rooms and interior
- Bedrooms:4
- Total bathrooms:3
- Full bathrooms:1
- Half bathrooms:1
- Kitchen Description:Dishwasher, Disposal, Kitchen Island, Microwave, Pantry
- Basement Description:Built-In Radon, Crawl Space, Partial, Slab, Sump Pump, Unfinished
- Living area:3,436 sq. ft.
Heating and cooling
- Cooling:Wall/Window Unit(s)
- Heating:Forced Air, Humidity Control
Structure and exterior
- Roof:Fiberglass
- Year built:2026
- Building area:3,436 sq. ft.
- Lot area:0.09 Acres
- Lot Features:Abuts Private Open Space, Gutters, House Faces West, Paved
- Architectural Style:Contemporary, Cottage
- Construction Materials:Composition, Frame, Stone
- Levels:2 Story
Schools
- High school:Erie
- Middle school:Erie
- Elementary school:Red Hawk
Utilities
- Water:Public
- Sewer:Public Sewer
Finances and disclosures
- Price:$720,000
- Price per sq. ft.:$209.55
- Tax amount:$9,600
Features and amenities
- Appliances:Dishwasher, Disposal, Microwave
- Amenities:Cathedral Ceiling(s), Kitchen Island, Open Floorplan, Pantry, Walk-In Closet(s)
Parking
- Parking description:Tandem Garage
- Garage spaces:2
New listings near 763 Carabiner Dr
- Coming Soon
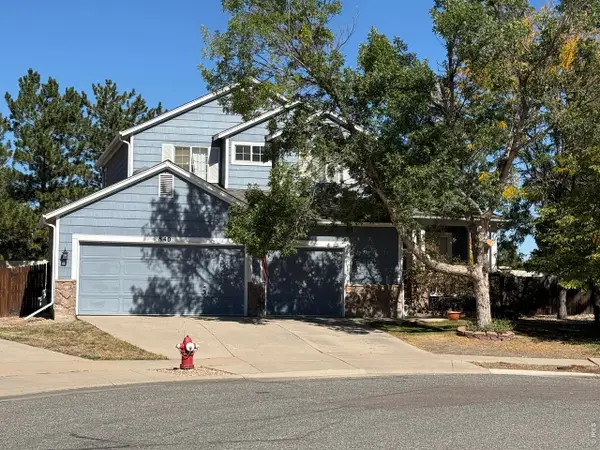 $599,950Coming Soon3 beds 3 baths3,252 sq. ft.
840 Brimble Ct, Erie, CO 80516
MLS# 1070010Listed by: Rick Robertson - New
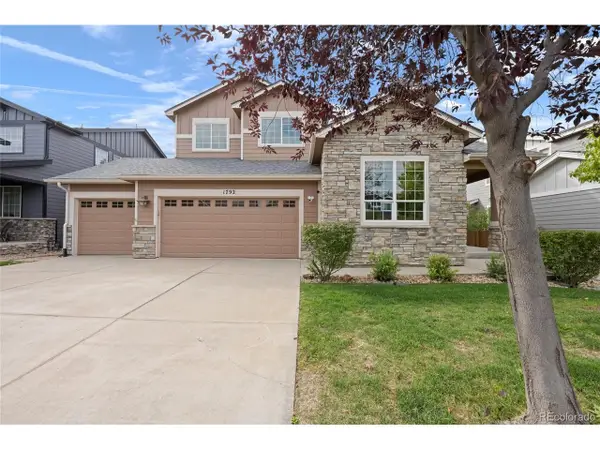 $759,000Active5 beds 4 baths3,291 sq. ft.
1792 Crestview Ln, Erie, CO 80516
MLS# 4497687Listed by: Assist-2-Sell Buyers & Sellers - New
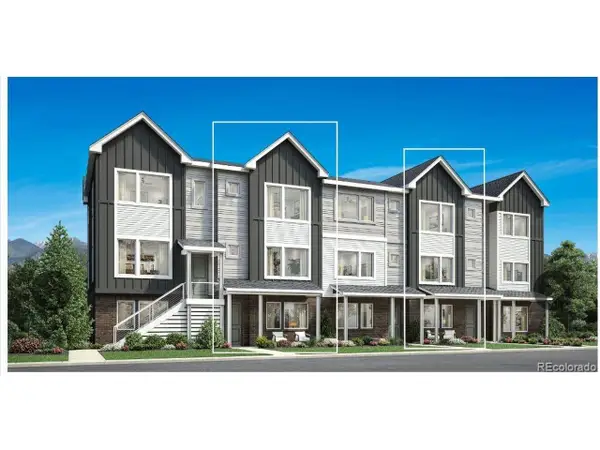 $530,000Active3 beds 4 baths1,924 sq. ft.
689 Skyhook St, Erie, CO 80516
MLS# 6037813Listed by: Coldwell Banker Realty 56 - New
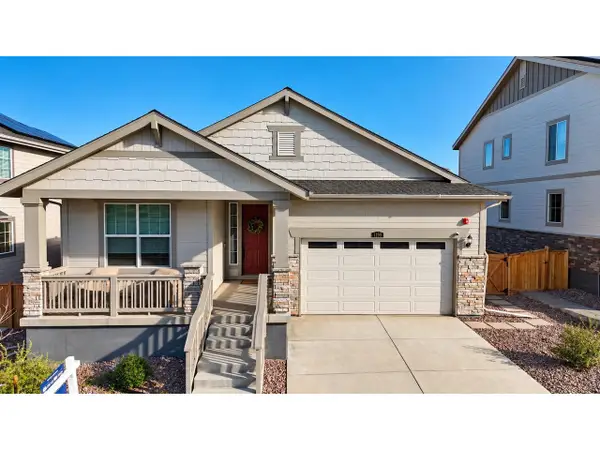 $690,000Active3 beds 2 baths3,990 sq. ft.
1159 Sunrise Dr, Erie, CO 80516
MLS# 1070003Listed by: Coldwell Banker Realty- Denver West - New
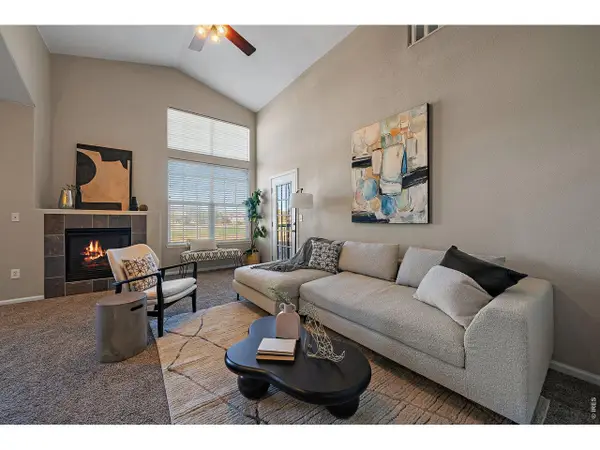 $390,000Active3 beds 3 baths1,607 sq. ft.
2745 Blue Sky Cir #1-202, Erie, CO 80516
MLS# 1069995Listed by: Jen Realty - New
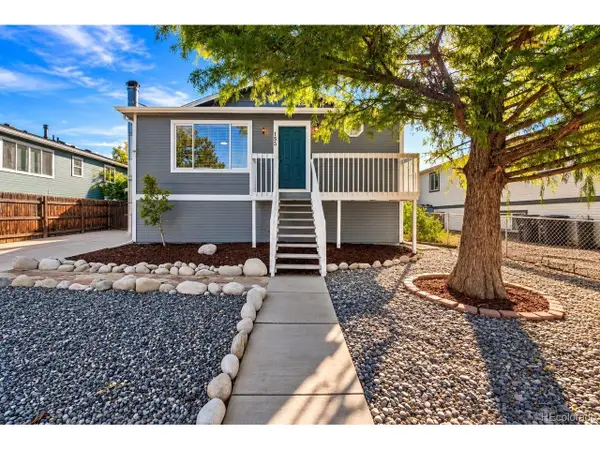 $595,000Active4 beds 3 baths2,552 sq. ft.
155 Kattell St, Erie, CO 80516
MLS# 8989753Listed by: Elevate BNB Management - Open Sun, 12am to 2:30pmNew
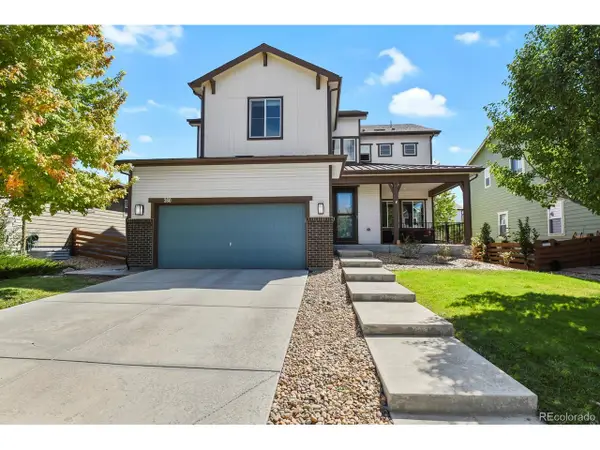 $825,000Active5 beds 5 baths4,238 sq. ft.
360 Pleades Pl, Erie, CO 80516
MLS# 8542423Listed by: HomeSmart Realty - New
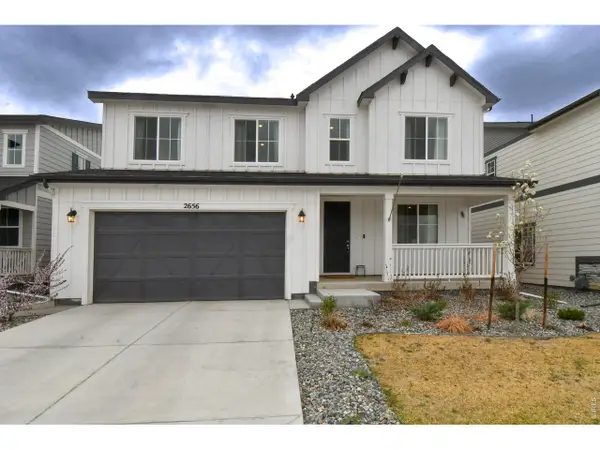 $889,000Active5 beds 4 baths3,659 sq. ft.
2656 Long Ln, Lafayette, CO 80026
MLS# 1069843Listed by: Rocky Mountain RE Inc - New
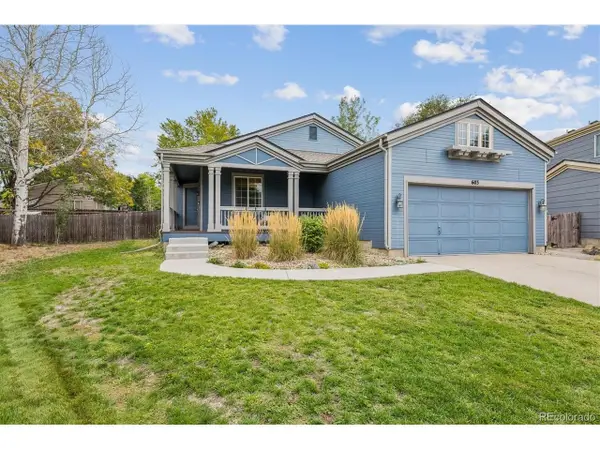 $649,900Active5 beds 3 baths2,377 sq. ft.
603 Hendee Ct, Erie, CO 80516
MLS# 2757615Listed by: Colorado Realty Partners


Protect your home and budget from life's surprises with an Assurant Home Warranty, backed by a partner that supports you through every step of homeownership. Explore Plans.
©2026 Century 21 Real Estate LLC. All rights reserved. CENTURY 21®, the CENTURY 21 Logo and C21® are service marks owned by Century 21 Real Estate LLC. Century 21 Real Estate LLC fully supports the principles of the Fair Housing Act and the Equal Opportunity Act. Each office is independently owned and operated. Listing information is deemed reliable but not guaranteed accurate.