
905 Lasnik St, Erie, CO 80516
Local realty services provided by:CENTURY 21 Cornerstone
905 Lasnik St,Erie, CO 80516
$710,000
- 4 Beds
- 4 Baths
- 4,710 sq. ft.
- Single family
- Active
Upcoming open houses
- Sun, Sep 2709:30 am - 11:30 pm
Listed by: bernadette england, the keach group
Office: redfin corporation303-536-8941
MLS#:8325056
Source:IRES
Price summary
- Price:$710,000
- Price per sq. ft.:$150.74
- Monthly HOA dues:$112
About this home
Seller is under contract and says Sell!! Huge price adjustment! Embrace the perfect blend of modern comfort and outdoor adventure in this beautiful home in the desirable Erie Commons neighborhood. Centrally located, this property sits just a block from the Erie Singletrack bike trails and offers direct access to sprawling open space and wildlife. The striking front exterior welcomes you into an elegant entryway flanked by formal living and dining spaces. The floor plan flows effortlessly into the bright, open great room. The kitchen is a chef's delight, outfitted with premium quartz countertops, a central island with bar seating, and an informal dining area with sliding glass doors to the backyard. The adjacent family room provides a cozy retreat anchored by a warm fireplace. A dedicated main-floor office offers the perfect work-from-home sanctuary, complemented by a half-bath and a convenient laundry room with direct access to the attached three-car garage. Upstairs, the layout is thoughtfully designed for privacy and space. The primary suite serves as a luxurious retreat with a private five-piece en-suite bath. A secondary guest bedroom features its own private en-suite bathroom, while two additional bright bedrooms share a well-appointed full bath. The massive unfinished basement comes roughed-in and ready for your future expansion or immediate storage needs. Peace of mind comes standard with significant recent mechanical upgrades, including a new roof (2023), a new HVAC system (2024), and a newer water heater replaced within the last three years. Outside, the back patio is an absolute sun-drenched haven, offering plenty of room for grilling, relaxation, and established garden beds ready for your green thumb. Enjoy an ultra-walkable lifestyle with miles of interconnected trails leading straight to Lehigh Park, the Erie Community Center, the library, and the vibrant shops and restaurants of Downtown Erie....
Contact an agent
Home facts
- Year built:2007
- Subdivision & Development:Erie Commons
- Listing ID #:8325056
- Added:120 day(s) ago
- Updated:September 24, 2026 at 02:36 PM
Rooms and interior
- Bedrooms:4
- Total bathrooms:4
- Full bathrooms:3
- Half bathrooms:1
- Kitchen Description:Dishwasher, Disposal, Double Oven, Kitchen Island, Microwave, Pantry
- Basement Description:Built-In Radon, Daylight, Radon Test Available, Sump Pump, Unfinished
- Living area:4,710 sq. ft.
Heating and cooling
- Cooling:Central Air
- Heating:Forced Air
Structure and exterior
- Roof:Fiberglass
- Year built:2007
- Building area:4,710 sq. ft.
- Lot area:0.16 Acres
- Lot Features:Abuts Public Open Space, Gutters, House Faces West, Paved
- Construction Materials:Wood Siding
- Exterior Features:Patio, Sprinkler System
- Levels:2 Story
Schools
- High school:Erie
- Middle school:Erie
- Elementary school:Red Hawk
Utilities
- Water:Public
- Sewer:Public Sewer
Finances and disclosures
- Price:$710,000
- Price per sq. ft.:$150.74
- Tax amount:$8,365
Features and amenities
- Appliances:Dishwasher, Disposal, Double Oven, Dryer, Microwave, Washer
- Laundry features:Dryer, Washer
- Amenities:Bay or Bow Window, Cathedral Ceiling(s), Kitchen Island, Open Floorplan, Pantry, Walk-In Closet(s)
Parking
- Garage spaces:3
New listings near 905 Lasnik St
- New
 $615,000Active3 beds 3 baths2,120 sq. ft.
360 Maplewood Dr, Erie, CO 80516
MLS# 7873378Listed by: Redfin Corporation - New
 $650,000Active3 beds 3 baths2,953 sq. ft.
1535 Winslow Ct, Erie, CO 80516
MLS# 1069312Listed by: RE/MAX Nexus - New
 $525,000Active4 beds 4 baths1,974 sq. ft.
708 Skyhook St, Erie, CO 80516
MLS# 8299153Listed by: Coldwell Banker Realty 56 - New
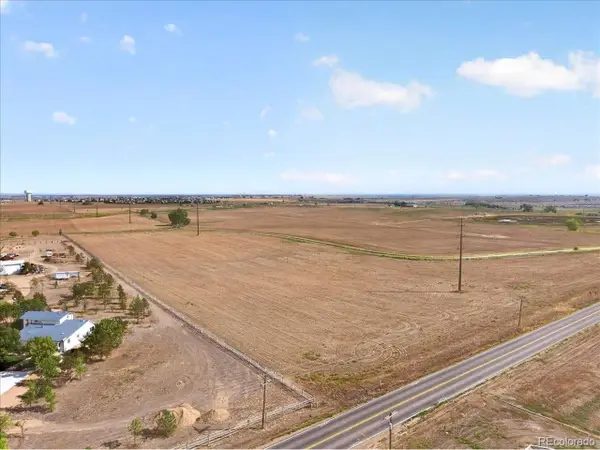 $950,000Active9.75 Acres
4501 County Road 6, Erie, CO 80516
MLS# 7798410Listed by: eXp Realty, LLC - New
 $714,900Active3 beds 3 baths3,334 sq. ft.
1015 Auburn Dr, Erie, CO 80516
MLS# 5208858Listed by: 8z Real Estate - New
 $950,000Active5 beds 4 baths4,802 sq. ft.
87 Ortega Ct, Erie, CO 80516
MLS# 5805037Listed by: Evolve Real Estate & Property Management, LLC - Open Sun, 1 to 3pmNew
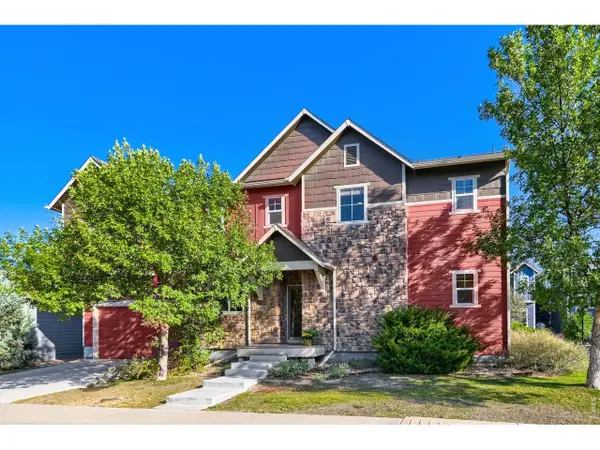 $580,000Active3 beds 3 baths3,012 sq. ft.
1927 Windemere Ln, Erie, CO 80516
MLS# 1069233Listed by: Berkshire Hathaway HomeServices Rocky Mountain, Realtors-Boulder - New
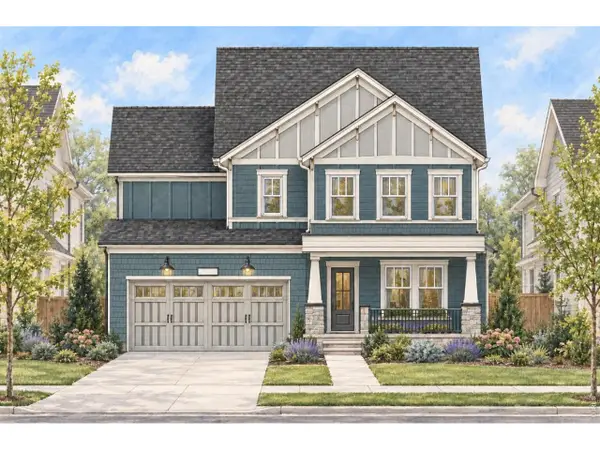 $1,036,200Active4 beds 4 baths3,771 sq. ft.
312 Westerly Blvd, Erie, CO 80516
MLS# 1069208Listed by: Shelbie Gehle - New
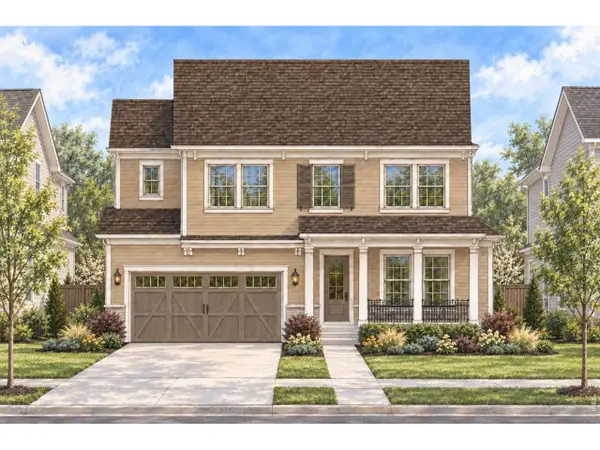 $1,088,000Active4 beds 5 baths4,420 sq. ft.
290 Westerly Blvd, Erie, CO 80516
MLS# 1069196Listed by: Shelbie Gehle - New
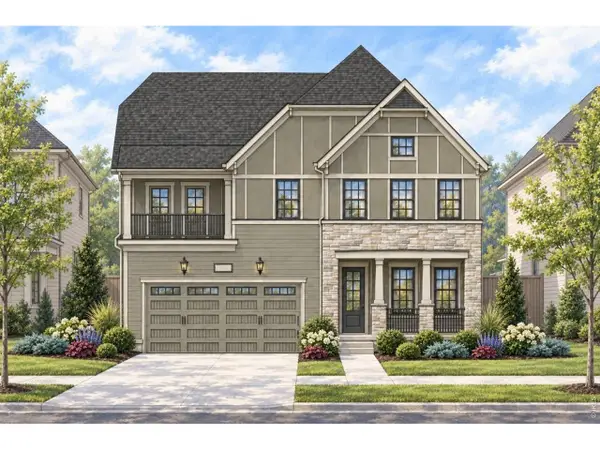 $1,003,600Active3 beds 3 baths3,600 sq. ft.
298 Westerly Blvd, Erie, CO 80516
MLS# 1069199Listed by: Shelbie Gehle


Protect your home and budget from life's surprises with an Assurant Home Warranty, backed by a partner that supports you through every step of homeownership. Explore Plans.
©2026 Century 21 Real Estate LLC. All rights reserved. CENTURY 21®, the CENTURY 21 Logo and C21® are service marks owned by Century 21 Real Estate LLC. Century 21 Real Estate LLC fully supports the principles of the Fair Housing Act and the Equal Opportunity Act. Each office is independently owned and operated. Listing information is deemed reliable but not guaranteed accurate.