
950 Sumner Way, Erie, CO 80516
Local realty services provided by:CENTURY 21 Top Dog Properties
Listed by: kris ceretto, kristy lee
Office: coldwell banker realty 56303-235-0400
MLS#:2751713
Source:IRES
Price summary
- Price:$775,000
- Price per sq. ft.:$217.45
- Monthly HOA dues:$85
About this home
Fall in Love!! Absolutely stunning ranch designed for effortless main-level living with high-end finishes, exceptional privacy, and a layout that truly lives well. Backing to neighborhood trails instead of another home, the property offers a rare sense of openness and privacy that's hard to find in Erie. Inside, the home is filled with quality finishes including real oak hardwood floors, vaulted ceilings, and expansive windows that flood the space with natural light. The open-concept design creates seamless flow between the kitchen, dining, and living areas, making the home feel both spacious and inviting. A formal dining room with butler's cabinetry adds an elevated touch for entertaining and everyday functionality. The main-floor primary suite is a true retreat with hardwood floors, vaulted ceilings, a luxurious five-piece bath, and a walk-in closet. A secondary bedroom, full bathroom, and spacious laundry room are also conveniently located on the main level, allowing for comfortable day-to-day living without needing to use the basement. Downstairs, the finished basement provides incredible flexibility with additional space for a media room, game area, fitness space, or recreation room, plus two oversized bedrooms with private en suite bathrooms - ideal for guests or multi-generational living. Adding even more value is the oversized garage with ample room for vehicles, storage, gear, and workspace. Combined with the no metro district taxes, sought-after location, and direct trail access to downtown Erie, the Rec Center, Library, and local coffee shops, this home offers a rare combination of luxury, convenience, and lifestyle....
Contact an agent
Home facts
- Year built:2014
- Subdivision & Development:Sunwest North
- Listing ID #:2751713
- Added:96 day(s) ago
- Updated:August 26, 2026 at 10:28 PM
Rooms and interior
- Bedrooms:4
- Total bathrooms:4
- Full bathrooms:2
- Dining Description:Eat-in Kitchen
- Kitchen Description:Dishwasher, Disposal, Double Oven, Kitchen Island, Microwave, Refrigerator
- Basement Description:Partially Finished, Slab
- Living area:3,564 sq. ft.
Heating and cooling
- Cooling:Central Air
- Heating:Forced Air
Structure and exterior
- Roof:Composition
- Year built:2014
- Building area:3,564 sq. ft.
- Lot area:0.17 Acres
- Lot Features:Gutters, Paved
- Architectural Style:In-Law Area
- Construction Materials:Frame, Stone
- Exterior Features:Patio
- Levels:One
Schools
- High school:Erie
- Middle school:Erie
- Elementary school:Red Hawk
Utilities
- Water:City
- Sewer:Public Sewer
Finances and disclosures
- Price:$775,000
- Price per sq. ft.:$217.45
- Tax amount:$6,181
Features and amenities
- Appliances:Dishwasher, Disposal, Double Oven, Dryer, Fire Alarm, Microwave, Refrigerator, Washer
- Laundry features:Dryer, Washer
- Amenities:Cathedral Ceiling(s), Eat-in Kitchen, Kitchen Island, Open Floorplan, Walk-In Closet(s), Wet Bar
Parking
- Garage spaces:2
New listings near 950 Sumner Way
- Coming Soon
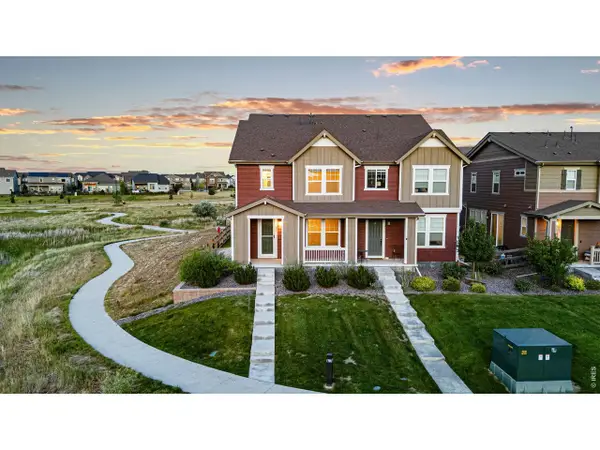 $589,900Coming Soon4 beds 3 baths1,831 sq. ft.
1228 Shale Way, Erie, CO 80516
MLS# 1067268Listed by: Real - Coming Soon
 $330,000Coming Soon2 beds 1 baths1,271 sq. ft.
1450 Blue Sky Way #12-302, Erie, CO 80516
MLS# 1873427Listed by: RE/MAX Professionals - Coming SoonOpen Sun, 9 to 11am
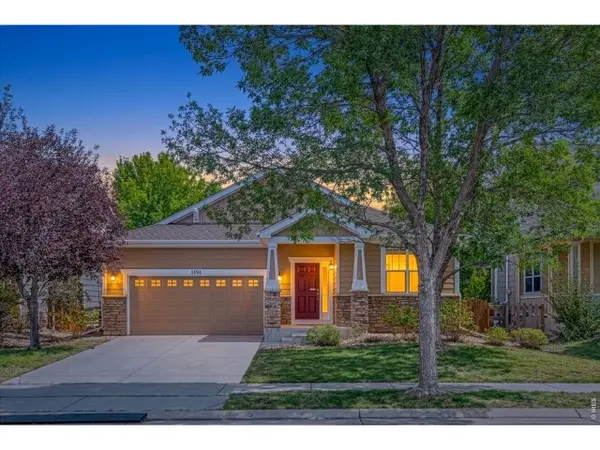 $670,000Coming Soon3 beds 3 baths3,141 sq. ft.
1151 Mircos St, Erie, CO 80516
MLS# 3857636Listed by: Tallent Co. Real Estate - Coming Soon
 $330,000Coming Soon2 beds 1 baths1,271 sq. ft.
1450 Blue Sky Way #302, Erie, CO 80516
MLS# 1873427Listed by: RE/MAX PROFESSIONALS
- Coming Soon
 $795,000Coming Soon4 beds 4 baths4,134 sq. ft.
955 Marfell St, Erie, CO 80516
MLS# 1067242Listed by: Madison & Company Properties - Boulder - Open Sat, 9am to 2pmNew
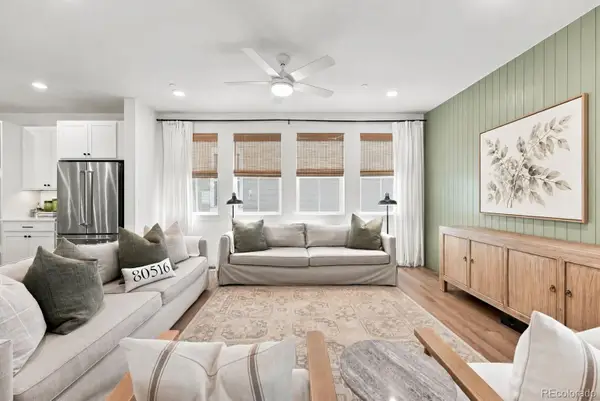 $699,000Active3 beds 3 baths3,684 sq. ft.
239 Washington Street, Erie, CO 80516
MLS# 5696597Listed by: COMPASS - DENVER - New
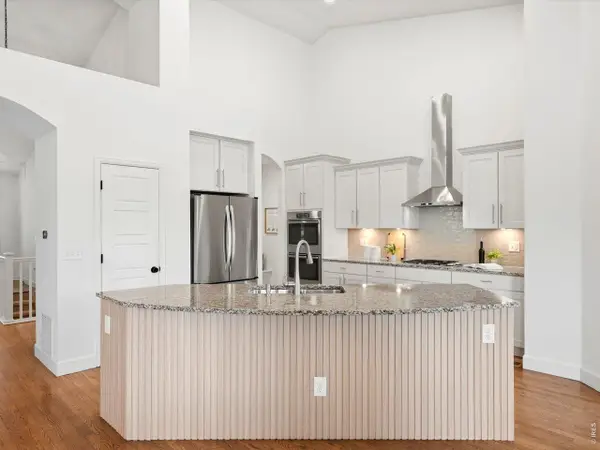 $760,000Active4 beds 4 baths3,564 sq. ft.
950 Sumner Way, Erie, CO 80516
MLS# 1067256Listed by: Coldwell Banker Realty-N Metro - New
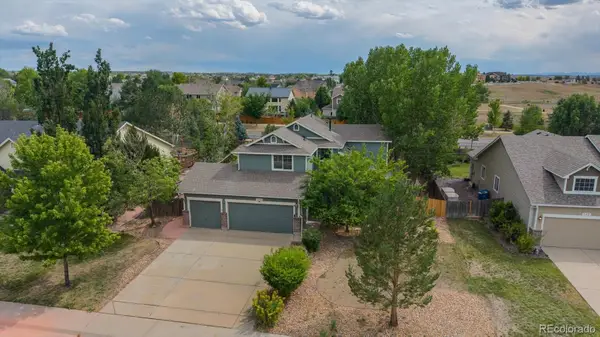 $679,000Active4 beds 3 baths2,481 sq. ft.
658 Jacques Way, Erie, CO 80516
MLS# 3641297Listed by: CAMBER REALTY, LTD - New
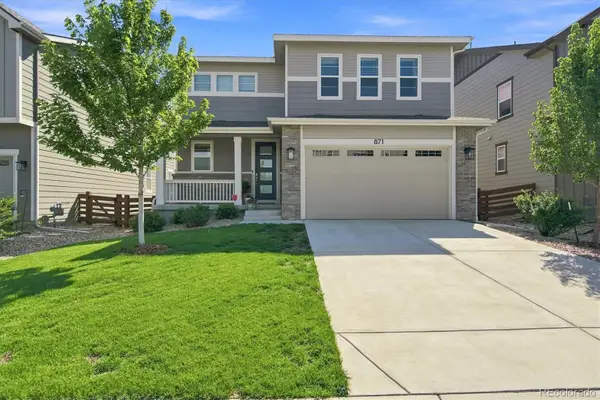 $625,000Active3 beds 3 baths1,884 sq. ft.
871 Golden Peak Drive, Erie, CO 80516
MLS# 3364049Listed by: CORCORAN PERRY & CO. - New
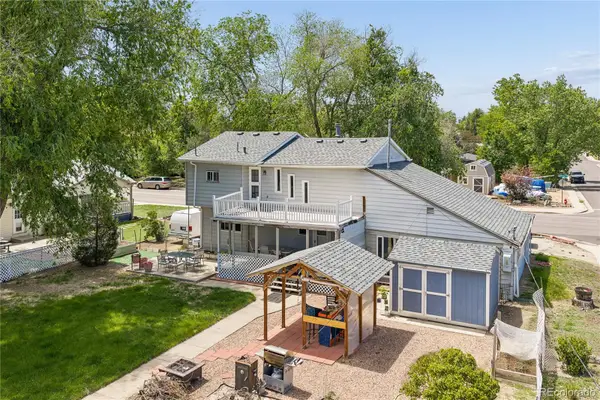 $849,999Active2 beds 2 baths3,198 sq. ft.
195 Briggs Street, Erie, CO 80516
MLS# 2287410Listed by: RE/MAX ELEVATE


Protect your home and budget from life's surprises with an Assurant Home Warranty, backed by a partner that supports you through every step of homeownership. Explore Plans.
©2026 Century 21 Real Estate LLC. All rights reserved. CENTURY 21®, the CENTURY 21 Logo and C21® are service marks owned by Century 21 Real Estate LLC. Century 21 Real Estate LLC fully supports the principles of the Fair Housing Act and the Equal Opportunity Act. Each office is independently owned and operated. Listing information is deemed reliable but not guaranteed accurate.