
Address Withheld By Seller, Erie, CO
Local realty services provided by:CENTURY 21 Bear Facts Realty
Address Withheld By Seller,,
$860,000
- 5 Beds
- 5 Baths
- 4,530 sq. ft.
- Single family
- Active
Listed by: roshan bogati
Office: exp realty, llc.
MLS#:6834271
Source:ML
Sorry, we are unable to map this address
Price summary
- Price:$860,000
- Price per sq. ft.:$189.85
- Monthly HOA dues:$88
About this home
Welcome to this exceptional 5-bedroom, 4.5-bathroom Chelton model by Lennar in the highly sought-after Next Gen suite—perfect for multi-generational living, long-term guests, or a private home office.
Designed with both comfort and functionality in mind, this spacious home features an open-concept floor plan with a large great room, a generous dining area, and a beautifully appointed kitchen complete with an oversized island, abundant cabinetry, and a walk-in pantry. A spacious mudroom provides convenient access to the 3-car tandem garage.
One of the home's standout features is the private Next Gen suite located just off the main entry. This thoughtfully designed space includes its own living room, kitchenette, bedroom, bathroom, and dedicated washer and dryer, creating a truly independent living area.
Upstairs, you'll find a luxurious primary suite with his & her walk-in closet, along with three additional bedrooms, a spacious loft, a guest bath, a Jack-and-Jill bathroom, and a charming reading nook—offering plenty of room for everyone.
Step outside and enjoy Colorado's beautiful scenery from the covered front porch with mountain views, or entertain guests on the covered back patio overlooking the fully fenced back yard.
Ideally located near neighborhood parks, playgrounds, walking trails, and the community pool, this remarkable home combines space, flexibility, and an exceptional lifestyle in one beautiful package. Don't miss the opportunity to make this stunning property your next home!...
Contact an agent
Home facts
- Year built:2021
- Subdivision & Development:MORGAN HILL
- Listing ID #:6834271
Rooms and interior
- Bedrooms:5
- Total bathrooms:5
- Full bathrooms:4
- Half bathrooms:1
- Flooring:Vinyl
- Kitchen Description:Dishwasher, Disposal, Microwave, Oven, Range, Refrigerator
- Basement:Yes
- Basement Description:Unfinished
- Living area:4,530 sq. ft.
Heating and cooling
- Cooling:Central Air
- Heating:Forced Air
- Central air:Yes
Structure and exterior
- Roof:Composition
- Year built:2021
- Building area:4,530 sq. ft.
- Lot area:0.17 Acres
- Construction Materials:Frame
- Exterior Features:Covered, Deck, Front Porch
- Levels:2 Story
Schools
- High school:Erie
- Middle school:Erie
- Elementary school:Erie
Utilities
- Sewer:Public Sewer
Finances and disclosures
- Price:$860,000
- Price per sq. ft.:$189.85
- Tax amount:$7,864 (2025)
Features and amenities
- Laundry features:Dryer, Washer
Parking
- Total parking spaces:3
- Garage:Yes
- Garage spaces:3
 Based on information submitted to the MLS GRID as of August 31, 2026 02:33 PM. All data is obtained from various sources and may not have been verified by broker or MLS GRID. Supplied Open House information is subject to change without notice. All information should be independently reviewed and verified for accuracy. Properties may or may not be listed by the office/agent presenting the information. ML Member Broker: Juan L. Sanchez
New listings near
- Coming Soon
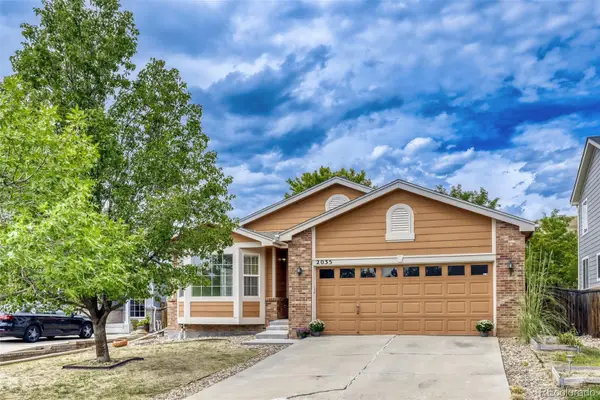 $660,000Coming Soon3 beds 2 baths2,406 sq. ft.
2035 Alpine, Erie, CO 80516
MLS# 6234405Listed by: KELLER WILLIAMS PREFERRED REALTY - Coming Soon
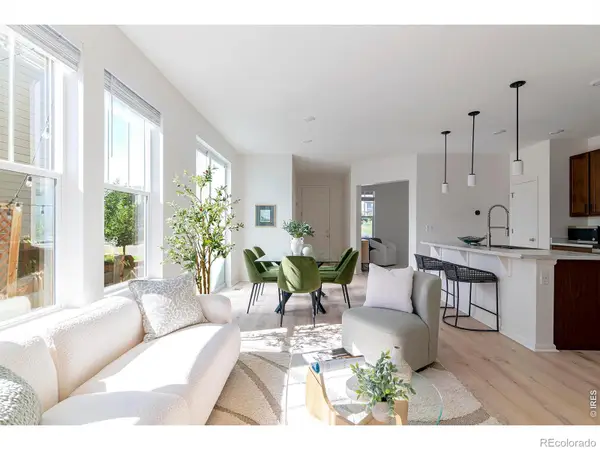 $530,000Coming Soon3 beds 3 baths2,599 sq. ft.
348 Rodden Drive, Erie, CO 80516
MLS# IR1067585Listed by: COMPASS - BOULDER - Coming Soon
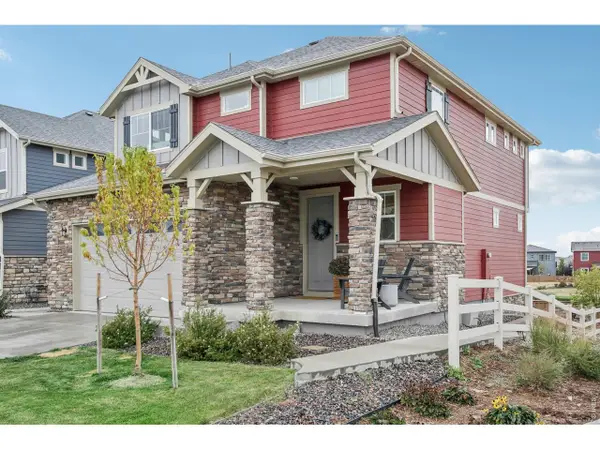 $750,000Coming Soon4 beds 4 baths2,889 sq. ft.
1109 Larkspur Dr, Erie, CO 80516
MLS# 1067560Listed by: Compass - Boulder - Coming Soon
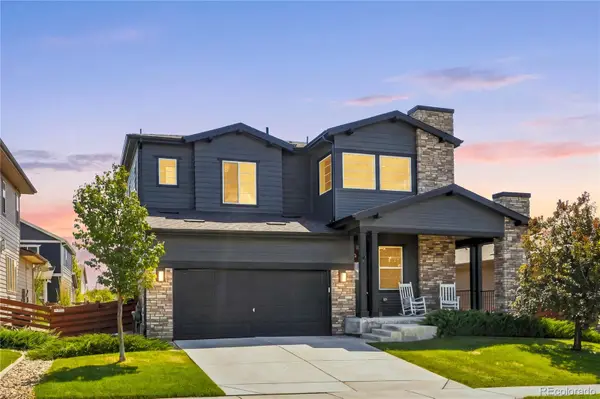 $769,000Coming Soon4 beds 5 baths3,858 sq. ft.
380 Pleades Place, Erie, CO 80516
MLS# 6151032Listed by: WEICHERT REALTORS PROFESSIONALS - Coming SoonOpen Sat, 1 to 4pm
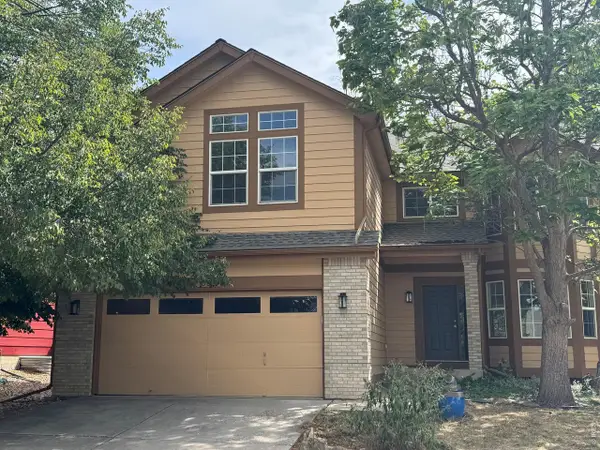 $655,000Coming Soon4 beds 4 baths3,300 sq. ft.
332 Conrad Dr, Erie, CO 80516
MLS# 1067442Listed by: WK Real Estate - New
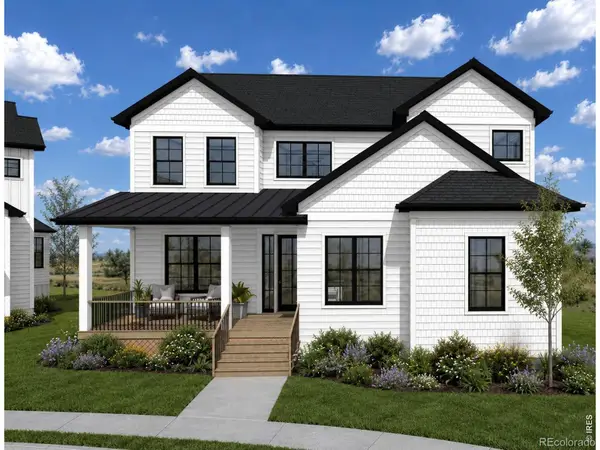 $1,500,000Active5 beds 3 baths3,836 sq. ft.
836 Kattell Court, Erie, CO 80516
MLS# IR1067564Listed by: DWELLINGS COLORADO REAL ESTATE - New
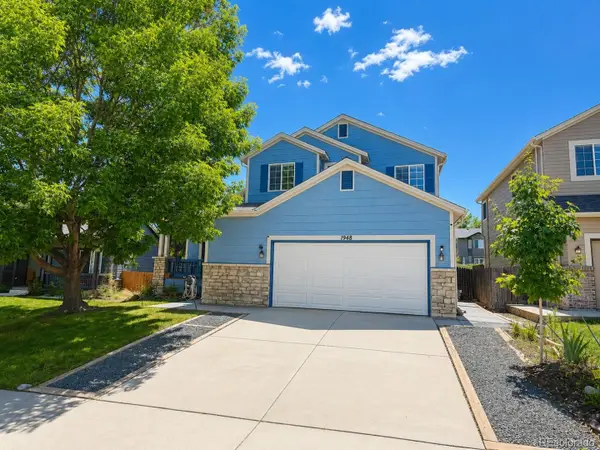 $650,000Active4 beds 3 baths3,275 sq. ft.
1948 Clark Court, Erie, CO 80516
MLS# 3069261Listed by: KFINN PROPERTIES, LLC - New
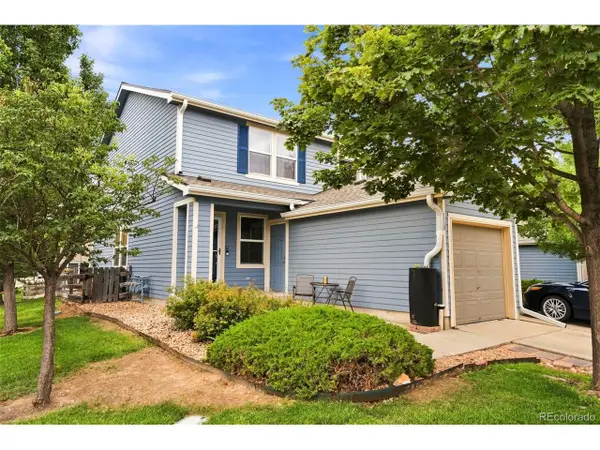 $409,900Active3 beds 2 baths1,400 sq. ft.
118 Montgomery Dr, Erie, CO 80516
MLS# 9138668Listed by: RE/MAX Alliance - New
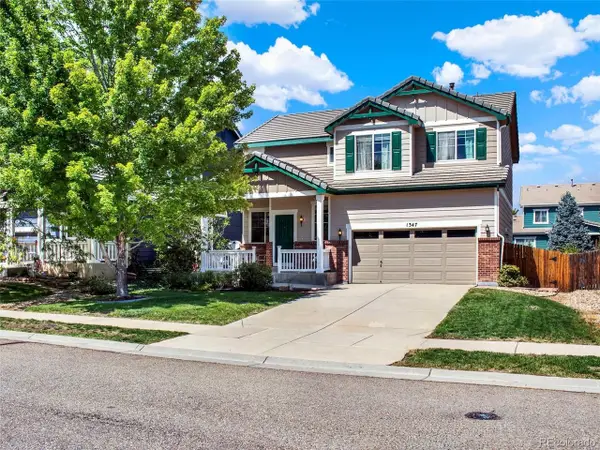 $620,000Active4 beds 3 baths2,734 sq. ft.
1347 Graham Cir, Erie, CO 80516
MLS# 4035132Listed by: Livincolorado, LLC - New
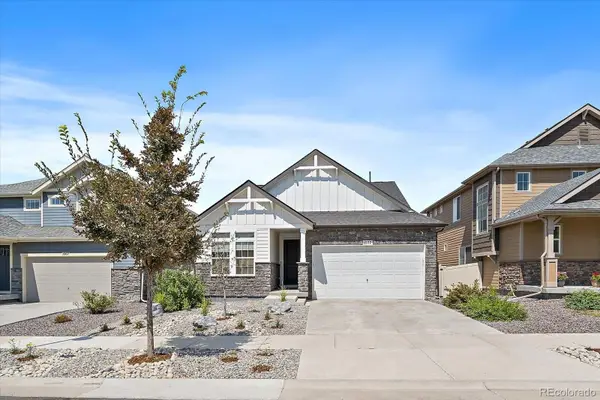 $725,000Active4 beds 4 baths3,465 sq. ft.
1077 Magnolia Street, Erie, CO 80516
MLS# 2857275Listed by: EXP REALTY, LLC


Protect your home and budget from life's surprises with an Assurant Home Warranty, backed by a partner that supports you through every step of homeownership. Explore Plans.
©2026 Century 21 Real Estate LLC. All rights reserved. CENTURY 21®, the CENTURY 21 Logo and C21® are service marks owned by Century 21 Real Estate LLC. Century 21 Real Estate LLC fully supports the principles of the Fair Housing Act and the Equal Opportunity Act. Each office is independently owned and operated. Listing information is deemed reliable but not guaranteed accurate.