
1041 Otis Lane, Estes Park, CO 80517
Local realty services provided by:CENTURY 21 Signature Realty
1041 Otis Lane,Estes Park, CO 80517
$1,075,000
- 3 Beds
- 3 Baths
- 4,762 sq. ft.
- Single family
- Active
Listed by: kirk fisher, dianne sullivan
Office: re/max mountain brokers
MLS#:IR1063257
Source:ML
Price summary
- Price:$1,075,000
- Price per sq. ft.:$225.75
About this home
A rare opportunity to own a distinctive Mid-Century Modern mountain home on approximately one acre with sweeping views toward Longs Peak and the surrounding Rocky Mountains, now offered at $1,075,000. Designed for relaxed mountain living and entertaining, this special property combines architectural character, generous living spaces and the privacy of a larger lot with the convenience of being close to the heart of Estes Park. The expansive great room creates a dramatic gathering space framed by mountain scenery, while the home's thoughtful updates provide comfortable modern living without sacrificing its original character. Enjoy the freedom of NO HOA, abundant outdoor space and the feeling of being immersed in the mountains while remaining connected to town. Far from ordinary, this is a home with personality, scale and a setting that is increasingly difficult to find. For buyers seeking a primary residence or mountain retreat, 1041 Otis Lane offers an opportunity to own something genuinely different. Come experience the architecture, views, privacy and exceptional sense of place for yourself....
Contact an agent
Home facts
- Year built:1969
- Subdivision & Development:Stanley Heights B
- Listing ID #:IR1063257
Rooms and interior
- Bedrooms:3
- Total bathrooms:3
- Full bathrooms:2
- Flooring:Wood
- Kitchen Description:Dishwasher, Eat-in Kitchen, Microwave, Oven, Refrigerator
- Basement:Yes
- Living area:4,762 sq. ft.
Heating and cooling
- Cooling:Ceiling Fan(s)
- Heating:Baseboard, Hot Water
Structure and exterior
- Roof:Composition
- Year built:1969
- Building area:4,762 sq. ft.
- Lot area:1.01 Acres
- Lot Features:Cul-De-Sac, Level
- Architectural Style:Contemporary
- Construction Materials:Frame
- Exterior Features:Balcony, Deck, Patio, Spa/Hot Tub
- Foundation Description:Raised
- Levels:1 Story
Schools
- High school:Estes Park
- Middle school:Estes Park
- Elementary school:Estes Park
Utilities
- Water:Public
- Sewer:Septic Tank
Finances and disclosures
- Price:$1,075,000
- Price per sq. ft.:$225.75
- Tax amount:$5,828 (2025)
Features and amenities
- Laundry features:Dryer, In Unit, Washer
- Amenities:Double Pane Windows, Window Coverings
Parking
- Total parking spaces:2
- Parking description:Oversized, RV Access/Parking
- Garage:Yes
- Garage spaces:2
 Based on information submitted to the MLS GRID as of September 10, 2026 03:48 AM. All data is obtained from various sources and may not have been verified by broker or MLS GRID. Supplied Open House information is subject to change without notice. All information should be independently reviewed and verified for accuracy. Properties may or may not be listed by the office/agent presenting the information. ML Member Broker: Michele A Scherr
New listings near 1041 Otis Lane
- New
 $450,000Active3 beds 2 baths1,230 sq. ft.
1700 Wildfire Road #302, Estes Park, CO 80517
MLS# IR1068249Listed by: C3 REAL ESTATE SOLUTIONS, LLC - New
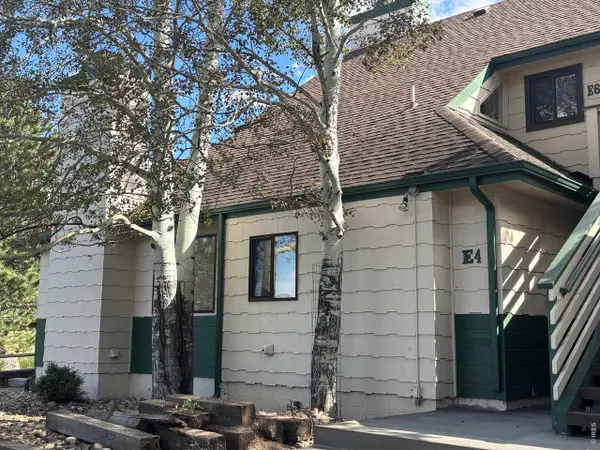 $230,000Active2 beds 1 baths755 sq. ft.
1010 S Saint Vrain Ave #E-4, Estes Park, CO 80517
MLS# 1068149Listed by: Mountain Paradise RE Inc - New
 $230,000Active2 beds 1 baths755 sq. ft.
1010 S Saint Vrain Avenue #4, Estes Park, CO 80517
MLS# IR1068149Listed by: MOUNTAIN PARADISE RE INC - New
 $4,900Active2 beds 2 baths900 sq. ft.
1565 Highway 66 #3, Estes Park, CO 80517
MLS# IR1068144Listed by: FIRST COLORADO REALTY - New
 $5,500Active2 beds 2 baths900 sq. ft.
1565 Highway 66 #20, Estes Park, CO 80517
MLS# IR1068146Listed by: FIRST COLORADO REALTY - New
 $397,000Active2 beds 2 baths1,024 sq. ft.
1787 Olympian Lane, Estes Park, CO 80517
MLS# IR1068022Listed by: RICHARDSON TEAM REALTY - Open Sun, 12 to 2pmNew
 $675,000Active2 beds 4 baths2,432 sq. ft.
1434 Matthew Cir, Estes Park, CO 80517
MLS# 1067968Listed by: RE/MAX Mountain Brokers - New
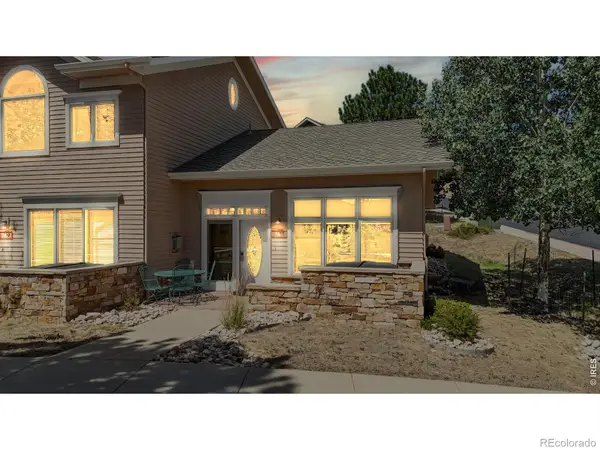 $550,000Active1 beds 1 baths792 sq. ft.
349 Overlook Court, Estes Park, CO 80517
MLS# IR1067919Listed by: ESTES PARK TEAM REALTY - New
 $850,000Active2 beds 2 baths1,209 sq. ft.
325 Overlook Court, Estes Park, CO 80517
MLS# IR1067922Listed by: ESTES PARK TEAM REALTY - New
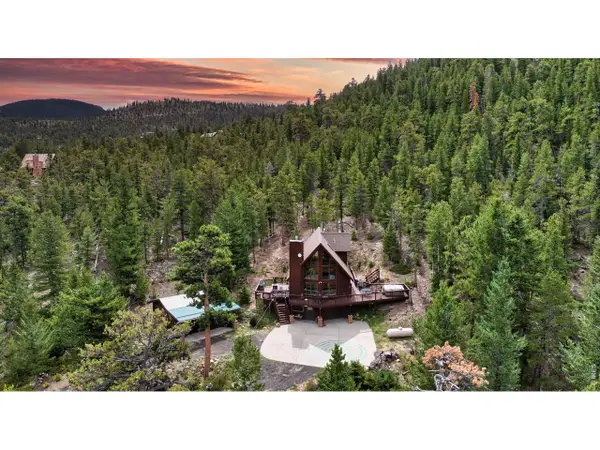 $799,000Active2 beds 2 baths1,536 sq. ft.
3804 Dollar Lake Dr, Estes Park, CO 80517
MLS# 1067913Listed by: Keller Williams Top of the Rockies Estes Park


Protect your home and budget from life's surprises with an Assurant Home Warranty, backed by a partner that supports you through every step of homeownership. Explore Plans.
©2026 Century 21 Real Estate LLC. All rights reserved. CENTURY 21®, the CENTURY 21 Logo and C21® are service marks owned by Century 21 Real Estate LLC. Century 21 Real Estate LLC fully supports the principles of the Fair Housing Act and the Equal Opportunity Act. Each office is independently owned and operated. Listing information is deemed reliable but not guaranteed accurate.