
1050 Pine Knoll Dr, Estes Park, CO 80517
Local realty services provided by:CENTURY 21 Cornerstone
1050 Pine Knoll Dr,Estes Park, CO 80517
$739,900
- 3 Beds
- 3 Baths
- 2,137 sq. ft.
- Single family
- Active
Upcoming open houses
- Sat, Sep 1911:00 am - 02:00 pm
Listed by: renee hodgden
Office: re/max mountain brokers9705865324
MLS#:1068615
Source:IRES
Price summary
- Price:$739,900
- Price per sq. ft.:$346.23
About this home
Turnkey, well-maintained, and ready for its next residents. This inviting home offers a spacious main-floor living area with beautiful hardwood flooring and direct access to an expansive wraparound deck, creating wonderful indoor-outdoor living with plenty of room to relax, entertain, and enjoy the mountain setting. The flexible floor plan includes a spacious primary ensuite with a large walk-in closet on the lower level, an additional ensuite bedroom upstairs, plus a third bedroom and half bath. A bonus room provides valuable extra space for a workshop, recreation room, hobbies, or storage and also houses the laundry and furnace. The interior has been freshly painted throughout, with hardwood floors and cabinetry in the upstairs living and kitchen areas polished and refreshed. The exterior was painted in 2025, and many lighting and plumbing fixtures throughout the home have been updated. Upstairs, new carpet has been installed in the bedrooms and stairwell, along with new flooring in the bathrooms. Comfortable hot-water baseboard heat is supplied by a gas-fired boiler. The home sits on a generous .57-acre lot with native trees and grasses, offering plenty of space for outdoor recreation, gardening, or simply enjoying the natural surroundings. The oversized garage provides additional room for gear and storage. Enjoy this prime location with convenient access to downtown Estes Park, restaurants, schools, the recreation center, and multiple entrances to Rocky Mountain National Park. With thoughtful updates already completed and comfortable living spaces inside and out, this home is move-in ready and waiting for its next chapter....
Contact an agent
Home facts
- Year built:1978
- Subdivision & Development:One Thousand Pines
- Listing ID #:1068615
- Added:3 day(s) ago
- Updated:September 16, 2026 at 02:39 PM
Rooms and interior
- Bedrooms:3
- Total bathrooms:3
- Full bathrooms:2
- Half bathrooms:1
- Flooring:Wood
- Kitchen Description:Bar Fridge, Dishwasher, Disposal, Gas Range, Microwave, Refrigerator
- Bedroom Description:Two Primary Suites
- Basement Description:Built-In Radon, Daylight, Full, Partially Finished, Walk-Out Access
- Living area:2,137 sq. ft.
Heating and cooling
- Heating:2 or more Heat Sources, Baseboard, Zoned
Structure and exterior
- Roof:Composition
- Year built:1978
- Building area:2,137 sq. ft.
- Lot area:0.57 Acres
- Lot Features:Fire Hydrant within 500 Feet, Native Grass, Paved, Sloping Lot, Wooded
- Construction Materials:Frame
- Exterior Features:Deck
- Levels:Raised Ranch
Schools
- High school:Estes Park
- Middle school:Estes Park
- Elementary school:Estes Park
Utilities
- Water:City
- Sewer:Public Sewer
Finances and disclosures
- Price:$739,900
- Price per sq. ft.:$346.23
- Tax amount:$3,360
Features and amenities
- Appliances:Bar Fridge, Dishwasher, Disposal, Dryer, Fire Alarm, Gas Range, Microwave, Refrigerator, Washer
- Laundry features:Dryer, Sink, Washer, Washer/Dryer Hookup
- Amenities:Open Floorplan, Two Primary Suites, Walk-In Closet(s)
Parking
- Parking description:Garage Door Opener, Oversized Garage
- Garage spaces:1
New listings near 1050 Pine Knoll Dr
- New
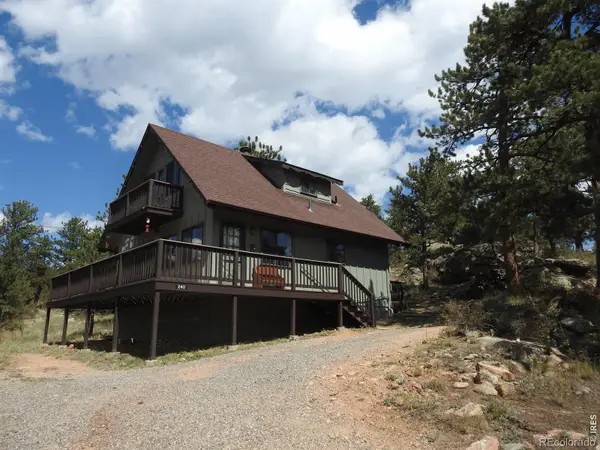 $665,000Active3 beds 2 baths863 sq. ft.
240 Olympus Lane W, Estes Park, CO 80517
MLS# IR1068760Listed by: ESTES PARK TEAM REALTY
- New
 $500,000Active3 beds 3 baths1,481 sq. ft.
1761 Wildfire Road, Estes Park, CO 80517
MLS# IR1068750Listed by: KITTLE REAL ESTATE - New
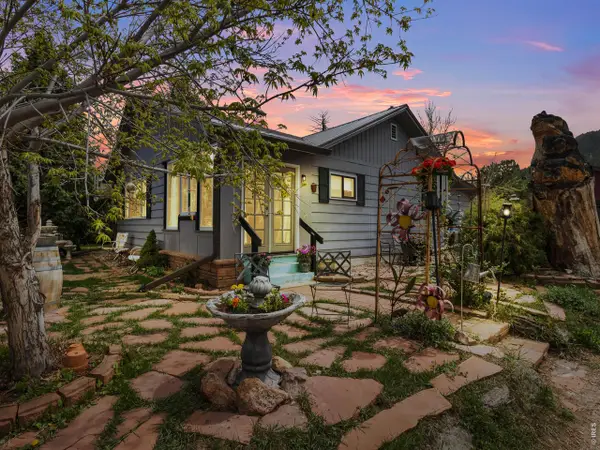 $619,000Active3 beds 1 baths1,032 sq. ft.
241 South Ct, Estes Park, CO 80517
MLS# 1068660Listed by: First Colorado Realty - New
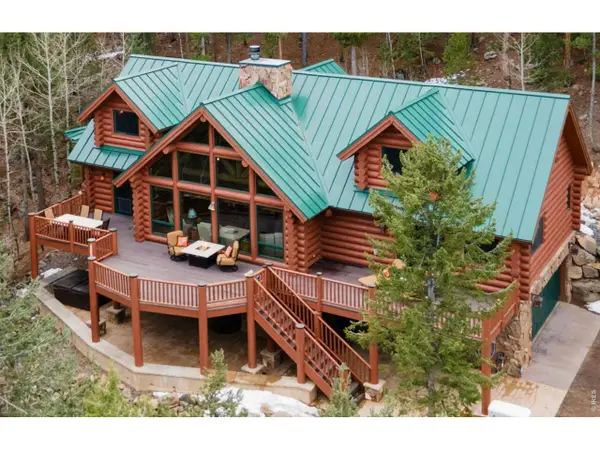 $1,475,000Active3 beds 4 baths4,046 sq. ft.
1490 Hummingbird Dr, Estes Park, CO 80517
MLS# 1068617Listed by: First Colorado Realty - New
 $480,000Active2 beds 2 baths1,067 sq. ft.
446 Stanley Ave, Estes Park, CO 80517
MLS# 1068584Listed by: Estes Park Home Finders - New
 $349,000Active2 beds 1 baths1,152 sq. ft.
517 Driftwood Avenue #3, Estes Park, CO 80517
MLS# IR1068492Listed by: KELLER WILLIAMS TOP OF THE ROCKIES ESTES PARK - New
 $349,000Active2 beds 1 baths1,152 sq. ft.
517 Driftwood Ave #1, Estes Park, CO 80517
MLS# 1068493Listed by: Keller Williams Top of the Rockies Estes Park - New
 $532,000Active3 beds 2 baths1,524 sq. ft.
1630 Raven Circle #D, Estes Park, CO 80517
MLS# IR1068386Listed by: EXP REALTY - INSPIRED LIVING GROUP - New
 $450,000Active3 beds 2 baths1,230 sq. ft.
1700 Wildfire Road #302, Estes Park, CO 80517
MLS# IR1068249Listed by: C3 REAL ESTATE SOLUTIONS, LLC


Protect your home and budget from life's surprises with an Assurant Home Warranty, backed by a partner that supports you through every step of homeownership. Explore Plans.
©2026 Century 21 Real Estate LLC. All rights reserved. CENTURY 21®, the CENTURY 21 Logo and C21® are service marks owned by Century 21 Real Estate LLC. Century 21 Real Estate LLC fully supports the principles of the Fair Housing Act and the Equal Opportunity Act. Each office is independently owned and operated. Listing information is deemed reliable but not guaranteed accurate.