
1665 Continental Peaks Cir, Estes Park, CO 80517
Local realty services provided by:CENTURY 21 Top Dog Properties
1665 Continental Peaks Cir,Estes Park, CO 80517
$1,995,000
- 4 Beds
- 4 Baths
- 2,927 sq. ft.
- Single family
- Active
Listed by: april allen, kelly bartunek
Office: c3 real estate solutions, llc9702255152
MLS#:1071012
Source:IRES
Price summary
- Price:$1,995,000
- Price per sq. ft.:$681.59
About this home
Experience exceptional mountain living in this stunning new-construction ranch-style home by Westover Construction, perfectly situated on a level .43-acre lot backing to open space with breathtaking, unobstructed views of the Continental Divide. Enjoy the ease of single-level living, the convenience of all city utilities, and a thoughtfully designed home that blends elevated craftsmanship, luxurious finishes, and seamless indoor-outdoor living. Soaring vaulted ceilings and expansive windows fill the home with natural light while framing the spectacular mountain scenery. The chef-inspired kitchen is the heart of the home, featuring an oversized center island, upgraded Thermador appliances including a six burner gas range and double ovens, and generous space for gathering and entertaining. Every bedroom offers the privacy and convenience of its own en-suite bathroom, while the luxurious primary suite serves as a private retreat with an expansive walk-in closet and dedicated laundry area. Designed to embrace Colorado's incredible outdoor lifestyle, the home features a covered patio with oversized glass doors and a retractable screen, creating a seamless transition between indoor comfort and outdoor entertaining. Step outside to enjoy the large patio and fire pit, where open space and sweeping mountain views provide an unforgettable backdrop for relaxing evenings and gatherings. Outdoor adventurers and those needing extra space for their toys and vehicles will appreciate the expansive four-car tandem garage, complete with built-in storage and plenty of room for vehicles, recreational equipment, and all your mountain-living essentials. Combining the ease of ranch-style living, a level lot with city utilities, extraordinary mountain views, and luxurious indoor-outdoor spaces, this exceptional mountain craftsman home offers a rare opportunity to enjoy the very best of Colorado mountain living. There is still time to customize finishes with the builder!...
Contact an agent
Home facts
- Year built:2026
- Subdivision & Development:Wildfire Homes Sub
- Listing ID #:1071012
- Added:1 day(s) ago
- Updated:October 23, 2026 at 03:28 PM
Rooms and interior
- Bedrooms:4
- Total bathrooms:4
- Full bathrooms:2
- Flooring:Wood
- Dining Description:Eat-in Kitchen, Separate Dining Room
- Kitchen Description:Dishwasher, Disposal, Double Oven, Gas Range, Kitchen Island, Microwave, Pantry, Refrigerator
- Bedroom Description:Split Bedroom Plan
- Basement Description:Built-In Radon, Crawl Space
- Living area:2,927 sq. ft.
Heating and cooling
- Cooling:Central Air
- Heating:2 or more Heat Sources, Forced Air
Structure and exterior
- Roof:Composition
- Year built:2026
- Building area:2,927 sq. ft.
- Lot area:0.43 Acres
- Lot Features:Abuts Public Open Space, City Limits, Curbs, Fire Hydrant within 500 Feet, Gutters, Level, Paved, Sidewalks
- Architectural Style:Legal Conforming
- Construction Materials:Composition, Concrete, Frame, Stone, Wood Siding
- Exterior Features:Patio
- Levels:One
Schools
- High school:Estes Park
- Middle school:Estes Park
- Elementary school:Estes Park
Utilities
- Water:Public
- Sewer:Public Sewer
Finances and disclosures
- Price:$1,995,000
- Price per sq. ft.:$681.59
- Tax amount:$1,089
Features and amenities
- Appliances:Dishwasher, Disposal, Double Oven, Dryer, Fire Alarm, Gas Range, Microwave, Refrigerator, Washer
- Laundry features:Dryer, Sink, Washer, Washer/Dryer Hookup
- Amenities:Beamed Ceilings, Cathedral Ceiling(s), Eat-in Kitchen, High Ceilings, Kitchen Island, Natural Woodwork, Open Floorplan, Pantry, Separate Dining Room, Walk-In Closet(s), Wet Bar
Parking
- Parking description:Garage Door Opener, Heated Garage, Oversized Garage, Tandem Garage
- Garage spaces:4
New listings near 1665 Continental Peaks Cir
- Coming Soon
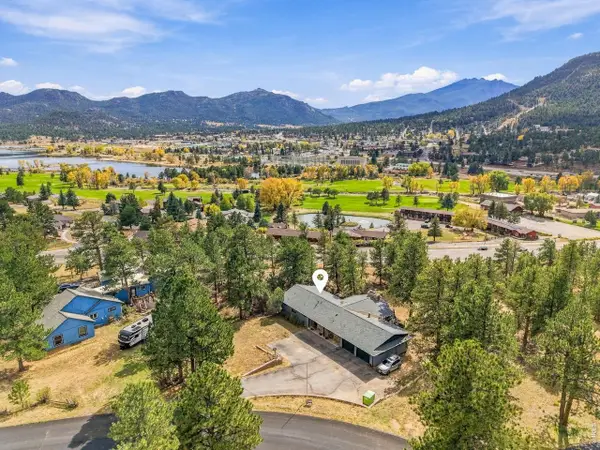 $1,198,500Coming Soon5 beds 3 baths3,866 sq. ft.
829 Panorama Cir, Estes Park, CO 80517
MLS# 1071098Listed by: RE/MAX Mountain Brokers - New
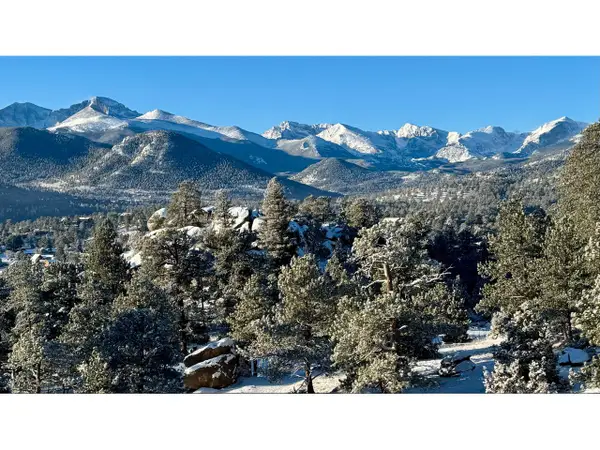 $2,495,000Active4 beds 4 baths3,036 sq. ft.
285 Overlook Ct, Estes Park, CO 80517
MLS# 1071034Listed by: Keller Williams Top of the Rockies Estes Park - New
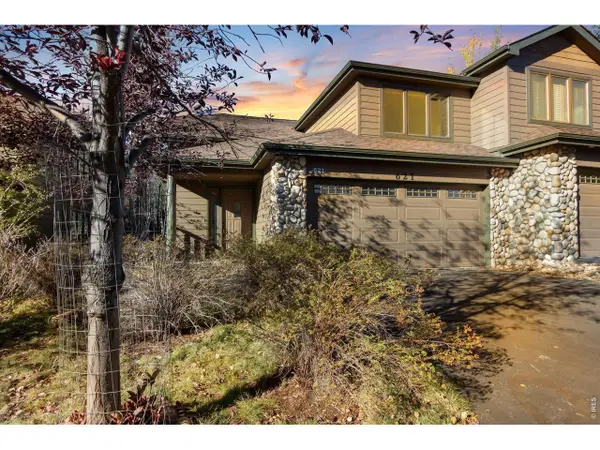 $750,000Active3 beds 3 baths1,792 sq. ft.
621 Park River Pl, Estes Park, CO 80517
MLS# 1071026Listed by: Keller Williams Top of the Rockies Estes Park - New
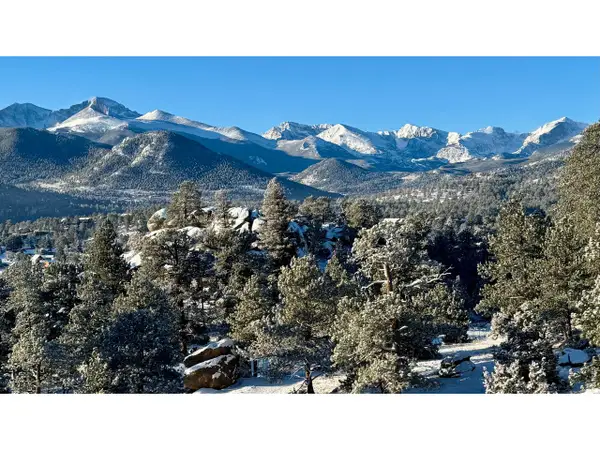 $565,000Active0.53 Acres
292 Overlook Ct, Estes Park, CO 80517
MLS# 1070976Listed by: Keller Williams Top of the Rockies Estes Park - New
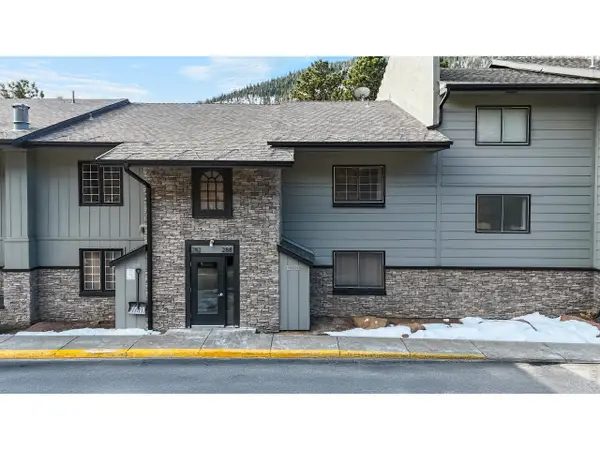 $340,000Active1 beds 2 baths656 sq. ft.
2760 Fall River Rd #288, Estes Park, CO 80517
MLS# 1070953Listed by: Estes Park Team Realty - New
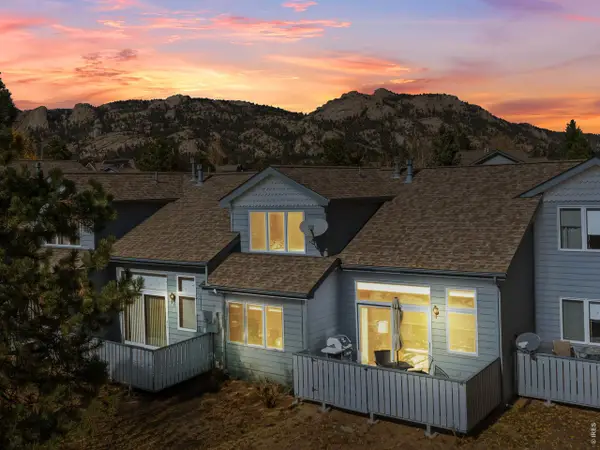 $589,000Active3 beds 3 baths1,610 sq. ft.
1519 Raven Cir #B, Estes Park, CO 80517
MLS# 1070904Listed by: First Colorado Realty - New
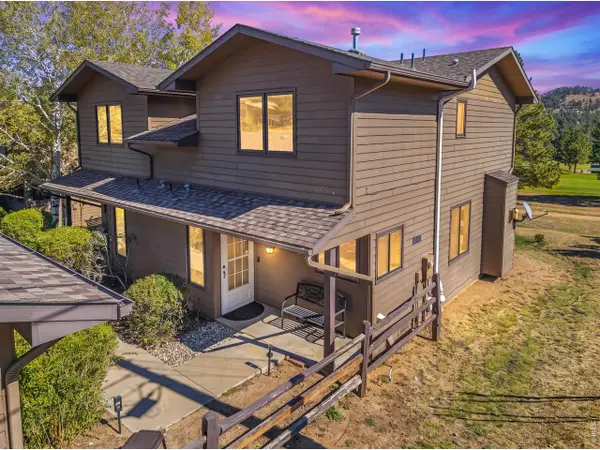 $599,000Active2 beds 2 baths1,240 sq. ft.
1268 S Saint Vrain Ave, Estes Park, CO 80517
MLS# 1070600Listed by: New Roots Real Estate - New
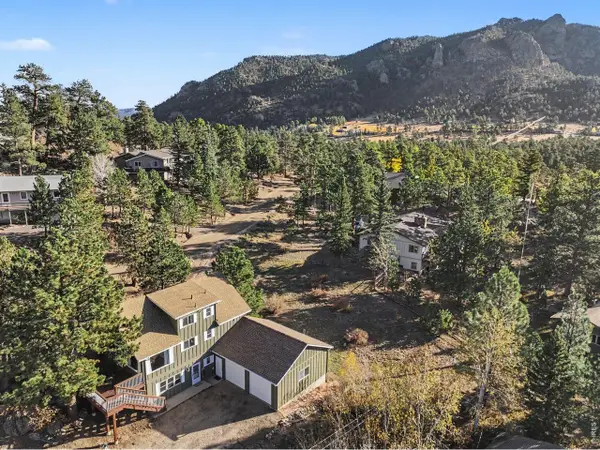 $760,000Active5 beds 3 baths2,496 sq. ft.
910 Ramshorn Dr, Estes Park, CO 80517
MLS# 1070543Listed by: RE/MAX Mountain Brokers - New
 $470,000Active2 beds 1 baths1,056 sq. ft.
2760 Fall River Rd #Tower-241, Estes Park, CO 80517
MLS# 1070503Listed by: Keller Williams Top of the Rockies Estes Park


Protect your home and budget from life's surprises with an Assurant Home Warranty, backed by a partner that supports you through every step of homeownership. Explore Plans.
©2026 Century 21 Real Estate LLC. All rights reserved. CENTURY 21®, the CENTURY 21 Logo and C21® are service marks owned by Century 21 Real Estate LLC. Century 21 Real Estate LLC fully supports the principles of the Fair Housing Act and the Equal Opportunity Act. Each office is independently owned and operated. Listing information is deemed reliable but not guaranteed accurate.