
1820 N Ridge Ln, Estes Park, CO 80517
Local realty services provided by:CENTURY 21 Cornerstone
Listed by: christian j. collinet
Office: first colorado realty9705863333
MLS#:1064876
Source:IRES
Price summary
- Price:$995,000
- Price per sq. ft.:$268.85
About this home
Big views and lots of space in this 3700sf home on nice .95/acre site. The only FULLY TRANSFERABLE STR LICENSE with Town of Estes Park currently on the market under $1m. Featuring a spacious main level with vaulted greatroom and moss rock fireplace, formal dining and large kitchen/breakfast area, plus 3 bedrooms and 2 baths. Downstairs, you'll find a walk-out family/rec room with 2nd fireplace, plus 2 more bedrooms and 1.5 baths. Lots of windows take in the great views and natural light. Brand new HOT TUB and inviting decks & patios. Huge amount of storage, oversized garage, paved circular driveway and lots of parking. 'Golden Ticket' STR License provides a strong investment for your portfolio. Visit today!
Contact an agent
Home facts
- Year built:1978
- Subdivision & Development:Lone Pine Acres
- Listing ID #:1064876
- Added:48 day(s) ago
- Updated:September 10, 2026 at 02:32 PM
Rooms and interior
- Bedrooms:5
- Total bathrooms:4
- Full bathrooms:2
- Half bathrooms:1
- Dining Description:Separate Dining Room
- Bathrooms Description:Jack & Jill Bathroom
- Kitchen Description:Dishwasher, Disposal, Electric Range, Gas Bar-B-Q, Microwave, Refrigerator
- Bedroom Description:Split Bedroom Plan
- Basement Description:Partially Finished, Slab, Walk-Out Access
- Living area:3,701 sq. ft.
Heating and cooling
- Cooling:Ceiling Fan(s)
- Heating:Baseboard, Hot Water, Zoned
Structure and exterior
- Roof:Composition
- Year built:1978
- Building area:3,701 sq. ft.
- Lot area:0.95 Acres
- Lot Features:Abuts Private Open Space, City Limits, Deciduous Trees, Evergreen Trees, Fire Hydrant within 500 Feet, House Faces West, Level, Meadow, Native Grass, Paved, Rolling Lot
- Architectural Style:Contemporary, In-Law Area
- Construction Materials:Concrete, Frame, Moss Rock, Painted/Stained, Vinyl Siding
- Exterior Features:Deck, Patio
- Levels:Raised Ranch
Schools
- High school:Estes Park
- Middle school:Estes Park
- Elementary school:Estes Park
Utilities
- Water:City
- Sewer:Public Sewer
Finances and disclosures
- Price:$995,000
- Price per sq. ft.:$268.85
- Tax amount:$4,254
Features and amenities
- Appliances:Dishwasher, Disposal, Electric Range, Fire Alarm, Gas Bar-B-Q, Microwave, Refrigerator
- Laundry features:Washer/Dryer Hookup
- Amenities:Cathedral Ceiling(s), High Ceilings, Jack & Jill Bathroom, Natural Woodwork, Separate Dining Room
Parking
- Parking description:Garage Door Opener, Oversized Garage, RV Access/Parking
- Garage spaces:2
New listings near 1820 N Ridge Ln
- New
 $450,000Active3 beds 2 baths1,230 sq. ft.
1700 Wildfire Rd #302, Estes Park, CO 80517
MLS# 1068249Listed by: C3 Real Estate Solutions, LLC - New
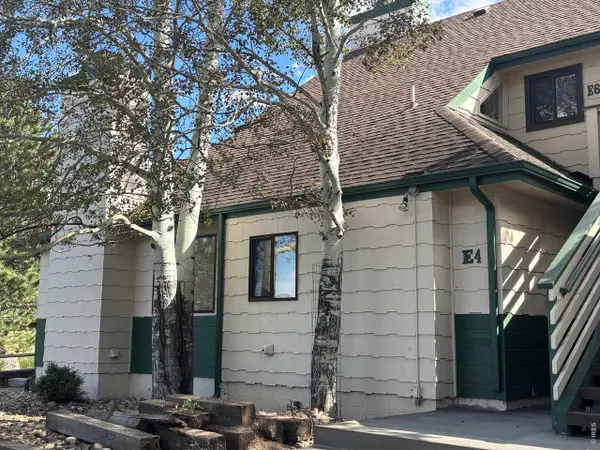 $230,000Active2 beds 1 baths755 sq. ft.
1010 S Saint Vrain Ave #E-4, Estes Park, CO 80517
MLS# 1068149Listed by: Mountain Paradise RE Inc - New
 $230,000Active2 beds 1 baths755 sq. ft.
1010 S Saint Vrain Avenue #4, Estes Park, CO 80517
MLS# IR1068149Listed by: MOUNTAIN PARADISE RE INC
- New
 $5,500Active2 beds 2 baths900 sq. ft.
1565 Highway 66 #20, Estes Park, CO 80517
MLS# 1068146Listed by: First Colorado Realty - New
 $4,900Active2 beds 2 baths900 sq. ft.
1565 Highway 66 #3, Estes Park, CO 80517
MLS# 1068144Listed by: First Colorado Realty - New
 $397,000Active2 beds 2 baths1,024 sq. ft.
1787 Olympian Ln #A, Estes Park, CO 80517
MLS# 1068022Listed by: Richardson Team Realty - Open Sun, 12 to 2pmNew
 $675,000Active2 beds 4 baths2,432 sq. ft.
1434 Matthew Cir, Estes Park, CO 80517
MLS# 1067968Listed by: RE/MAX Mountain Brokers - New
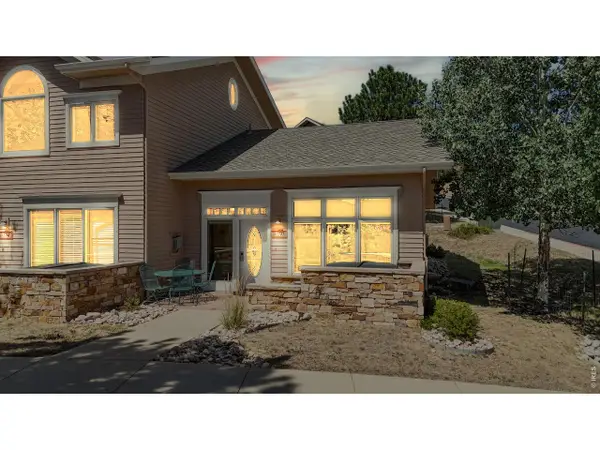 $550,000Active1 beds 1 baths792 sq. ft.
349 Overlook Ct, Estes Park, CO 80517
MLS# 1067919Listed by: Estes Park Team Realty - New
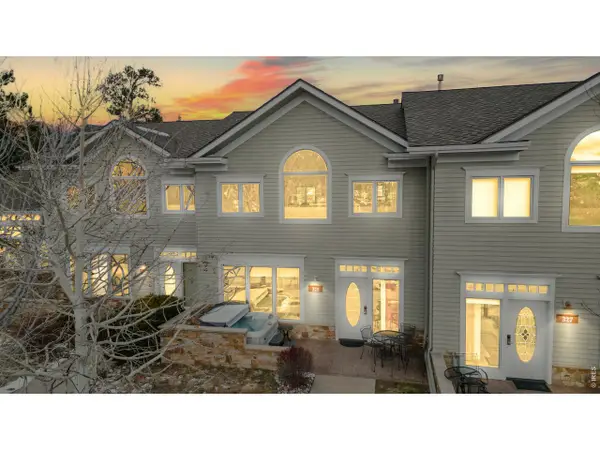 $850,000Active2 beds 2 baths1,209 sq. ft.
325 Overlook Ct, Estes Park, CO 80517
MLS# 1067922Listed by: Estes Park Team Realty - New
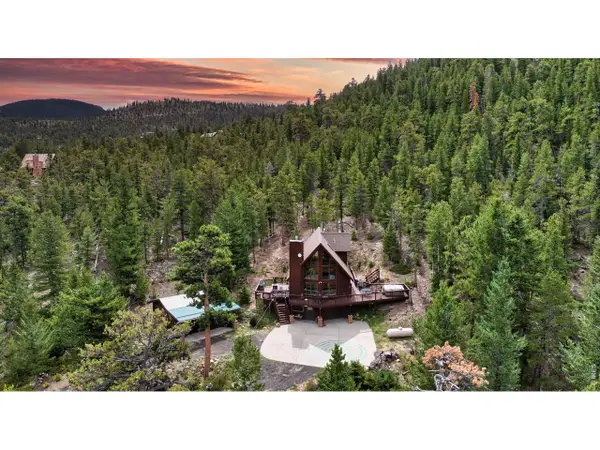 $799,000Active2 beds 2 baths1,536 sq. ft.
3804 Dollar Lake Dr, Estes Park, CO 80517
MLS# 1067913Listed by: Keller Williams Top of the Rockies Estes Park


Protect your home and budget from life's surprises with an Assurant Home Warranty, backed by a partner that supports you through every step of homeownership. Explore Plans.
©2026 Century 21 Real Estate LLC. All rights reserved. CENTURY 21®, the CENTURY 21 Logo and C21® are service marks owned by Century 21 Real Estate LLC. Century 21 Real Estate LLC fully supports the principles of the Fair Housing Act and the Equal Opportunity Act. Each office is independently owned and operated. Listing information is deemed reliable but not guaranteed accurate.