
2758 Carriage Drive, Estes Park, CO 80517
Local realty services provided by:CENTURY 21 Top Dog Properties
2758 Carriage Drive,Estes Park, CO 80517
$985,000
- 4 Beds
- 3 Baths
- 2,384 sq. ft.
- Single family
- Active
Listed by: alix lasalle
Office: homesmart realty group lvld
MLS#:IR1061143
Source:ML
Price summary
- Price:$985,000
- Price per sq. ft.:$413.17
- Monthly HOA dues:$2.08
About this home
Single-level living on 2.5+ Acres in Carriage Hills! Spacious 4-bedroom, 3-bathroom home, a fenced-in area for pets, an enormous detached garage, and a separate shop. Well-appointed interior perfect for both everyday living and entertaining. With ample space for family, guests, or flexible home office use, this home's layout maximizes indoor comfort while taking advantage of the elevated site and peaceful surroundings. Outside, enjoy expansive mountain views, and plenty of room for outdoor gatherings, gardening, and relaxing. Ready for immediate occupancy!
Contact an agent
Home facts
- Year built:1982
- Subdivision & Development:Carriage Hills 5th Filing
- Listing ID #:IR1061143
Rooms and interior
- Bedrooms:4
- Total bathrooms:3
- Full bathrooms:1
- Kitchen Description:Dishwasher, Disposal, Microwave, Oven, Refrigerator
- Basement:Yes
- Living area:2,384 sq. ft.
Heating and cooling
- Heating:Forced Air
Structure and exterior
- Roof:Composition
- Year built:1982
- Building area:2,384 sq. ft.
- Lot area:2.5 Acres
- Lot Features:Corner, Rolling Slope
- Construction Materials:Frame
- Exterior Features:Patio
- Levels:1 Story
Schools
- High school:Estes Park
- Middle school:Estes Park
- Elementary school:Estes Park
Utilities
- Water:Public
- Sewer:Public Sewer
Finances and disclosures
- Price:$985,000
- Price per sq. ft.:$413.17
- Tax amount:$5,150 (2025)
Features and amenities
- Laundry features:Dryer, Washer
- Amenities:Window Coverings
Parking
- Total parking spaces:4
- Parking description:Oversized
- Garage:Yes
- Garage spaces:4
 Based on information submitted to the MLS GRID as of September 9, 2026 03:03 PM. All data is obtained from various sources and may not have been verified by broker or MLS GRID. Supplied Open House information is subject to change without notice. All information should be independently reviewed and verified for accuracy. Properties may or may not be listed by the office/agent presenting the information.
New listings near 2758 Carriage Drive
- New
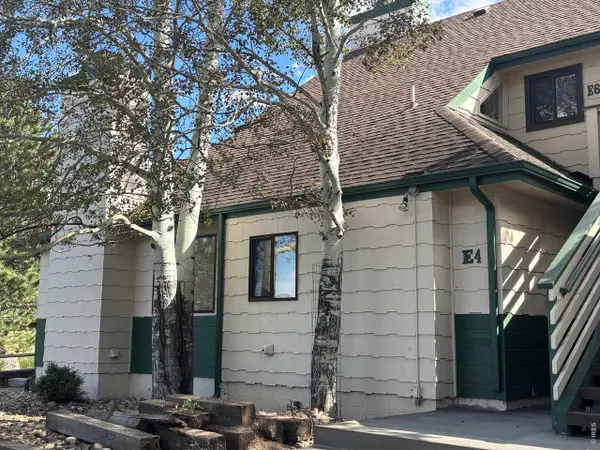 $230,000Active2 beds 1 baths755 sq. ft.
1010 S Saint Vrain Ave #E-4, Estes Park, CO 80517
MLS# 1068149Listed by: Mountain Paradise RE Inc - New
 $230,000Active2 beds 1 baths755 sq. ft.
1010 S Saint Vrain Avenue #4, Estes Park, CO 80517
MLS# IR1068149Listed by: MOUNTAIN PARADISE RE INC - New
 $5,500Active2 beds 2 baths900 sq. ft.
1565 Highway 66 #20, Estes Park, CO 80517
MLS# 1068146Listed by: First Colorado Realty - New
 $4,900Active2 beds 2 baths900 sq. ft.
1565 Highway 66 #3, Estes Park, CO 80517
MLS# 1068144Listed by: First Colorado Realty - New
 $397,000Active2 beds 2 baths1,024 sq. ft.
1787 Olympian Lane, Estes Park, CO 80517
MLS# IR1068022Listed by: RICHARDSON TEAM REALTY - New
 $675,000Active2 beds 4 baths2,432 sq. ft.
1434 Matthew Circle, Estes Park, CO 80517
MLS# IR1067968Listed by: RE/MAX MOUNTAIN BROKERS - New
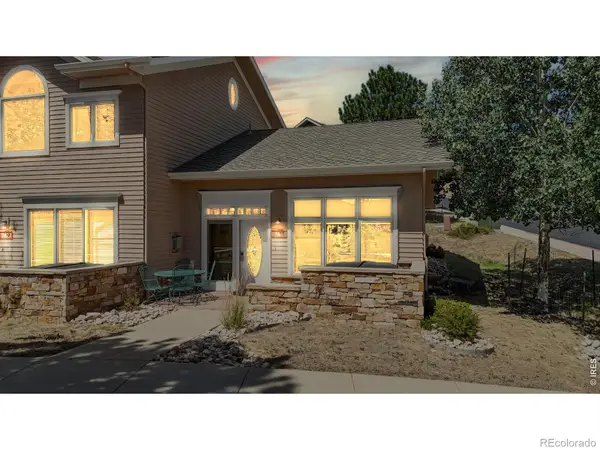 $550,000Active1 beds 1 baths792 sq. ft.
349 Overlook Court, Estes Park, CO 80517
MLS# IR1067919Listed by: ESTES PARK TEAM REALTY - New
 $850,000Active2 beds 2 baths1,209 sq. ft.
325 Overlook Court, Estes Park, CO 80517
MLS# IR1067922Listed by: ESTES PARK TEAM REALTY - New
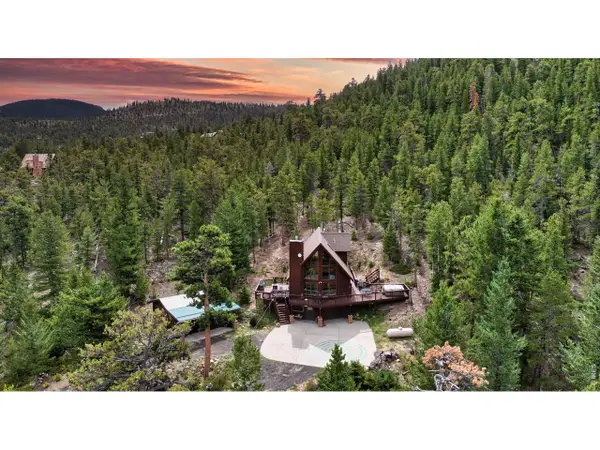 $799,000Active2 beds 2 baths1,536 sq. ft.
3804 Dollar Lake Dr, Estes Park, CO 80517
MLS# 1067913Listed by: Keller Williams Top of the Rockies Estes Park - New
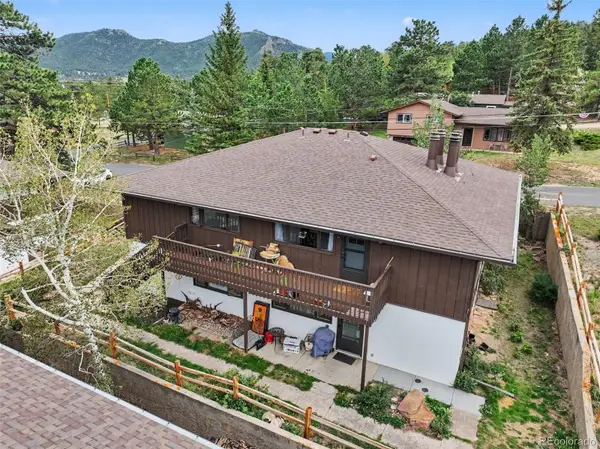 $320,000Active2 beds 1 baths960 sq. ft.
603 Aspen Avenue #B4, Estes Park, CO 80517
MLS# 8599654Listed by: REDFIN CORPORATION


Protect your home and budget from life's surprises with an Assurant Home Warranty, backed by a partner that supports you through every step of homeownership. Explore Plans.
©2026 Century 21 Real Estate LLC. All rights reserved. CENTURY 21®, the CENTURY 21 Logo and C21® are service marks owned by Century 21 Real Estate LLC. Century 21 Real Estate LLC fully supports the principles of the Fair Housing Act and the Equal Opportunity Act. Each office is independently owned and operated. Listing information is deemed reliable but not guaranteed accurate.