
2850 Kiowa Trl, Estes Park, CO 80517
Local realty services provided by:CENTURY 21 Cornerstone
2850 Kiowa Trl,Estes Park, CO 80517
$1,650,000
- 4 Beds
- 4 Baths
- 2,799 sq. ft.
- Single family
- Active
Listed by: kirk fisher, bianca bismark
Office: re/max mountain brokers9705865324
MLS#:1071689
Source:IRES
Price summary
- Price:$1,650,000
- Price per sq. ft.:$589.5
- Monthly HOA dues:$16.67
About this home
Architectural distinction meets a remarkable wildlife setting on 1.8 acres in Kiowa Ridge. Designed by Roger Thorpe and built in 2012 by Dallman Construction, this luxury home borders Town of Estes Park open space and wetlands, where elk and deer gather and herons, moose, bears and other wildlife visit. Spruce, pine, aspen and potentilla complement freshly repainted sage siding, natural Telluride stone and mahogany-stained exterior accents. Inside, exposed structural trusses frame a soaring 30-foot stone fireplace. Hickory floors, solid cherry doors and trim, and Hubbardton Forge lighting reflect exceptional craftsmanship. Pella Designer Series windows and deck doors connect the great room to the outdoors, while a Marquis gas fireplace anchors the space. Two guest suites near the entry offer a shower in one and a tub/shower in the other. A flexible office/bedroom/TV room adds versatility. The primary retreat features a two-sided Marquis fireplace shared by the sleeping area and spa bath, a two-person Bain Ultra air spa, a two-person walk-through shower, separate bathrooms and walk-in closets with generous built-ins. The kitchen pairs granite counters with cherry veneer cabinetry, pull-out shelves, abundant drawers and soft-close hardware. Stainless Bosch appliances include a microwave, oven and warming drawer. A spacious pantry sits behind a cherry pocket door. The utility room offers a new LG washer and dryer, small freezer and utility closet. Both the oversized attached two-car garage and detached two-car garage feature epoxy floors and 220V wiring. The detached garage adds two work/storage areas, a striking barn door and attic storage accessed by an extra-wide pull-down ladder above a reinforced ceiling. Exceptional craftsmanship, thoughtful design and meticulous care offers a sense of pride and belonging every time you return....
Contact an agent
Home facts
- Year built:2011
- Subdivision & Development:Kiowa Ridge Sub
- Listing ID #:1071689
- Added:1 day(s) ago
- Updated:November 06, 2026 at 12:41 AM
Rooms and interior
- Bedrooms:4
- Total bathrooms:4
- Full bathrooms:2
- Half bathrooms:1
- Flooring:Wood
- Dining Description:Eat-in Kitchen, Separate Dining Room
- Kitchen Description:Dishwasher, Disposal, Freezer, Gas Range, Kitchen Island, Microwave, Pantry, Refrigerator, Self Cleaning Oven
- Bedroom Description:Two Primary Suites
- Basement Description:Crawl Space
- Living area:2,799 sq. ft.
Heating and cooling
- Cooling:Ceiling Fan(s), Central Air
- Heating:Forced Air
Structure and exterior
- Roof:Composition
- Year built:2011
- Building area:2,799 sq. ft.
- Lot area:1.8 Acres
- Lot Features:Abuts Pond/Lake, Abuts Public Open Space, City Limits, Corner Lot, Cul-De-Sac, Curbs, Deciduous Trees, Evergreen Trees, Fire Hydrant within 500 Feet, House Faces East, Level, Meadow, Native Grass, Paved
- Architectural Style:Contemporary
- Construction Materials:Concrete, Frame, Painted/Stained, Stone, Wood Siding
- Exterior Features:Deck
- Levels:One
Schools
- High school:Estes Park
- Middle school:Estes Park
- Elementary school:Estes Park
Utilities
- Water:Public
- Sewer:Public Sewer
Finances and disclosures
- Price:$1,650,000
- Price per sq. ft.:$589.5
- Tax amount:$7,918
Features and amenities
- Appliances:Dishwasher, Disposal, Dryer, Fire Alarm, Freezer, Gas Range, Microwave, Refrigerator, Self Cleaning Oven, Washer
- Laundry features:Dryer, Washer, Washer/Dryer Hookup
- Amenities:Cathedral Ceiling(s), Eat-in Kitchen, Kitchen Island, Natural Woodwork, Open Floorplan, Pantry, Separate Dining Room, Two Primary Suites, Walk-In Closet(s), Wood Windows
Parking
- Parking description:Garage Door Opener, Oversized Garage
- Garage spaces:4
New listings near 2850 Kiowa Trl
- New
 $1,150,000Active3 beds 4 baths2,120 sq. ft.
1401 High Dr, Estes Park, CO 80517
MLS# 1071692Listed by: First Colorado Realty - Open Sat, 10:30am to 12pmNew
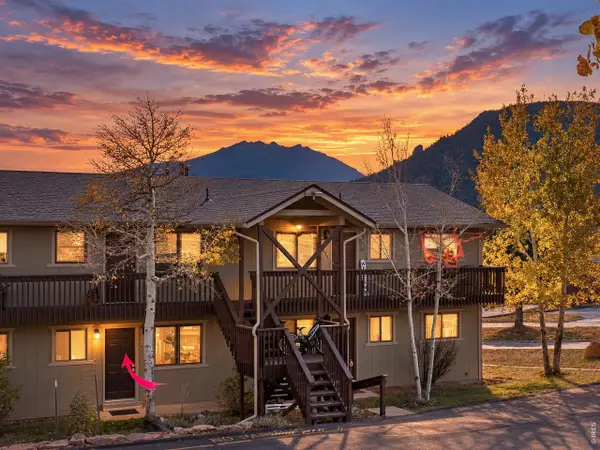 $399,000Active2 beds 1 baths840 sq. ft.
950 Big Thompson Ave #2122, Estes Park, CO 80517
MLS# 1071507Listed by: eXp Realty - Estes Park - New
 $575,000Active2 beds 2 baths1,550 sq. ft.
683 Cedar Ridge Cir, Estes Park, CO 80517
MLS# 1071459Listed by: RE/MAX Mountain Brokers - New
 $1,400,000Active4 beds 2 baths2,885 sq. ft.
2973 Lory Ln, Estes Park, CO 80517
MLS# 7940581Listed by: Keller Williams DTC - New
 $925,000Active3 beds 2 baths1,272 sq. ft.
1011 Sutton Ln, Estes Park, CO 80517
MLS# 1071432Listed by: Group Centerra - New
 $425,000Active0.31 Acres
1441 Jungfrau Trl, Estes Park, CO 80517
MLS# 1071366Listed by: Resident Realty - New
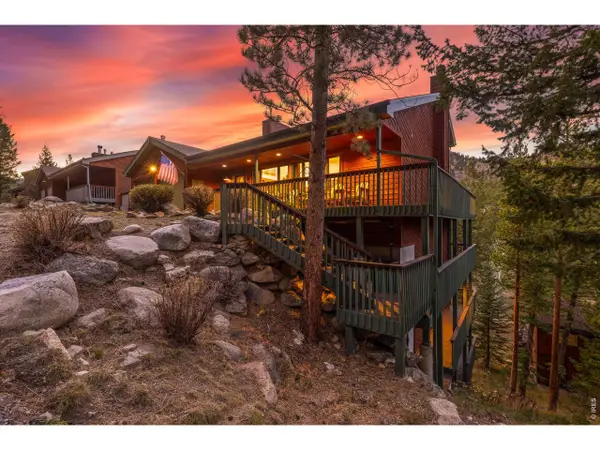 $1,475,000Active4 beds 6 baths3,806 sq. ft.
2291 Aspen Knoll Dr, Estes Park, CO 80517
MLS# 1071322Listed by: Keller Williams Top of the Rockies Estes Park - New
 $1,250,000Active4 beds 4 baths3,036 sq. ft.
289 Overlook, Estes Park, CO 80517
MLS# IR1071255Listed by: KELLER WILLIAMS TOP OF THE ROCKIES ESTES PARK
- New
 $1,250,000Active4 beds 4 baths3,036 sq. ft.
289 Overlook Ct, Estes Park, CO 80517
MLS# 1071255Listed by: Keller Williams Top of the Rockies Estes Park


Protect your home and budget from life's surprises with an Assurant Home Warranty, backed by a partner that supports you through every step of homeownership. Explore Plans.
©2026 Century 21 Real Estate LLC. All rights reserved. CENTURY 21®, the CENTURY 21 Logo and C21® are service marks owned by Century 21 Real Estate LLC. Century 21 Real Estate LLC fully supports the principles of the Fair Housing Act and the Equal Opportunity Act. Each office is independently owned and operated. Listing information is deemed reliable but not guaranteed accurate.