
293 Overlook Ct, Estes Park, CO 80517
Local realty services provided by:CENTURY 21 CapRock Real Estate
293 Overlook Ct,Estes Park, CO 80517
$2,650,000
- 5 Beds
- 6 Baths
- 3,714 sq. ft.
- Single family
- Active
Upcoming open houses
- Sat, Aug 0110:00 am - 01:00 pm
Listed by: dan derman
Office: keller williams top of the rockies estes park9703687000
MLS#:1065367
Source:IRES
Price summary
- Price:$2,650,000
- Price per sq. ft.:$713.52
About this home
RARE OPPORTUNITY: Own a Brand-New Luxury Home in the Prestigious Stanley Historic District. Discover an extraordinary chance to own a stunning residence in the heart of the Stanley Historic District in Estes Park, Colorado. This exclusive home in the Freelan Heights subdivision, an intimate community of just 10 luxury residences, offers unsurpassed panoramic views of the majestic Rocky Mountains and the iconic surrounding landscape that defines this world-renowned mountain town. Perched on the highest point within the historic Stanley property, this home provides a once-in-a-lifetime opportunity to become part of Estes Park's rich heritage. The Stanley Historic District is celebrated for its timeless charm, architectural significance, and deep connection to the grandeur of the Rocky Mountains. This striking 3,600 sf residence features five spacious bedroom suites, radiant floor heating, expansive windows, and a dramatic 3-story turret, all thoughtfully designed with modern mountain architecture and timeless craftsmanship. Conveniently located 90 minutes from Denver International Airport, this mountain getaway destination offers an escape from the congested Interstate 70 corridor that serves other Colorado mountain towns. Enjoy the tranquility and prestige of historic surroundings while being conveniently located near world-class outdoor recreation, dining, shopping, Rocky Mountain National Park, and the legendary Stanley Hotel. Located within Accommodation Zoning, the property offers an outstanding short-term rental opportunity with strong income potential; buyers may apply for a short-term rental license without a waitlist. This is more than just real estate-it's a rare invitation to own a piece of history and one of the most coveted settings in Colorado. Properties like these seldom become available. Don't miss your opportunity to claim a front-row seat to nature's masterpiece. Please see the photo showing the 8 additional available homesites and current pricing....
Contact an agent
Home facts
- Year built:2026
- Subdivision & Development:Freelan Heights at The Stanley
- Listing ID #:1065367
- Added:1 day(s) ago
- Updated:July 31, 2026 at 05:50 AM
Rooms and interior
- Bedrooms:5
- Total bathrooms:6
- Full bathrooms:2
- Half bathrooms:1
- Dining Description:Eat-in Kitchen, Separate Dining Room
- Kitchen Description:Bar Fridge, Dishwasher, Gas Bar-B-Q, Gas Range, Kitchen Island, Microwave, Pantry, Refrigerator
- Basement Description:Built-In Radon, Partially Finished, Walk-Out Access
- Living area:3,714 sq. ft.
Heating and cooling
- Cooling:Central Air
- Heating:Radiant
Structure and exterior
- Roof:Composition
- Year built:2026
- Building area:3,714 sq. ft.
- Lot area:0.13 Acres
- Lot Features:Fire Hydrant within 500 Feet, Paved, Sloping Lot
- Construction Materials:Frame, Painted/Stained, Stone, Wood Siding
- Exterior Features:Balcony, Deck, Patio
- Levels:2 Story
Schools
- High school:Estes Park
- Middle school:Estes Park
- Elementary school:Estes Park
Utilities
- Water:City
- Sewer:Public Sewer
Finances and disclosures
- Price:$2,650,000
- Price per sq. ft.:$713.52
Features and amenities
- Appliances:Bar Fridge, Dishwasher, Dryer, Gas Bar-B-Q, Gas Range, Microwave, Refrigerator, Washer
- Laundry features:Dryer, Washer, Washer/Dryer Hookup
- Amenities:Cathedral Ceiling(s), Eat-in Kitchen, High Ceilings, Kitchen Island, Open Floorplan, Pantry, Separate Dining Room, Walk-In Closet(s)
Parking
- Garage spaces:2
New listings near 293 Overlook Ct
- Open Sat, 11am to 1pmNew
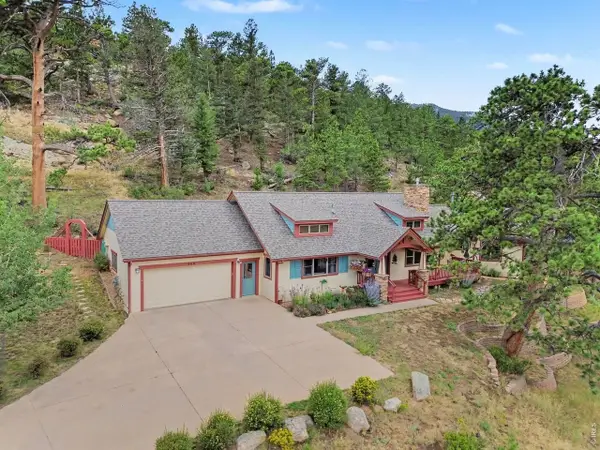 $998,000Active3 beds 3 baths2,269 sq. ft.
600 Whispering Pines Dr, Estes Park, CO 80517
MLS# 1065389Listed by: RE/MAX Mountain Brokers - New
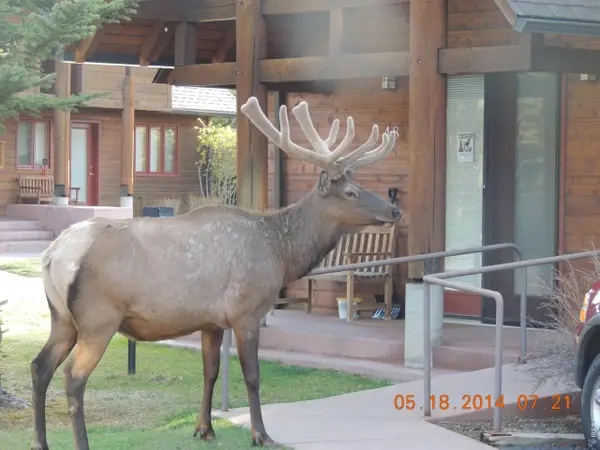 $6,750Active2 beds 2 baths1,100 sq. ft.
1565 Highway 66 #49, Estes Park, CO 80517
MLS# 1065411Listed by: First Colorado Realty - New
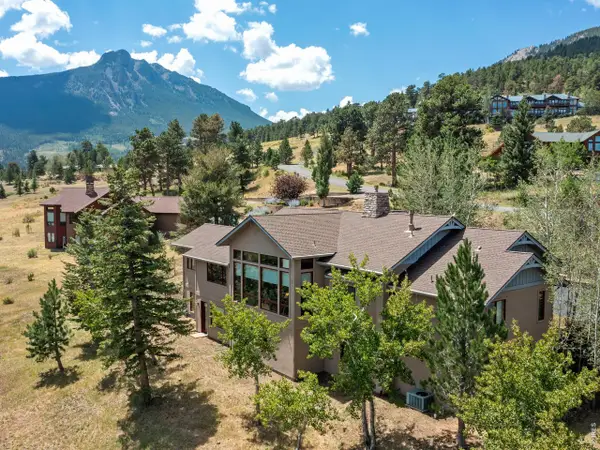 $2,195,000Active4 beds 5 baths5,961 sq. ft.
3000 Kiowa Trl, Estes Park, CO 80517
MLS# 1065345Listed by: Richardson Team Realty - New
 $542,500Active1 beds 1 baths546 sq. ft.
1850 Fall River Rd #1, Estes Park, CO 80517
MLS# 1065346Listed by: First Colorado Realty - New
 $798,500Active2 beds 2 baths1,713 sq. ft.
2340 Eagle Cliff Road, Estes Park, CO 80517
MLS# IR1065287Listed by: GROUP HARMONY
- New
 $529,000Active2 beds 2 baths1,229 sq. ft.
2760 Fall River Rd #276, Estes Park, CO 80517
MLS# 1065262Listed by: Estes Park Team Realty - Open Sat, 10am to 1pmNew
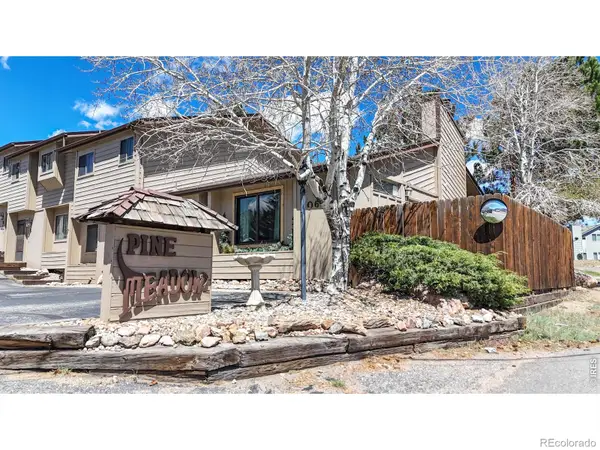 $399,000Active2 beds 2 baths875 sq. ft.
506 Grand Estates Drive #E, Estes Park, CO 80517
MLS# IR1065224Listed by: KELLER WILLIAMS TOP OF THE ROCKIES ESTES PARK - New
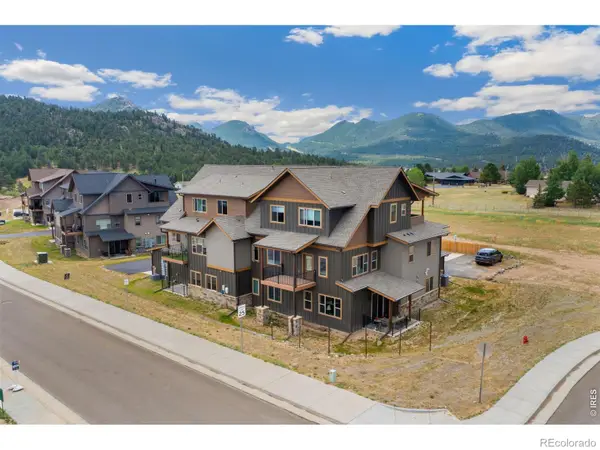 $415,000Active2 beds 2 baths1,042 sq. ft.
1700 Wildfire Road #I-201, Estes Park, CO 80517
MLS# IR1065087Listed by: EXP REALTY - INSPIRED LIVING GROUP - New
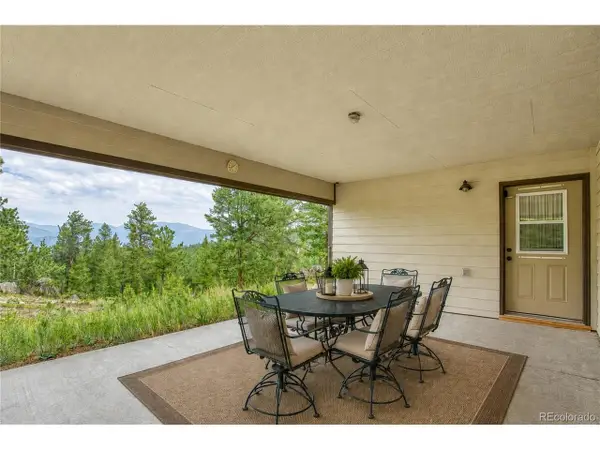 $1,435,000Active4 beds 2 baths2,885 sq. ft.
2973 Lory Ln, Estes Park, CO 80517
MLS# 4137324Listed by: Keller Williams DTC


Protect your home and budget from life's surprises with an Assurant Home Warranty, backed by a partner that supports you through every step of homeownership. Explore Plans.
©2026 Century 21 Real Estate LLC. All rights reserved. CENTURY 21®, the CENTURY 21 Logo and C21® are service marks owned by Century 21 Real Estate LLC. Century 21 Real Estate LLC fully supports the principles of the Fair Housing Act and the Equal Opportunity Act. Each office is independently owned and operated. Listing information is deemed reliable but not guaranteed accurate.