
321 Big Horn Dr #C3, Estes Park, CO 80517
Local realty services provided by:CENTURY 21 Top Dog Properties
321 Big Horn Dr #C3,Estes Park, CO 80517
$810,000
- 3 Beds
- 3 Baths
- 2,000 sq. ft.
- Condominium
- Active
Listed by: kirk fisher, bianca bismark
Office: re/max mountain brokers9705865324
MLS#:1067151
Source:IRES
Price summary
- Price:$810,000
- Price per sq. ft.:$405
- Monthly HOA dues:$241.67
About this home
If you think you know Lewiston Condos, this one will surprise you! Extensively remodeled and thoughtfully reimagined with custom details throughout, this distinctive residence stands apart with a level of craftsmanship and character that places it in a class of its own, both within Lewiston Condos and among condo offerings throughout Estes Park. Inside, carefully selected finishes and extensive upgrades create a warm, sophisticated mountain retreat. The beautifully remodeled gourmet kitchen serves as the heart of the home. Just beyond, the spacious dining area becomes a destination of its own, with a gas fireplace and large picture window framing the peaceful, private views. The inviting living area features a dedicated bar, providing another welcoming space for entertaining. What truly sets this property apart is what awaits outside. The private patio feels like an extension of the home, an impressive outdoor living space for relaxing, entertaining, and enjoying the mountain surroundings. Thoughtfully placed accent lighting brings the patio to life in the evening and creates a memorable atmosphere for unwinding under the stars. Just steps from the patio, the association's shared common area includes a firepit, offering residents another inviting place to gather.Excellent privacy, a whole-house fan for summer comfort, and extensive custom improvements add to the appeal. This is far from an ordinary Lewiston condo. Photos only begin to tell the story. Experience the thoughtful craftsmanship, custom finishes, and exceptional indoor-outdoor living for yourself....
Contact an agent
Home facts
- Year built:1979
- Subdivision & Development:Lewiston Twnhs Condo
- Listing ID #:1067151
- Added:18 day(s) ago
- Updated:September 13, 2026 at 04:48 AM
Rooms and interior
- Bedrooms:3
- Total bathrooms:3
- Full bathrooms:1
- Half bathrooms:1
- Flooring:Wood
- Dining Description:Eat-in Kitchen, Separate Dining Room
- Bathrooms Description:Steam Shower
- Kitchen Description:Dishwasher, Disposal, Electric Range, Kitchen Island, Microwave, Refrigerator
- Basement Description:Full, Partially Finished, Sump Pump
- Living area:2,000 sq. ft.
Heating and cooling
- Cooling:Ceiling Fan(s), Whole House Fan
- Heating:Baseboard, Zoned
Structure and exterior
- Roof:Composition
- Year built:1979
- Building area:2,000 sq. ft.
- Lot Features:City Limits, Evergreen Trees, Level, Native Grass, Paved
- Architectural Style:Contemporary
- Construction Materials:Frame
- Exterior Features:Deck
- Levels:3 Story
Schools
- High school:Estes Park
- Middle school:Estes Park
- Elementary school:Estes Park
Utilities
- Water:City
- Sewer:Public Sewer
Finances and disclosures
- Price:$810,000
- Price per sq. ft.:$405
- Tax amount:$2,385
Features and amenities
- Appliances:Dishwasher, Disposal, Dryer, Electric Range, Fire Alarm, Microwave, Refrigerator, Washer
- Laundry features:Dryer, Washer, Washer/Dryer Hookup
- Amenities:Cathedral Ceiling(s), Eat-in Kitchen, Kitchen Island, Open Floorplan, Separate Dining Room, Steam Shower, Wet Bar
Parking
- Parking description:Garage Door Opener
- Garage spaces:1
New listings near 321 Big Horn Dr #C3
- New
 $480,000Active2 beds 2 baths1,067 sq. ft.
446 Stanley Ave, Estes Park, CO 80517
MLS# 1068584Listed by: Estes Park Home Finders - New
 $349,000Active2 beds 1 baths1,152 sq. ft.
517 Driftwood Avenue #3, Estes Park, CO 80517
MLS# IR1068492Listed by: KELLER WILLIAMS TOP OF THE ROCKIES ESTES PARK
- New
 $349,000Active2 beds 1 baths1,152 sq. ft.
517 Driftwood Avenue #1, Estes Park, CO 80517
MLS# IR1068493Listed by: KELLER WILLIAMS TOP OF THE ROCKIES ESTES PARK - New
 $532,000Active3 beds 2 baths1,524 sq. ft.
1630 Raven Cir #D, Estes Park, CO 80517
MLS# 1068386Listed by: eXp Realty - Inspired Living Group - New
 $450,000Active3 beds 2 baths1,230 sq. ft.
1700 Wildfire Road #302, Estes Park, CO 80517
MLS# IR1068249Listed by: C3 REAL ESTATE SOLUTIONS, LLC - New
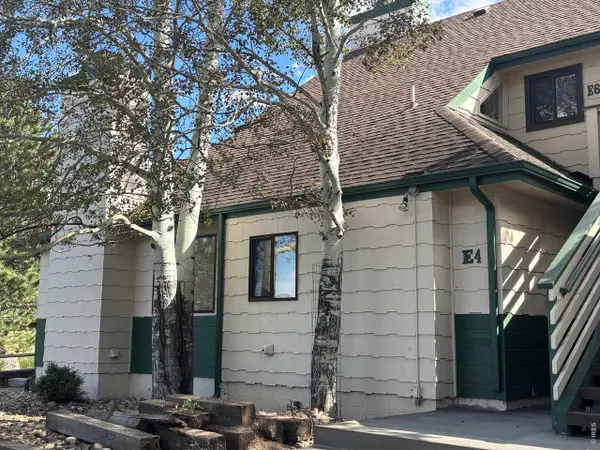 $230,000Active2 beds 1 baths755 sq. ft.
1010 S Saint Vrain Ave #E-4, Estes Park, CO 80517
MLS# 1068149Listed by: Mountain Paradise RE Inc - New
 $230,000Active2 beds 1 baths755 sq. ft.
1010 S Saint Vrain Avenue #4, Estes Park, CO 80517
MLS# IR1068149Listed by: MOUNTAIN PARADISE RE INC - New
 $5,500Active2 beds 2 baths900 sq. ft.
1565 Highway 66 #20, Estes Park, CO 80517
MLS# 1068146Listed by: First Colorado Realty - New
 $4,900Active2 beds 2 baths900 sq. ft.
1565 Highway 66 #3, Estes Park, CO 80517
MLS# IR1068144Listed by: FIRST COLORADO REALTY - New
 $397,000Active2 beds 2 baths1,024 sq. ft.
1787 Olympian Lane, Estes Park, CO 80517
MLS# IR1068022Listed by: RICHARDSON TEAM REALTY


Protect your home and budget from life's surprises with an Assurant Home Warranty, backed by a partner that supports you through every step of homeownership. Explore Plans.
©2026 Century 21 Real Estate LLC. All rights reserved. CENTURY 21®, the CENTURY 21 Logo and C21® are service marks owned by Century 21 Real Estate LLC. Century 21 Real Estate LLC fully supports the principles of the Fair Housing Act and the Equal Opportunity Act. Each office is independently owned and operated. Listing information is deemed reliable but not guaranteed accurate.