602 Macgregor Ave #12, Estes Park, CO 80517
Local realty services provided by:CENTURY 21 Cornerstone
602 Macgregor Ave #12,Estes Park, CO 80517
$769,500
- 2 Beds
- 3 Baths
- 2,065 sq. ft.
- Condominium
- Active
Listed by: trish ronan
Office: re/max mountain brokers9705865324
MLS#:1063269
Source:IRES
Price summary
- Price:$769,500
- Price per sq. ft.:$372.64
- Monthly HOA dues:$347
About this home
This is not your standard Estes Park condo, and that is exactly the point. 602 MacGregor Ave #12 is a stand-alone Rock Acres residence built into the natural granite landscape, where boulders are not just outside the window, they are part of the home's character. It feels more like a mountain hideaway than a traditional condo, with privacy, personality, and just the right amount of "wait, is that rock inside the house?" energy. Inside, soaring spaces, natural light, and unique rock features create a setting that is anything but ordinary. The main living area offers a comfortable gathering space with mountain character, while the upper-level catwalk connects two private bedroom suites, each with its own balcony. Multiple outdoor areas invite you to enjoy fresh mountain air, quiet mornings, and views of the surrounding landscape. Located just a short distance from downtown Estes Park, this property offers easy access to shops, restaurants, festivals, trails, and Rocky Mountain National Park. With 30+ day rentals allowed, this is a flexible opportunity for those seeking a full-time residence, mountain retreat, or longer-term rental option. Rock Acres is known for its setting, and this home captures that character beautifully....
Contact an agent
Home facts
- Year built:1984
- Listing ID #:1063269
- Added:23 day(s) ago
- Updated:July 26, 2026 at 02:29 PM
Rooms and interior
- Bedrooms:2
- Total bathrooms:3
- Full bathrooms:2
- Half bathrooms:1
- Dining Description:Separate Dining Room
- Kitchen Description:Dishwasher, Disposal, Gas Range, Kitchen Island, Microwave, Refrigerator, Self Cleaning Oven
- Basement Description:Crawl Space
- Living area:2,065 sq. ft.
Heating and cooling
- Heating:Forced Air
Structure and exterior
- Roof:Composition
- Year built:1984
- Building area:2,065 sq. ft.
- Lot Features:Cul-De-Sac, Pond(s)
- Architectural Style:Condo(Detached Only)
- Construction Materials:Concrete
- Exterior Features:Balcony, Patio
- Levels:2 Story
Schools
- High school:Estes Park
- Middle school:Estes Park
- Elementary school:Estes Park
Utilities
- Water:City
- Sewer:Public Sewer
Finances and disclosures
- Price:$769,500
- Price per sq. ft.:$372.64
- Tax amount:$3,118
Features and amenities
- Appliances:Dishwasher, Disposal, Dryer, Fire Alarm, Gas Range, Microwave, Refrigerator, Self Cleaning Oven, Washer
- Laundry features:Dryer, Washer, Washer/Dryer Hookup
- Amenities:Cathedral Ceiling(s), Kitchen Island, Open Floorplan, Separate Dining Room, Skylights, Walk-In Closet(s)
Parking
- Parking description:Garage Door Opener
- Garage spaces:1
New listings near 602 Macgregor Ave #12
- New
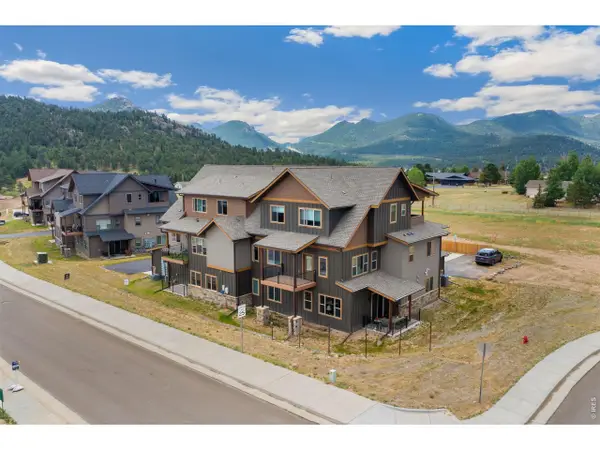 $415,000Active2 beds 2 baths1,042 sq. ft.
1700 Wildfire Rd #I-201, Estes Park, CO 80517
MLS# 1065087Listed by: eXp Realty - Inspired Living Group - New
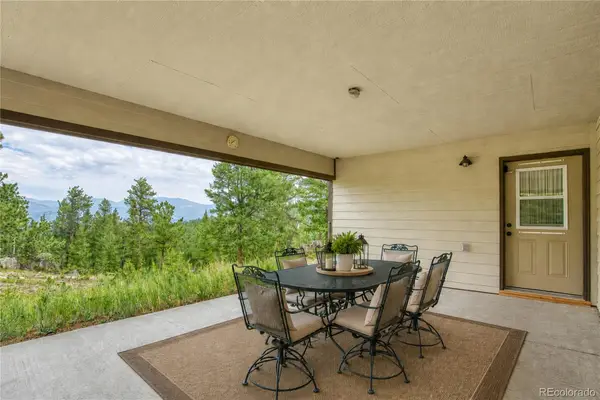 $1,435,000Active4 beds 2 baths2,885 sq. ft.
2973 Lory Lane, Estes Park, CO 80517
MLS# 4137324Listed by: KELLER WILLIAMS DTC
- New
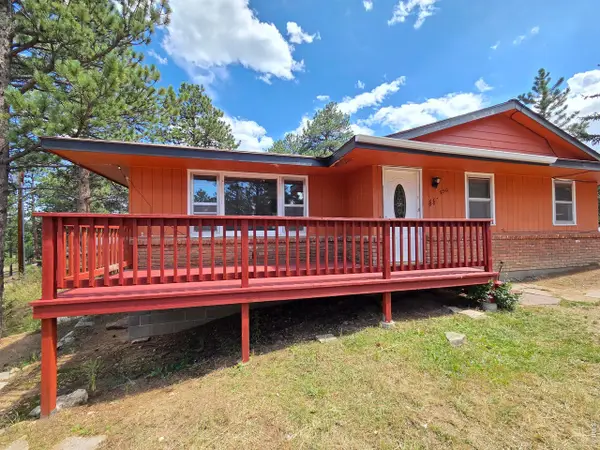 $499,000Active3 beds 2 baths1,136 sq. ft.
550 Birch Ave, Estes Park, CO 80517
MLS# 1065041Listed by: Intempus Realty - New
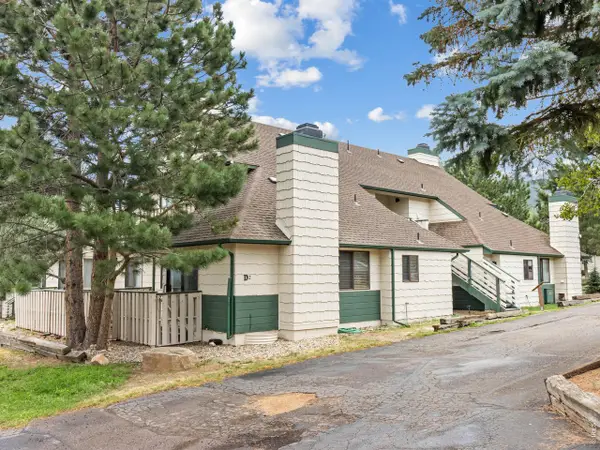 $285,000Active2 beds 1 baths744 sq. ft.
1010 S Saint Vrain Ave #D-2, Estes Park, CO 80517
MLS# 1064998Listed by: Richardson Team Realty - New
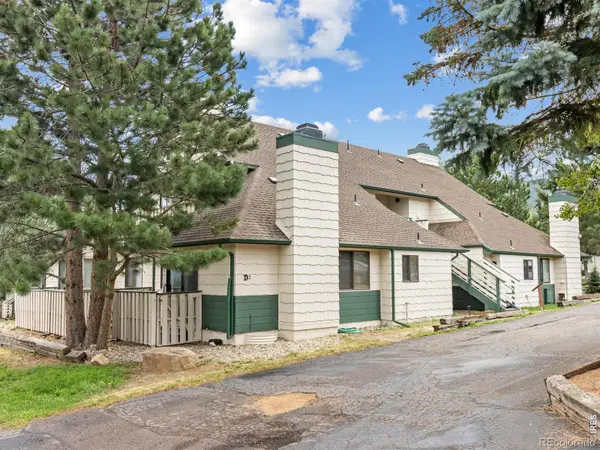 $285,000Active2 beds 1 baths744 sq. ft.
1010 S Saint Vrain Avenue #2, Estes Park, CO 80517
MLS# IR1064998Listed by: RICHARDSON TEAM REALTY - New
 $265,000Active1 beds 2 baths666 sq. ft.
1050 S Saint Vrain Ave #L3, Estes Park, CO 80517
MLS# 1064991Listed by: Keller Williams Top of the Rockies Estes Park - New
 $399,000Active2 beds 2 baths1,056 sq. ft.
1050 S Saint Vrain Ave #C-3, Estes Park, CO 80517
MLS# 1064970Listed by: RE/MAX Mountain Brokers - New
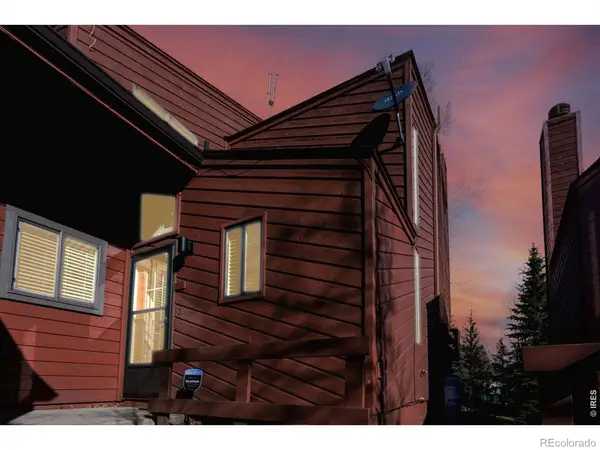 $399,000Active2 beds 2 baths1,056 sq. ft.
1050 S Saint Vrain Avenue #3, Estes Park, CO 80517
MLS# IR1064970Listed by: RE/MAX MOUNTAIN BROKERS - New

 $615,000Active2 beds 1 baths1,664 sq. ft.
178 Stanley Circle Drive, Estes Park, CO 80517
MLS# 5388640Listed by: CENTURY 21 SIGNATURE REALTY, INC - New
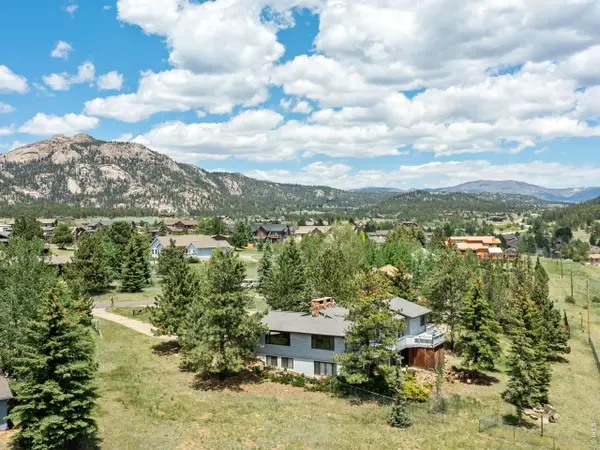 $995,000Active5 beds 4 baths3,701 sq. ft.
1820 N Ridge Ln, Estes Park, CO 80517
MLS# 1064876Listed by: First Colorado Realty


Protect your home and budget from life's surprises with an Assurant Home Warranty, backed by a partner that supports you through every step of homeownership. Explore Plans.
©2026 Century 21 Real Estate LLC. All rights reserved. CENTURY 21®, the CENTURY 21 Logo and C21® are service marks owned by Century 21 Real Estate LLC. Century 21 Real Estate LLC fully supports the principles of the Fair Housing Act and the Equal Opportunity Act. Each office is independently owned and operated. Listing information is deemed reliable but not guaranteed accurate.