
6761 Us Highway 36, Estes Park, CO 80517
Local realty services provided by:CENTURY 21 Cornerstone
6761 Us Highway 36,Estes Park, CO 80517
$799,000
- 3 Beds
- 2 Baths
- 1,978 sq. ft.
- Single family
- Active
Listed by: christian j. collinet
Office: first colorado realty9705863333
MLS#:1055474
Source:IRES
Price summary
- Price:$799,000
- Price per sq. ft.:$403.94
About this home
Private 7.5-Acre Mountain Compound on Two Parcels - Bordering National Forest. Two homes, two parcels, and 7.5 wooded acres just 6 miles from Estes Park. This is a rare compound that adapts to how you want to live and work. The main home (2023): Open-concept living with cathedral ceilings, an eat-in kitchen, and a main-level bedroom and bath. A loft and a second bedroom give you a home office or guest space. Step out to a 32-foot covered patio with southern exposure and forest views. The guest cabin (on its own separate parcel): An open great room, 3/4 bath, loft bedroom, and an upper deck overlooking the National Forest. Perfect for extended family, guests, or a caretaker. Two parcels also give you options down the road. Room for your equipment, your projects, or your animals: 4.5 fenced and cross-fenced acres, loafing sheds, storage shed, tack and hay storage, and two attached bays that could become a two-car garage, a shop, or more living space. RV parking and easy access make it simple to bring in trailers, equipment, and vehicles. Want horses? The property is already set up for 4 or more. Septic, high-speed internet, and energy-efficient windows. Whether you need a home base for your trade, a family retreat, a multi-generation setup, or a ready-made horse property, this compound gives you the space, the privacy, and the freedom to make it yours....
Contact an agent
Home facts
- Year built:2022
- Subdivision & Development:none
- Listing ID #:1055474
- Added:208 day(s) ago
- Updated:October 28, 2026 at 08:44 PM
Rooms and interior
- Bedrooms:3
- Total bathrooms:2
- Dining Description:Eat-in Kitchen
- Kitchen Description:Electric Range, Microwave, Pantry, Refrigerator
- Bedroom Description:Split Bedroom Plan
- Basement Description:Built-In Radon, Slab
- Living area:1,978 sq. ft.
Heating and cooling
- Heating:Baseboard, Zoned
Structure and exterior
- Roof:Composition, Metal
- Year built:2022
- Building area:1,978 sq. ft.
- Lot area:7.02 Acres
- Lot Features:Abuts National Forest, Deciduous Trees, Evergreen Trees, House Faces North, House Faces South, Native Grass, Outbuildings, Paved, Rock Outcropping, Rolling Lot, Unincorporated, Wooded
- Architectural Style:Cabin, Contemporary, In-Law Area
- Construction Materials:Concrete, Frame, Metal Siding, Painted/Stained, Wood Siding
- Exterior Features:Balcony, Deck, Patio
- Levels:2 Story
Schools
- High school:Estes Park
- Middle school:Estes Park
- Elementary school:Estes Park
Utilities
- Water:Cistern, Well
- Sewer:Septic Tank
Finances and disclosures
- Price:$799,000
- Price per sq. ft.:$403.94
- Tax amount:$4,548
Features and amenities
- Appliances:Dryer, Electric Range, Fire Alarm, Microwave, Refrigerator, Washer
- Laundry features:Dryer, Washer, Washer/Dryer Hookup
- Amenities:Cathedral Ceiling(s), Eat-in Kitchen, Open Floorplan, Pantry
Parking
- Parking description:RV Access/Parking
New listings near 6761 Us Highway 36
- Coming Soon
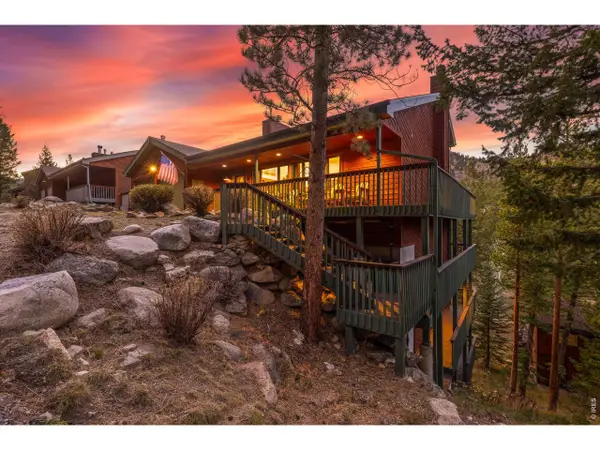 $1,475,000Coming Soon6 beds 6 baths3,806 sq. ft.
2291 Aspen Knoll Dr, Estes Park, CO 80517
MLS# 1071322Listed by: Keller Williams Top of the Rockies Estes Park - New
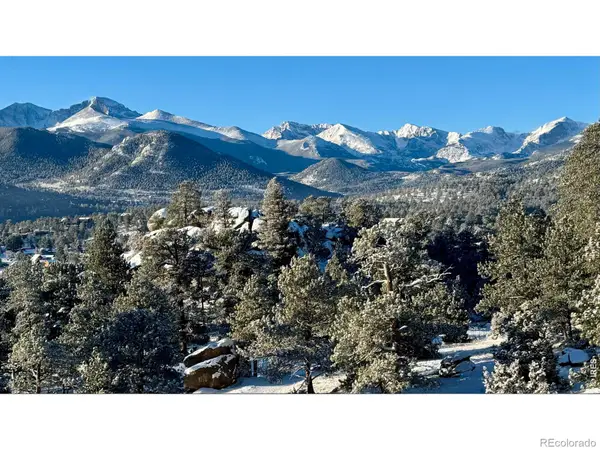 $1,250,000Active4 beds 4 baths3,036 sq. ft.
289 Overlook, Estes Park, CO 80517
MLS# IR1071255Listed by: KELLER WILLIAMS TOP OF THE ROCKIES ESTES PARK
- New
 $1,250,000Active4 beds 4 baths3,036 sq. ft.
289 Overlook Ct, Estes Park, CO 80517
MLS# 1071255Listed by: Keller Williams Top of the Rockies Estes Park - New
 $2,150,000Active4 beds 3 baths5,013 sq. ft.
1267 Upper Venner Rd, Estes Park, CO 80517
MLS# 1071215Listed by: Estes Park Team Realty - New
 $325,000Active2 beds 2 baths746 sq. ft.
2625 Marys Lake Rd #201, Estes Park, CO 80517
MLS# 1071195Listed by: eXp Realty - Estes Park - New
 $560,000Active3 beds 2 baths1,754 sq. ft.
1555 Raven Cir #C, Estes Park, CO 80517
MLS# 1071185Listed by: Estes Park Team Realty - New
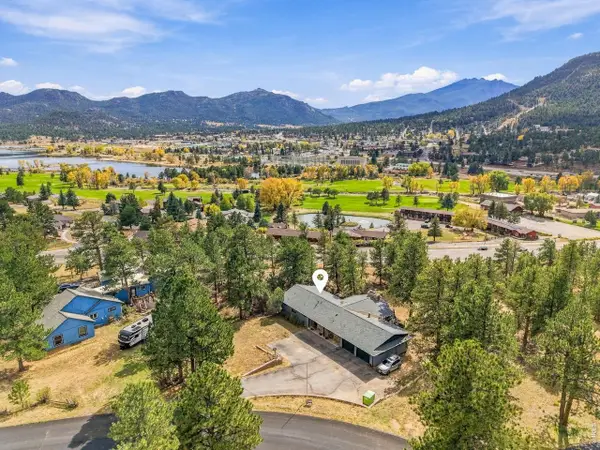 $1,198,500Active5 beds 3 baths3,866 sq. ft.
829 Panorama Cir, Estes Park, CO 80517
MLS# 1071098Listed by: RE/MAX Mountain Brokers - New
 $2,495,000Active4 beds 4 baths3,036 sq. ft.
285 Overlook, Estes Park, CO 80517
MLS# IR1071034Listed by: KELLER WILLIAMS TOP OF THE ROCKIES ESTES PARK - New
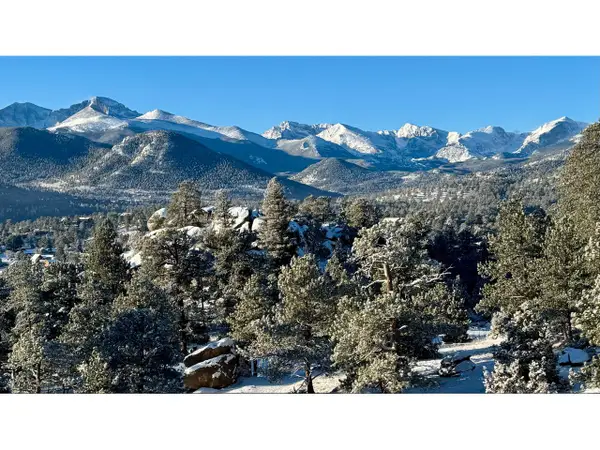 $2,495,000Active4 beds 4 baths3,036 sq. ft.
285 Overlook Ct, Estes Park, CO 80517
MLS# 1071034Listed by: Keller Williams Top of the Rockies Estes Park - New
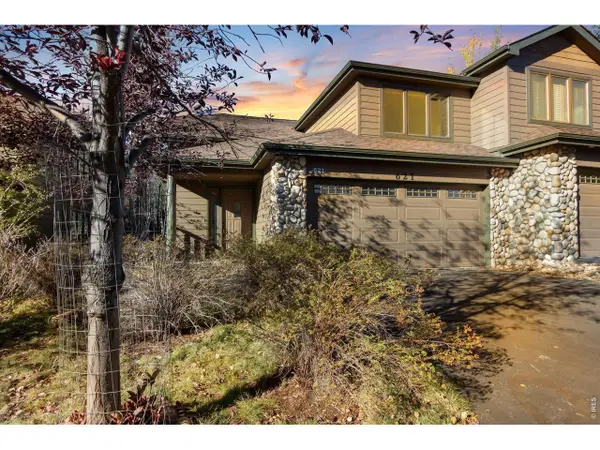 $750,000Active3 beds 3 baths1,792 sq. ft.
621 Park River Pl, Estes Park, CO 80517
MLS# 1071026Listed by: Keller Williams Top of the Rockies Estes Park


Protect your home and budget from life's surprises with an Assurant Home Warranty, backed by a partner that supports you through every step of homeownership. Explore Plans.
©2026 Century 21 Real Estate LLC. All rights reserved. CENTURY 21®, the CENTURY 21 Logo and C21® are service marks owned by Century 21 Real Estate LLC. Century 21 Real Estate LLC fully supports the principles of the Fair Housing Act and the Equal Opportunity Act. Each office is independently owned and operated. Listing information is deemed reliable but not guaranteed accurate.