
3211 San Carlo Avenue, Evans, CO 80620
Local realty services provided by:CENTURY 21 Signature Realty
Listed by: raelynn barnett
Office: rad real estate
MLS#:IR1068195
Source:ML
Price summary
- Price:$475,000
- Price per sq. ft.:$194.43
- Monthly HOA dues:$14.58
About this home
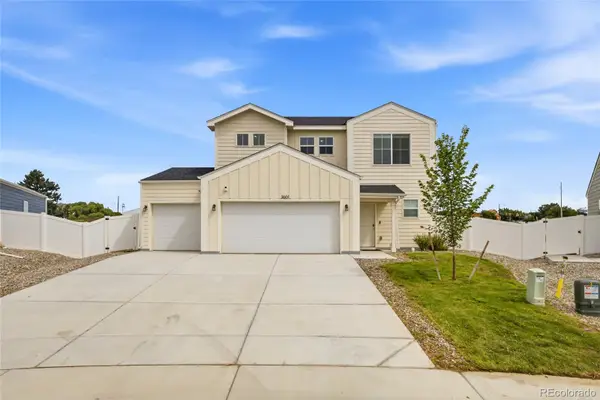
Welcome to this adorable, beautifully maintained 2-story home in the desirable Tuscany neighborhood of Evans! Ideally located just moments from Ann K. Heiman Elementary School, this inviting home offers a wonderful blend of comfort, space, and convenience. The main level offers an easy-flowing floor plan ideal for both everyday living and entertaining. The kitchen is ready to impress with brand-new stainless-steel appliances, bringing a fresh, modern touch to this beautifully maintained home. Step inside to discover a bright and welcoming floor plan featuring 3 spacious bedrooms upstairs, including a stunning primary suite with a vaulted ceiling, luxurious 5-piece primary bathroom, and an oversized walk-in closet. The upstairs loft offers the perfect flexible space for a cozy reading nook, home office, homework area, or kids' playroom. Enjoy the ultimate convenience of an upstairs laundry just steps from the bedrooms, with a BONUS of the clothes washer and dryer to be included! The permitted finished basement expands your living space even further, featuring a 4th bedroom, 3/4 bathroom, and plenty of room for a family room, recreation space, home gym, or whatever suits your lifestyle. Step outside to a backyard you'll love, complete with beautiful established trees, full fencing, a sprinkler system, and a dedicated dog run-perfect for relaxing, entertaining, and enjoying time outdoors. For an added peace of mind, the home includes a Vivint security system with 4 cameras. Located is key for this home offering not only convenient access to Ann K. Heiman Elementary School, but shopping, dining, parks, UC Health Hospital and everyday amenities. Lovingly maintained and truly move-in ready, this charming Tuscany gem is ready for its next chapter. Come see all that this wonderful home has to offer-you may just find the place you've been waiting for!...
Contact an agent
Home facts
- Year built:2015
- Subdivision & Development:Tuscany 1st Fg Rplt Lts 1-10
- Listing ID #:IR1068195
Rooms and interior
- Bedrooms:4
- Total bathrooms:4
- Full bathrooms:2
- Half bathrooms:1
- Bathrooms Description:Five Piece Bath, Jack & Jill Bathroom
- Kitchen Description:Dishwasher, Eat-in Kitchen, Kitchen Island, Microwave, Oven, Pantry, Refrigerator, Self Cleaning Oven
- Basement:Yes
- Living area:2,443 sq. ft.
Heating and cooling
- Cooling:Ceiling Fan(s), Central Air
- Heating:Forced Air
- Central air:Yes
Structure and exterior
- Roof:Composition
- Year built:2015
- Building area:2,443 sq. ft.
- Lot area:0.11 Acres
- Lot Features:Sprinklers In Front
- Architectural Style:Contemporary
- Construction Materials:Frame
- Exterior Features:Patio
- Levels:2 Story
Schools
- High school:Greeley West
- Middle school:Prairie Heights
- Elementary school:Other
Utilities
- Water:Public
- Sewer:Public Sewer
Finances and disclosures
- Price:$475,000
- Price per sq. ft.:$194.43
- Tax amount:$2,846 (2025)
Features and amenities
- Laundry features:Dryer, In Unit, Washer
- Amenities:Window Coverings
Parking
- Total parking spaces:2
- Garage:Yes
- Garage spaces:2
 Based on information submitted to the MLS GRID as of September 8, 2026 07:43 PM. All data is obtained from various sources and may not have been verified by broker or MLS GRID. Supplied Open House information is subject to change without notice. All information should be independently reviewed and verified for accuracy. Properties may or may not be listed by the office/agent presenting the information. ML Member Broker: Michele A Scherr
New listings near 3211 San Carlo Avenue
- Coming Soon
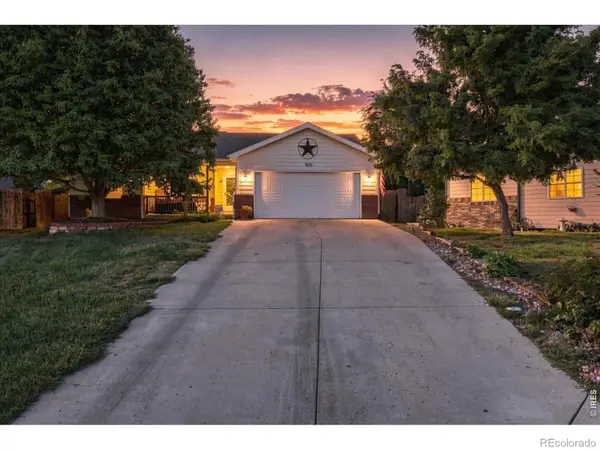 $425,000Coming Soon3 beds 2 baths2,824 sq. ft.
3105 Burro Court, Evans, CO 80620
MLS# IR1067886Listed by: C3 REAL ESTATE SOLUTIONS, LLC - New
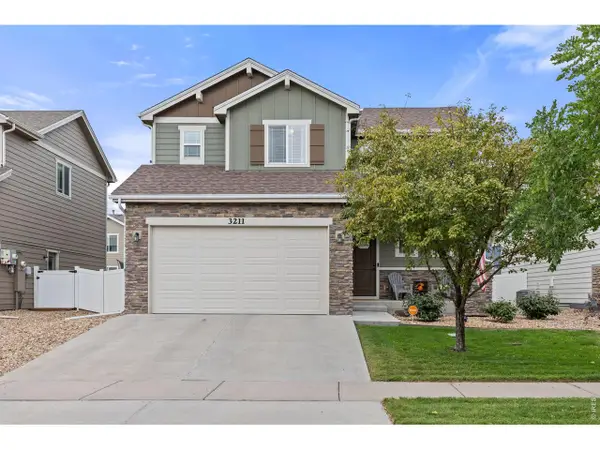 $475,000Active4 beds 4 baths2,443 sq. ft.
3211 San Carlo Ave, Evans, CO 80620
MLS# 1068195Listed by: Rad Real Estate - Open Sun, 12 to 2pmNew
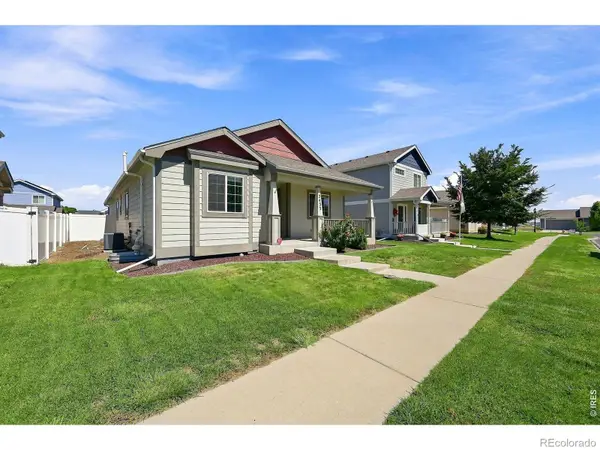 $424,900Active3 beds 2 baths2,788 sq. ft.
2433 Shooting Star Way, Evans, CO 80620
MLS# IR1068147Listed by: STEPHEN PRATT - New
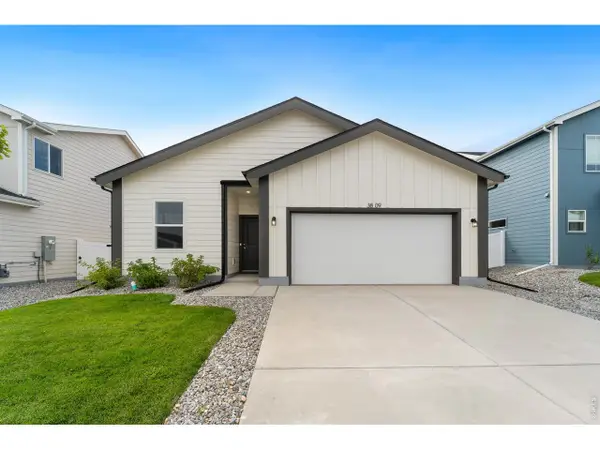 $380,000Active3 beds 2 baths1,166 sq. ft.
3809 Soapstone St, Evans, CO 80620
MLS# 1068077Listed by: Group Mulberry - New
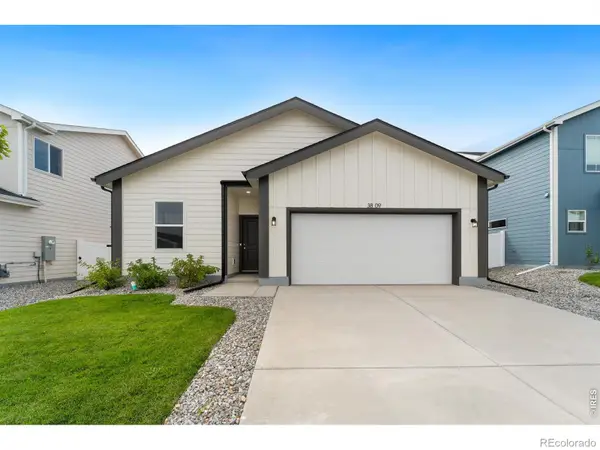 $380,000Active3 beds 2 baths1,166 sq. ft.
3809 Soapstone Street, Evans, CO 80620
MLS# IR1068077Listed by: GROUP MULBERRY - New
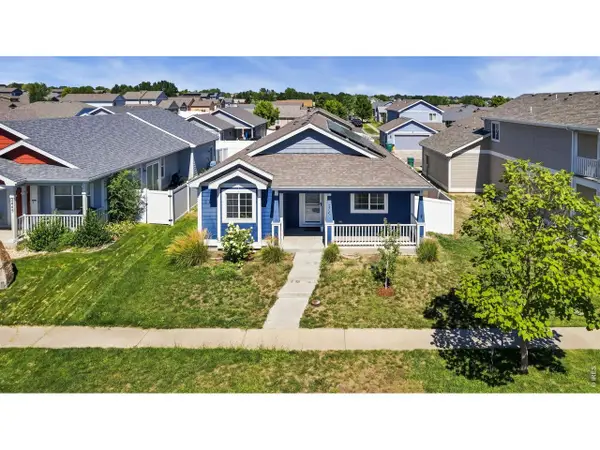 $399,000Active3 beds 2 baths2,794 sq. ft.
2441 Shooting Star Way, Evans, CO 80620
MLS# 1068000Listed by: Kittle Real Estate - New
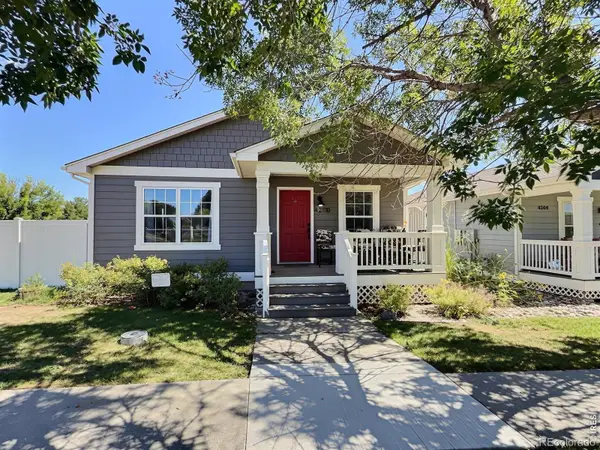 $399,900Active3 beds 2 baths1,344 sq. ft.
4200 Paintbrush Drive, Evans, CO 80620
MLS# IR1067961Listed by: REALTY ONE GROUP FOURPOINTS - New
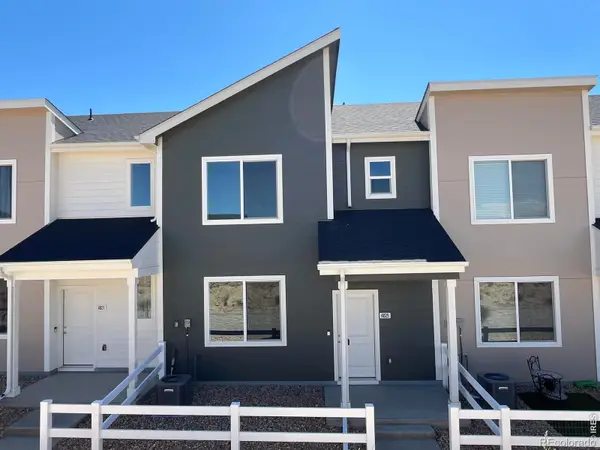 $350,000Active3 beds 3 baths1,385 sq. ft.
4025 Hewlett Street, Evans, CO 80620
MLS# IR1067928Listed by: GROUP MULBERRY - New
 $475,000Active4 beds 3 baths1,787 sq. ft.
3601 Lake Clark Street, Evans, CO 80620
MLS# 1858852Listed by: REMAX INMOTION


Protect your home and budget from life's surprises with an Assurant Home Warranty, backed by a partner that supports you through every step of homeownership. Explore Plans.
©2026 Century 21 Real Estate LLC. All rights reserved. CENTURY 21®, the CENTURY 21 Logo and C21® are service marks owned by Century 21 Real Estate LLC. Century 21 Real Estate LLC fully supports the principles of the Fair Housing Act and the Equal Opportunity Act. Each office is independently owned and operated. Listing information is deemed reliable but not guaranteed accurate.