
3227 Red Tail Way, Evans, CO 80620
Local realty services provided by:CENTURY 21 Cornerstone
3227 Red Tail Way,Evans, CO 80620
$390,000
- 4 Beds
- 2 Baths
- 1,350 sq. ft.
- Single family
- Active
Listed by: holly baum
Office: coldwell banker realty-noco9706672707
MLS#:1064427
Source:IRES
Price summary
- Price:$390,000
- Price per sq. ft.:$288.89
About this home
*Seller offering $10,000 concessions for Buyers* Welcome home to a beautifully refreshed home offering valuable updates, comfortable living spaces, and an exceptional garage setup. From the moment you step inside, fresh interior paint and new flooring create a clean, inviting atmosphere that is ready for your personal style. Several major improvements have already been completed, adding comfort and peace of mind for years to come. The home features a new air-conditioning system and a new furnace for year-round comfort. The roof is approximately one year old, and newly installed sod in the backyard gives the outdoor space a fresh, polished appearance with plenty of potential for relaxing, gardening, or entertaining. One of the property's most impressive features is the spacious three-car tandem garage. Whether you need room for multiple vehicles, recreational equipment, storage, hobbies, or a workshop, this versatile space offers endless possibilities. An installed car lift will remain with the property, providing a unique and valuable addition for vehicle storage, maintenance, or automotive projects. With its extensive updates, flexible garage space, and move-in-ready appeal, this property offers a wonderful opportunity to enjoy a home where many of the major improvements have already been completed. Come see everything this distinctive property has to offer....
Contact an agent
Home facts
- Year built:2000
- Subdivision & Development:Hunters Reserve 1st Fg Rplt A
- Listing ID #:1064427
- Added:99 day(s) ago
- Updated:October 24, 2026 at 12:33 PM
Rooms and interior
- Bedrooms:4
- Total bathrooms:2
- Full bathrooms:2
- Dining Description:Eat-in Kitchen
- Kitchen Description:Dishwasher, Disposal, Electric Range, Refrigerator
- Bedroom Description:Split Bedroom Plan
- Basement Description:Crawl Space
- Living area:1,350 sq. ft.
Heating and cooling
- Heating:Forced Air
Structure and exterior
- Roof:Composition
- Year built:2000
- Building area:1,350 sq. ft.
- Lot area:0.14 Acres
- Lot Features:Curbs, Gutters, Paved, Sidewalks
- Construction Materials:Frame, Vinyl Siding
- Exterior Features:Sprinkler System
- Levels:3 Story
Schools
- High school:Greeley West
- Middle school:Brentwood
- Elementary school:Dos Rios
Utilities
- Water:Public
- Sewer:Public Sewer
Finances and disclosures
- Price:$390,000
- Price per sq. ft.:$288.89
- Tax amount:$2,359
Features and amenities
- Appliances:Dishwasher, Disposal, Electric Range, Fire Alarm, Refrigerator
- Laundry features:Washer/Dryer Hookup
- Amenities:Cathedral Ceiling(s), Eat-in Kitchen
Parking
- Parking description:Oversized Garage, Tandem Garage
- Garage spaces:3
New listings near 3227 Red Tail Way
- New
 $444,900Active4 beds 3 baths1,787 sq. ft.
3821 Kobuk St, Evans, CO 80620
MLS# 1071155Listed by: Resident Realty - New
 $276,500Active4 beds 2 baths2,706 sq. ft.
1600 42nd St #4, Evans, CO 80620
MLS# 8304894Listed by: Keller Williams Preferred Realty - New
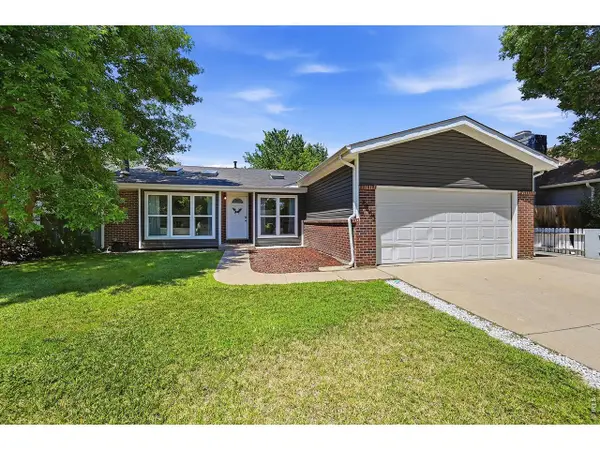 $400,000Active3 beds 2 baths1,523 sq. ft.
3403 Belmont Ave, Evans, CO 80620
MLS# 1071095Listed by: NextHome Foundations - New
 $395,000Active4 beds 2 baths1,780 sq. ft.
1625 40th St Ct, Evans, CO 80620
MLS# 1071067Listed by: RE/MAX Momentum - New
 $310,000Active3 beds 2 baths1,152 sq. ft.
3000 11th Ave, Evans, CO 80620
MLS# 2164752Listed by: Keller Williams Preferred Realty - Open Sat, 11am to 1pmNew
 $399,000Active3 beds 2 baths1,133 sq. ft.
3600 Kobuk St, Evans, CO 80620
MLS# 7888280Listed by: RE/MAX Momentum - New
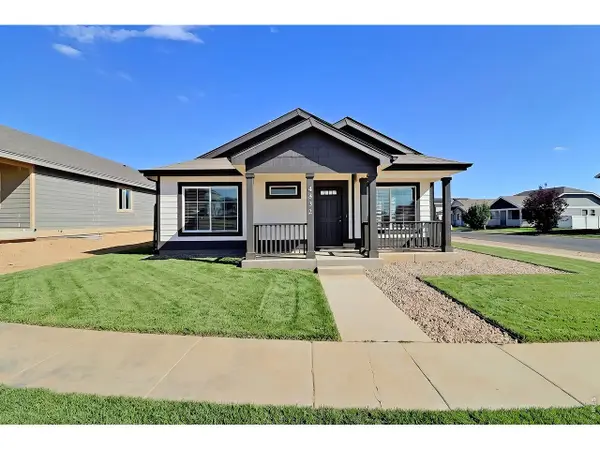 $415,000Active3 beds 2 baths2,428 sq. ft.
4332 Rockcress Rd, Evans, CO 80620
MLS# 1070929Listed by: RF Homes - New
 $489,000Active5 beds 4 baths3,240 sq. ft.
3319 Monte Christo Ave, Evans, CO 80620
MLS# 1070840Listed by: Welcome to Realty, LLC - New
 $384,900Active3 beds 2 baths1,688 sq. ft.
3514 Lilac Ln, Evans, CO 80620
MLS# 1070825Listed by: Resident Realty - New
 $415,000Active3 beds 3 baths1,556 sq. ft.
3201 Rock Point Ct, Evans, CO 80620
MLS# 1070798Listed by: Kittle Real Estate


Protect your home and budget from life's surprises with an Assurant Home Warranty, backed by a partner that supports you through every step of homeownership. Explore Plans.
©2026 Century 21 Real Estate LLC. All rights reserved. CENTURY 21®, the CENTURY 21 Logo and C21® are service marks owned by Century 21 Real Estate LLC. Century 21 Real Estate LLC fully supports the principles of the Fair Housing Act and the Equal Opportunity Act. Each office is independently owned and operated. Listing information is deemed reliable but not guaranteed accurate.