
3605 Kenai St, Evans, CO 80620
Local realty services provided by:CENTURY 21 Cornerstone
Listed by: dakota sedillo
Office: oneway.realty9705155004
MLS#:1069622
Source:IRES
Price summary
- Price:$360,000
- Price per sq. ft.:$364.74
About this home
Modern finishes, easy single-level living, and a backyard ready to enjoy-welcome to 3605 Kenai Street in Liberty Draw! Built in 2023, this Camden ranch offers 2 bedrooms, 2 full bathrooms, and an attached 2-car garage with a thoughtfully designed layout that makes the most of every space. The open living area flows into a beautifully appointed kitchen featuring quartz countertops, upgraded cabinetry, stainless steel appliances, a tile backsplash, pantry, and a generous island with breakfast-bar seating. Whether you're hosting friends or enjoying a quiet evening at home, this inviting space keeps everyone connected. The primary suite offers a private bathroom and spacious walk-in closet, while the second bedroom provides flexibility for guests or a home office. Step outside to a fully fenced backyard with irrigated lawn and an extended 10-by-16-foot concrete patio-an ideal setting for summer barbecues, morning coffee, or unwinding outdoors. With the fencing, lawn, and patio already in place, you can spend more time enjoying your home. Discover the comfort and convenience of this Liberty Draw gem-schedule your showing today!...
Contact an agent
Home facts
- Year built:2023
- Subdivision & Development:Liberty Draw Fg 1
- Listing ID #:1069622
- Added:26 day(s) ago
- Updated:October 25, 2026 at 02:50 PM
Rooms and interior
- Bedrooms:2
- Total bathrooms:2
- Full bathrooms:1
- Dining Description:Eat-in Kitchen
- Kitchen Description:Dishwasher, Disposal, Electric Range, Kitchen Island, Microwave, Refrigerator
- Living area:987 sq. ft.
Heating and cooling
- Cooling:Central Air
- Heating:Forced Air
Structure and exterior
- Roof:Composition
- Year built:2023
- Building area:987 sq. ft.
- Lot area:0.13 Acres
- Lot Features:Curbs, Gutters, House Faces South, Level, Paved, Sidewalks
- Architectural Style:Contemporary
- Construction Materials:Frame
- Exterior Features:Patio, Sprinkler System
- Levels:One
Schools
- High school:Greeley West
- Middle school:Prairie Heights
- Elementary school:Heiman
Utilities
- Water:Public
- Sewer:Public Sewer
Finances and disclosures
- Price:$360,000
- Price per sq. ft.:$364.74
- Tax amount:$3,636
Features and amenities
- Appliances:Dishwasher, Disposal, Dryer, Electric Range, Fire Alarm, Microwave, Refrigerator, Washer
- Laundry features:Dryer, Washer
- Amenities:Eat-in Kitchen, Kitchen Island, Open Floorplan
Parking
- Garage spaces:2
New listings near 3605 Kenai St
- New
 $444,900Active4 beds 3 baths1,787 sq. ft.
3821 Kobuk St, Evans, CO 80620
MLS# 1071155Listed by: Resident Realty - New
 $276,500Active4 beds 2 baths2,706 sq. ft.
1600 42nd St #4, Evans, CO 80620
MLS# 8304894Listed by: Keller Williams Preferred Realty - New
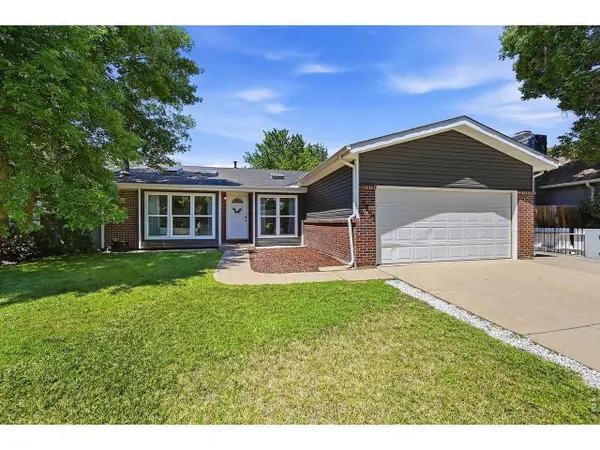 $400,000Active3 beds 2 baths1,523 sq. ft.
3403 Belmont Ave, Evans, CO 80620
MLS# 1071095Listed by: NextHome Foundations - New
 $395,000Active4 beds 2 baths1,780 sq. ft.
1625 40th St Ct, Evans, CO 80620
MLS# 1071067Listed by: RE/MAX Momentum - New
 $310,000Active3 beds 2 baths1,152 sq. ft.
3000 11th Ave, Evans, CO 80620
MLS# 2164752Listed by: Keller Williams Preferred Realty - New
 $399,000Active3 beds 2 baths1,133 sq. ft.
3600 Kobuk St, Evans, CO 80620
MLS# 7888280Listed by: RE/MAX Momentum - New
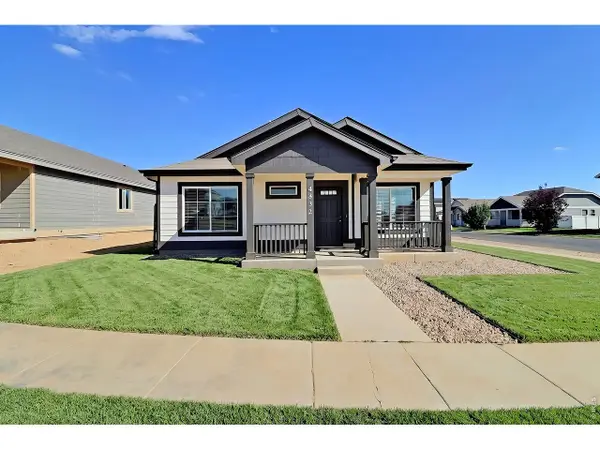 $415,000Active3 beds 2 baths2,428 sq. ft.
4332 Rockcress Rd, Evans, CO 80620
MLS# 1070929Listed by: RF Homes - New
 $489,000Active5 beds 4 baths3,240 sq. ft.
3319 Monte Christo Ave, Evans, CO 80620
MLS# 1070840Listed by: Welcome to Realty, LLC - New
 $384,900Active3 beds 2 baths1,688 sq. ft.
3514 Lilac Ln, Evans, CO 80620
MLS# 1070825Listed by: Resident Realty - New
 $415,000Active3 beds 3 baths1,556 sq. ft.
3201 Rock Point Ct, Evans, CO 80620
MLS# 1070798Listed by: Kittle Real Estate


Protect your home and budget from life's surprises with an Assurant Home Warranty, backed by a partner that supports you through every step of homeownership. Explore Plans.
©2026 Century 21 Real Estate LLC. All rights reserved. CENTURY 21®, the CENTURY 21 Logo and C21® are service marks owned by Century 21 Real Estate LLC. Century 21 Real Estate LLC fully supports the principles of the Fair Housing Act and the Equal Opportunity Act. Each office is independently owned and operated. Listing information is deemed reliable but not guaranteed accurate.