
3758 Ponderosa Ct #5, Evans, CO 80620
Local realty services provided by:CENTURY 21 CapRock Real Estate
Listed by: nicholas bukowski
Office: the station real estate9702197096
MLS#:1064589
Source:IRES
Price summary
- Price:$288,000
- Price per sq. ft.:$224.3
- Monthly HOA dues:$250
About this home
Effortless one-level living meets rare privacy in this sought-after end-unit residence, offering the peace of fewer shared walls and abundant natural light streaming throughout. Step inside to soaring vaulted ceilings that create an immediate sense of openness, anchored by a cozy gas fireplace in the living room, perfect for relaxed evenings or entertaining guests.The single-story layout flows effortlessly, leading to a primary suite designed for true retreat-like comfort. Unwind in the spa-inspired 4-piece primary bathroom, complete with a lovely soaking tub and walk-in shower, while the generous walk-in closet delivers the storage today's buyers expect. Step outside to your private deck, overlooking a serene greenbelt, an ideal setting for morning coffee, quiet reading, or evening unwinding surrounded by open green space rather than neighboring windows and rooftops.Practicality meets peace of mind with a covered, attached one-car garage and a comprehensive list of recent updates: a new microwave (2025), new double-pane vinyl windows throughout (2023), and a 2020 water heater. Best of all, both the furnace unit and AC were brand-new in 2024, delivering years of efficient comfort through Colorado's hot summers and cold winters, without the expense of replacing major systems anytime soon. The washer and dryer, updated in 2022, are included, adding real value and true move-in-ready convenience from day one.Low-maintenance living is at the heart of this home's appeal. The HOA covers trash, water, sewer, snow removal, exterior maintenance, and exterior insurance, dramatically simplifying homeownership while helping to meaningfully lower your personal insurance costs over time. It's a rare opportunity to enjoy single-level convenience, thoughtful updates, and a peaceful, quiet greenbelt setting, all wrapped into one exceptional, move-in-ready package. Ideally located in Evans with easy access to Greeley, shopping, dining, and commuter routes stay within easy reach....
Contact an agent
Home facts
- Year built:2003
- Subdivision & Development:Fox Crossing 3rd Supp Condo
- Listing ID #:1064589
- Added:55 day(s) ago
- Updated:September 12, 2026 at 02:29 PM
Rooms and interior
- Bedrooms:2
- Total bathrooms:2
- Full bathrooms:2
- Dining Description:Eat-in Kitchen
- Kitchen Description:Dishwasher, Disposal, Electric Range, Microwave, Refrigerator
- Living area:1,284 sq. ft.
Heating and cooling
- Cooling:Ceiling Fan(s), Central Air
- Heating:Forced Air
Structure and exterior
- Roof:Composition
- Year built:2003
- Building area:1,284 sq. ft.
- Lot Features:Abuts Public Open Space, Curbs, Fire Hydrant within 500 Feet, Paved, Sidewalks
- Architectural Style:Legal Conforming
- Construction Materials:Brick, Composition
- Exterior Features:Balcony, Deck
- Levels:2 Story, One
Schools
- High school:Greeley West
- Middle school:Prairie Heights
- Elementary school:Ann K Heiman
Utilities
- Water:City
- Sewer:Public Sewer
Finances and disclosures
- Price:$288,000
- Price per sq. ft.:$224.3
- Tax amount:$1,822
Features and amenities
- Appliances:Dishwasher, Disposal, Dryer, Electric Range, Fire Alarm, Microwave, Refrigerator, Washer
- Laundry features:Dryer, Washer, Washer/Dryer Hookup
- Amenities:Cathedral Ceiling(s), Eat-in Kitchen, Walk-In Closet(s)
Parking
- Parking description:Garage Door Opener
- Garage spaces:1
New listings near 3758 Ponderosa Ct #5
- New
 $429,900Active5 beds 2 baths2,024 sq. ft.
3905 Dove Ln, Evans, CO 80620
MLS# 1068530Listed by: Realty One Group Fourpoints - Open Sat, 11am to 1pmNew
 $465,000Active4 beds 3 baths2,434 sq. ft.
3413 Rialto Ave, Evans, CO 80620
MLS# 1068441Listed by: NextHome Foundations - New
 $385,000Active4 beds 4 baths2,103 sq. ft.
4500 Tuscany St #A, Evans, CO 80620
MLS# 1068378Listed by: Coldwell Banker Realty-NOCO - New
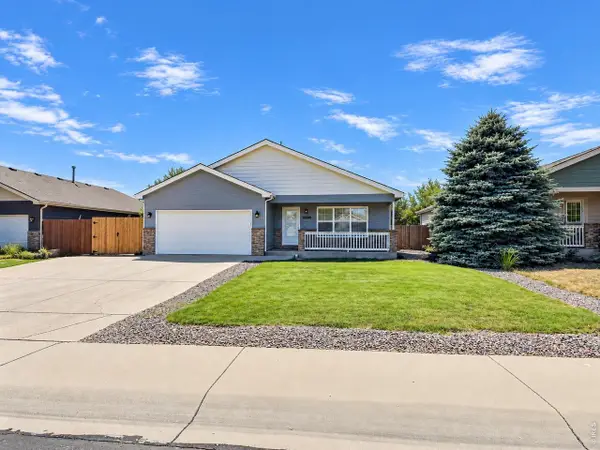 $430,000Active4 beds 2 baths2,568 sq. ft.
3640 Boardwalk, Evans, CO 80620
MLS# 1068327Listed by: Realty One Group Fourpoints - Open Sat, 10am to 12pmNew
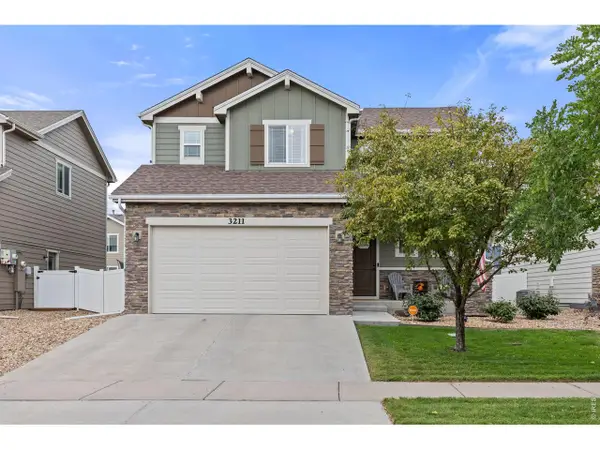 $475,000Active4 beds 4 baths2,443 sq. ft.
3211 San Carlo Ave, Evans, CO 80620
MLS# 1068195Listed by: Rad Real Estate - New
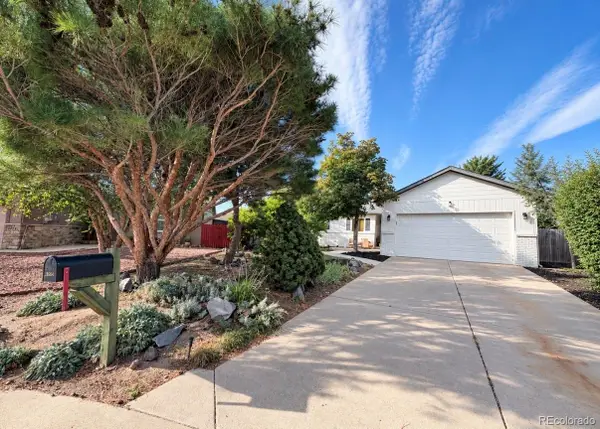 $425,000Active3 beds 2 baths2,496 sq. ft.
1622 40th Street Court, Evans, CO 80620
MLS# 6135166Listed by: HANDS FULL REAL ESTATE COLORADO
- Open Sun, 12 to 2pmNew
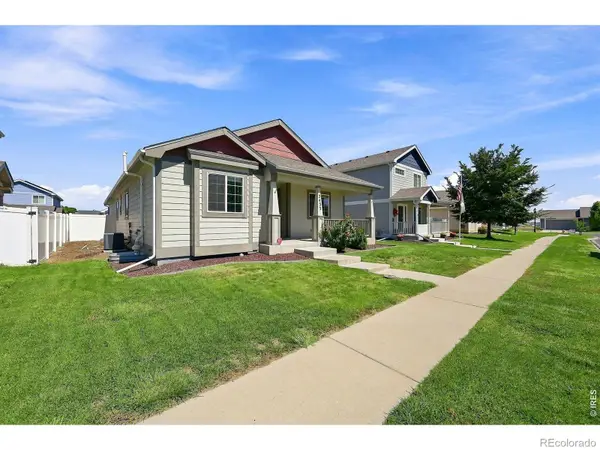 $424,900Active3 beds 2 baths2,788 sq. ft.
2433 Shooting Star Way, Evans, CO 80620
MLS# IR1068147Listed by: STEPHEN PRATT - New
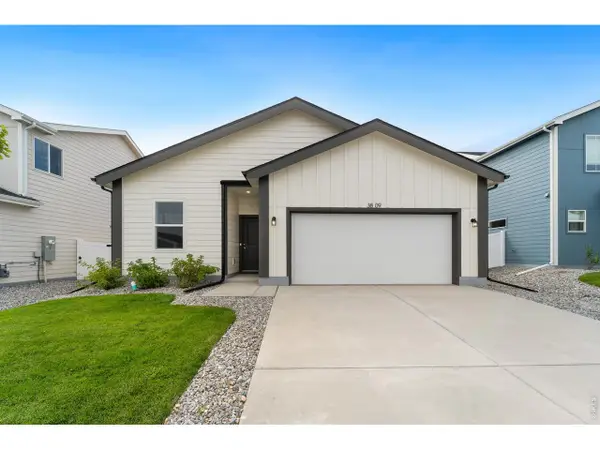 $380,000Active3 beds 2 baths1,166 sq. ft.
3809 Soapstone St, Evans, CO 80620
MLS# 1068077Listed by: Group Mulberry - New
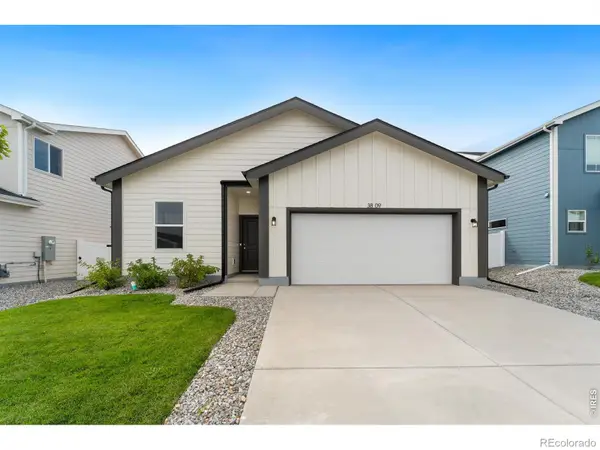 $380,000Active3 beds 2 baths1,166 sq. ft.
3809 Soapstone Street, Evans, CO 80620
MLS# IR1068077Listed by: GROUP MULBERRY - New
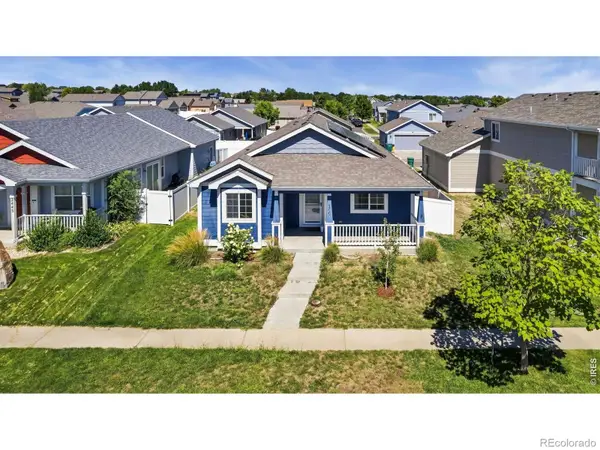 $399,000Active3 beds 2 baths2,794 sq. ft.
2441 Shooting Star Way, Evans, CO 80620
MLS# IR1068000Listed by: KITTLE REAL ESTATE


Protect your home and budget from life's surprises with an Assurant Home Warranty, backed by a partner that supports you through every step of homeownership. Explore Plans.
©2026 Century 21 Real Estate LLC. All rights reserved. CENTURY 21®, the CENTURY 21 Logo and C21® are service marks owned by Century 21 Real Estate LLC. Century 21 Real Estate LLC fully supports the principles of the Fair Housing Act and the Equal Opportunity Act. Each office is independently owned and operated. Listing information is deemed reliable but not guaranteed accurate.