
4213 Mesquite Ln #192, Evans, CO 80620
Local realty services provided by:CENTURY 21 Top Dog Properties
4213 Mesquite Ln #192,Evans, CO 80620
$89,000
- 3 Beds
- 2 Baths
- 1,216 sq. ft.
- Single family
- Active
Listed by: natalee newsom, nicholas newsom
Office: realty one group fourpoints co9705735880
MLS#:1068747
Source:IRES
Price summary
- Price:$89,000
- Price per sq. ft.:$73.19
- Monthly HOA dues:$857
About this home
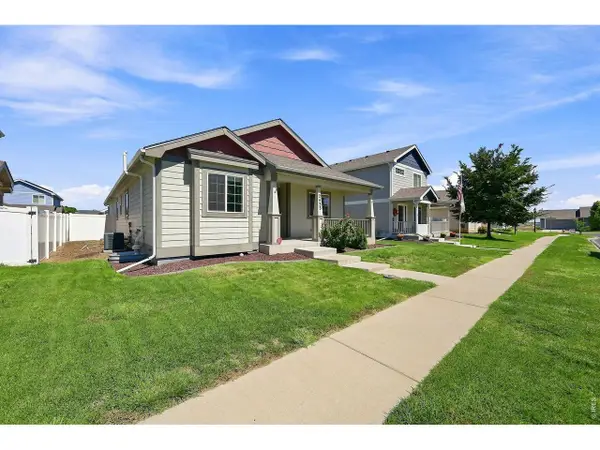
Fantastic opportunity in Cave Creek! 3 bed, 2 bath, nice open floor plan! This 2011 home is well taken care of! NEW hot water heater ~ HUGE driveway with great parking! NEW Roof! Big Outdoor seating area that can be a garden area too! Shed included! Gas range oven, lots of cupboards, and tons counter space in the kitchen! Amenities include parks, pool, gym, tennis courts, basketball courts, and clubhouse! Backs up to a small playground, great for kids! WIFI enabled thermostat! Buyers must apply and be approved by Cave Creek!
Contact an agent
Home facts
- Year built:2011
- Subdivision & Development:Cave Creek
- Listing ID #:1068747
- Added:1 day(s) ago
- Updated:September 16, 2026 at 11:28 PM
Rooms and interior
- Bedrooms:3
- Total bathrooms:2
- Full bathrooms:2
- Dining Description:Eat-in Kitchen, Separate Dining Room
- Kitchen Description:Dishwasher, Gas Range, Kitchen Island, Microwave, Pantry, Refrigerator
- Bedroom Description:Split Bedroom Plan
- Living area:1,216 sq. ft.
Heating and cooling
- Cooling:Ceiling Fan(s), Central Air
- Heating:Forced Air
Structure and exterior
- Roof:Composition
- Year built:2011
- Building area:1,216 sq. ft.
- Lot area:0.01 Acres
- Lot Features:Curbs, Fire Hydrant within 500 Feet, Gutters, House Faces East, Paved, Sidewalks, Street Light
- Architectural Style:Mobile Home, Modular Home
- Construction Materials:Composition, Vinyl Siding
- Exterior Features:Deck, Tennis Court(s)
- Levels:One
Schools
- High school:Greeley West
- Middle school:OTHER
- Elementary school:Dos Rios
Utilities
- Water:City
- Sewer:Public Sewer
Finances and disclosures
- Price:$89,000
- Price per sq. ft.:$73.19
- Tax amount:$585
Features and amenities
- Appliances:Dishwasher, Dryer, Fire Alarm, Gas Range, Microwave, Refrigerator, Washer
- Laundry features:Dryer, Washer, Washer/Dryer Hookup
- Amenities:Eat-in Kitchen, Kitchen Island, Open Floorplan, Pantry, Separate Dining Room, Walk-In Closet(s)
- Pool features:Private Pool
New listings near 4213 Mesquite Ln #192
- New
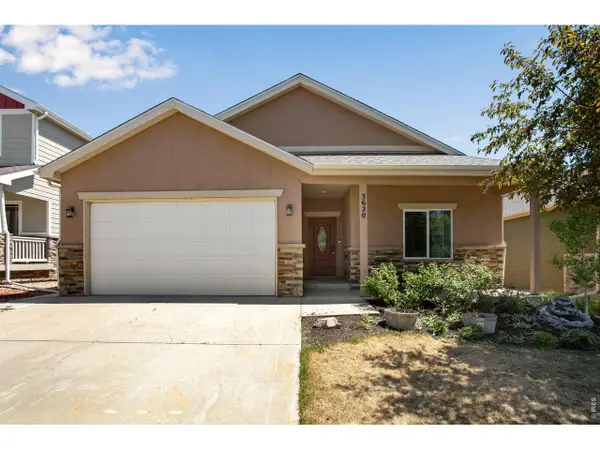 $500,000Active3 beds 2 baths2,692 sq. ft.
3620 Rialto Ave, Evans, CO 80620
MLS# 1068743Listed by: Berkshire Hathaway HomeServices Rocky Mountain, Realtors-Fort Collins - New
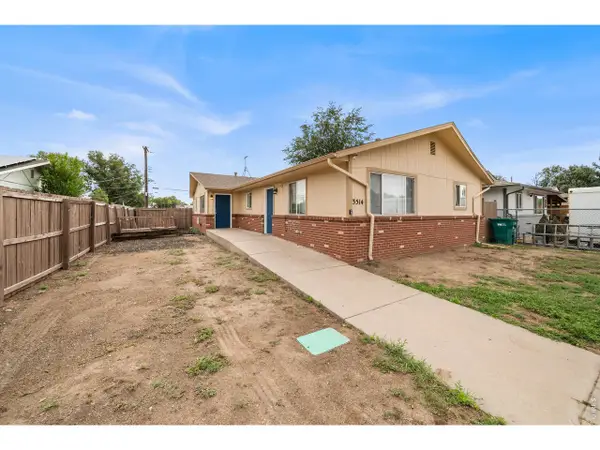 $525,000Active-- beds -- baths3,380 sq. ft.
3514 Pueblo St #A&B, Evans, CO 80620
MLS# 1068643Listed by: Group Centerra - New
 $345,000Active4 beds 3 baths2,656 sq. ft.
1720 32nd St #11, Evans, CO 80620
MLS# 1068611Listed by: Realty One Group Fourpoints - New
 $429,900Active5 beds 2 baths2,024 sq. ft.
3905 Dove Ln, Evans, CO 80620
MLS# 1068530Listed by: Realty One Group Fourpoints - Open Sat, 1 to 3pmNew
 $465,000Active4 beds 3 baths2,434 sq. ft.
3413 Rialto Ave, Evans, CO 80620
MLS# 1068441Listed by: NextHome Foundations - New
 $385,000Active4 beds 4 baths2,103 sq. ft.
4500 Tuscany St #A, Evans, CO 80620
MLS# 1068378Listed by: Coldwell Banker Realty-NOCO - New
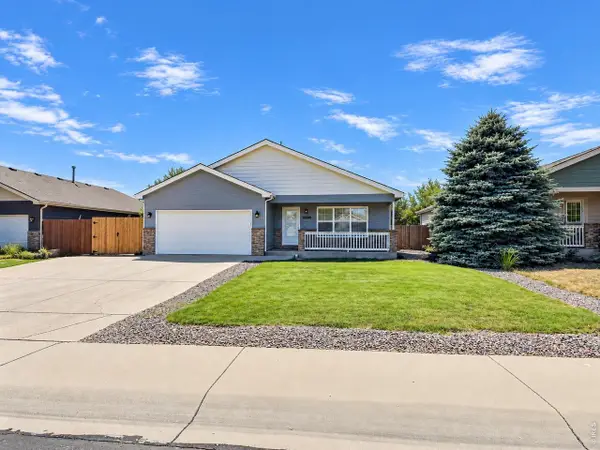 $430,000Active4 beds 2 baths2,568 sq. ft.
3640 Boardwalk, Evans, CO 80620
MLS# 1068327Listed by: Realty One Group Fourpoints - New
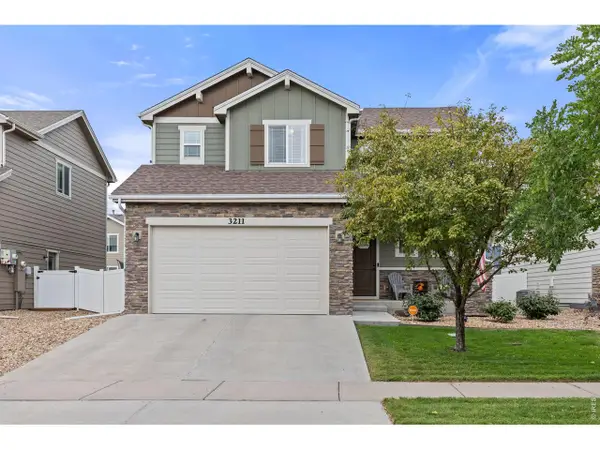 $475,000Active4 beds 4 baths2,443 sq. ft.
3211 San Carlo Ave, Evans, CO 80620
MLS# 1068195Listed by: Rad Real Estate - New
 $424,900Active3 beds 2 baths2,788 sq. ft.
2433 Shooting Star Way, Evans, CO 80620
MLS# 1068147Listed by: Stephen Pratt


Protect your home and budget from life's surprises with an Assurant Home Warranty, backed by a partner that supports you through every step of homeownership. Explore Plans.
©2026 Century 21 Real Estate LLC. All rights reserved. CENTURY 21®, the CENTURY 21 Logo and C21® are service marks owned by Century 21 Real Estate LLC. Century 21 Real Estate LLC fully supports the principles of the Fair Housing Act and the Equal Opportunity Act. Each office is independently owned and operated. Listing information is deemed reliable but not guaranteed accurate.