
4333 Paintbrush Drive, Evans, CO 80620
Local realty services provided by:CENTURY 21 Bear Facts Realty
4333 Paintbrush Drive,Evans, CO 80620
$459,999
- 5 Beds
- 3 Baths
- 2,696 sq. ft.
- Single family
- Active
Listed by: deni niethammer
Office: the resource group, llc.
MLS#:IR1065289
Source:ML
Price summary
- Price:$459,999
- Price per sq. ft.:$170.62
- Monthly HOA dues:$10.42
About this home
Welcome to this amazing home located in the sought-after neighborhood of the Ridge at Prairie View! This 5-bedroom 3-bathroom ranch style home welcomes you with an open floor plan, cathedral ceilings, and plenty of natural light. The fully finished basement hosts a full mother-in-law suite, great for multi-generational living! The two separate living spaces come with two full kitchens with all appliances included; as well as two laundry rooms. This gorgeous home also comes with solar to help keep those electric bills down. The two-car oversized insulated garage gives you plenty of space for tools and toys! The patio offers a great place for barbeques, relaxing and entertaining. Need to get outdoors? Well, Ridge Park is just a block away! This spacious beauty is a must-see! Brand new AC unit installed 2024, new hot water tank 2025.
Contact an agent
Home facts
- Year built:2005
- Subdivision & Development:Ridge At Prairie View PUD Am
- Listing ID #:IR1065289
Rooms and interior
- Bedrooms:5
- Total bathrooms:3
- Full bathrooms:2
- Kitchen Description:Dishwasher, Disposal, Microwave, Oven, Pantry, Refrigerator
- Basement:Yes
- Living area:2,696 sq. ft.
Heating and cooling
- Cooling:Central Air
- Heating:Forced Air
- Central air:Yes
Structure and exterior
- Roof:Composition
- Year built:2005
- Building area:2,696 sq. ft.
- Lot area:0.13 Acres
- Lot Features:Corner, Flood Zone, Sprinklers In Front
- Architectural Style:Tudor
- Construction Materials:Frame
- Exterior Features:Patio
- Levels:1 Story
Schools
- High school:Greeley West
- Middle school:Brentwood
- Elementary school:Dos Rios
Utilities
- Water:Public
- Sewer:Public Sewer
Finances and disclosures
- Price:$459,999
- Price per sq. ft.:$170.62
- Tax amount:$2,666 (2025)
Features and amenities
- Laundry features:Dryer, In Unit, Washer
- Amenities:Fire Alarm
Parking
- Total parking spaces:2
- Parking description:Oversized
- Garage:Yes
- Garage spaces:2
 Based on information submitted to the MLS GRID as of September 12, 2026 02:29 PM. All data is obtained from various sources and may not have been verified by broker or MLS GRID. Supplied Open House information is subject to change without notice. All information should be independently reviewed and verified for accuracy. Properties may or may not be listed by the office/agent presenting the information. ML Member Broker: Juan L. Sanchez
New listings near 4333 Paintbrush Drive
- New
 $429,900Active5 beds 2 baths2,024 sq. ft.
3905 Dove Ln, Evans, CO 80620
MLS# 1068530Listed by: Realty One Group Fourpoints - Open Sat, 11am to 1pmNew
 $465,000Active4 beds 3 baths2,434 sq. ft.
3413 Rialto Ave, Evans, CO 80620
MLS# 1068441Listed by: NextHome Foundations - New
 $385,000Active4 beds 4 baths2,103 sq. ft.
4500 Tuscany St #A, Evans, CO 80620
MLS# 1068378Listed by: Coldwell Banker Realty-NOCO - New
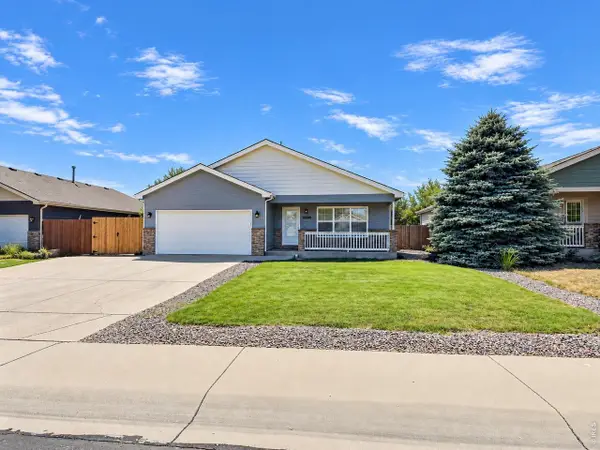 $430,000Active4 beds 2 baths2,568 sq. ft.
3640 Boardwalk, Evans, CO 80620
MLS# 1068327Listed by: Realty One Group Fourpoints - Open Sat, 10am to 12pmNew
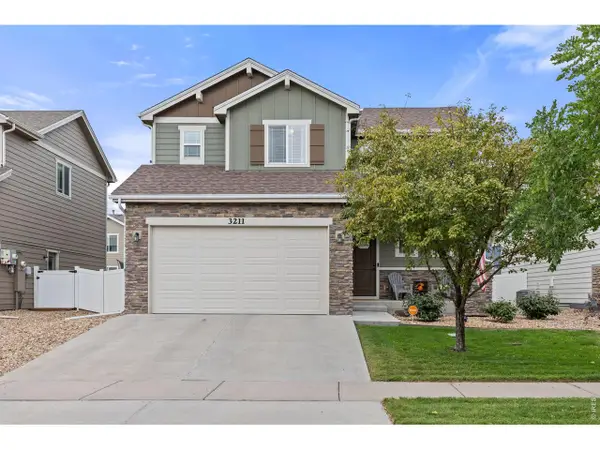 $475,000Active4 beds 4 baths2,443 sq. ft.
3211 San Carlo Ave, Evans, CO 80620
MLS# 1068195Listed by: Rad Real Estate - New
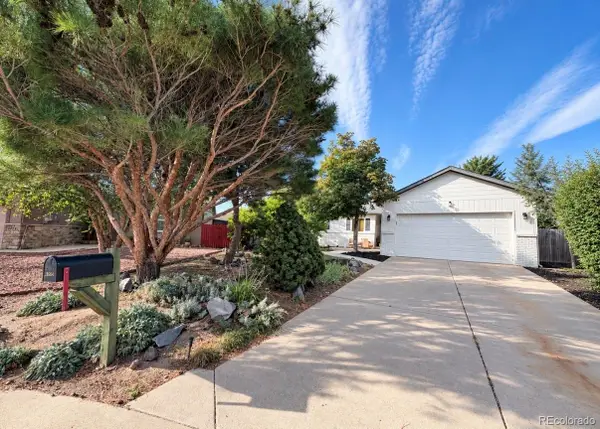 $425,000Active3 beds 2 baths2,496 sq. ft.
1622 40th Street Court, Evans, CO 80620
MLS# 6135166Listed by: HANDS FULL REAL ESTATE COLORADO - Open Sun, 12 to 2pmNew
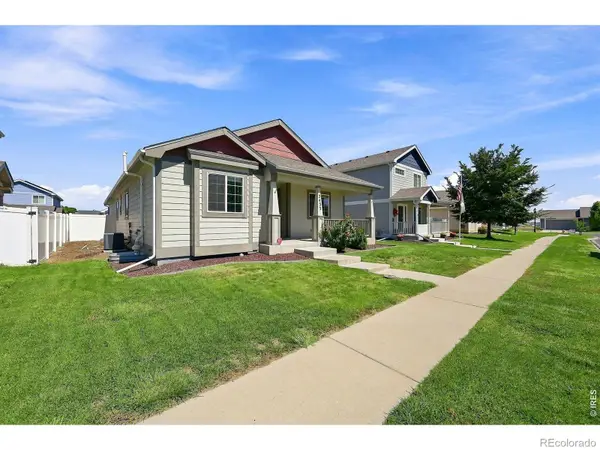 $424,900Active3 beds 2 baths2,788 sq. ft.
2433 Shooting Star Way, Evans, CO 80620
MLS# IR1068147Listed by: STEPHEN PRATT - New
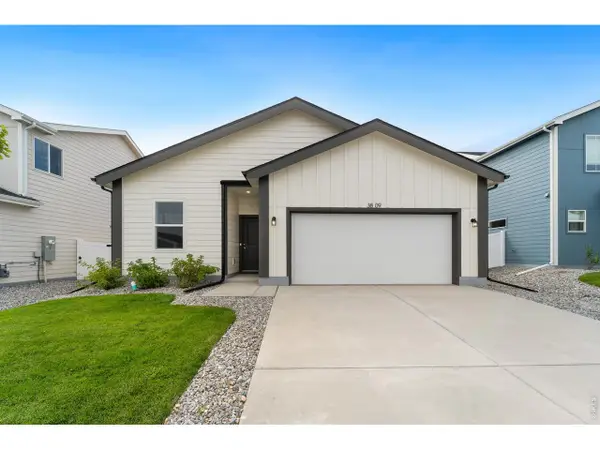 $380,000Active3 beds 2 baths1,166 sq. ft.
3809 Soapstone St, Evans, CO 80620
MLS# 1068077Listed by: Group Mulberry - New
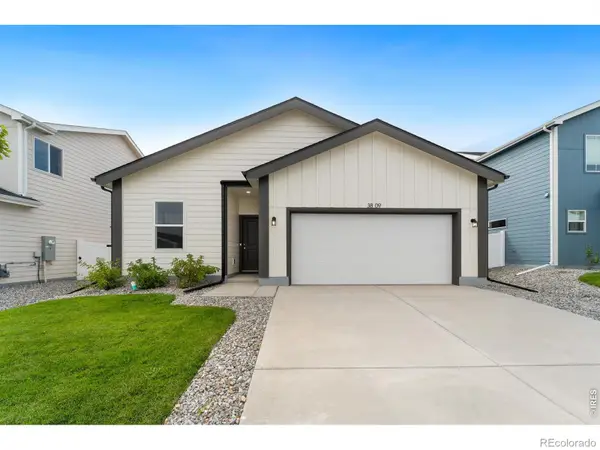 $380,000Active3 beds 2 baths1,166 sq. ft.
3809 Soapstone Street, Evans, CO 80620
MLS# IR1068077Listed by: GROUP MULBERRY - New
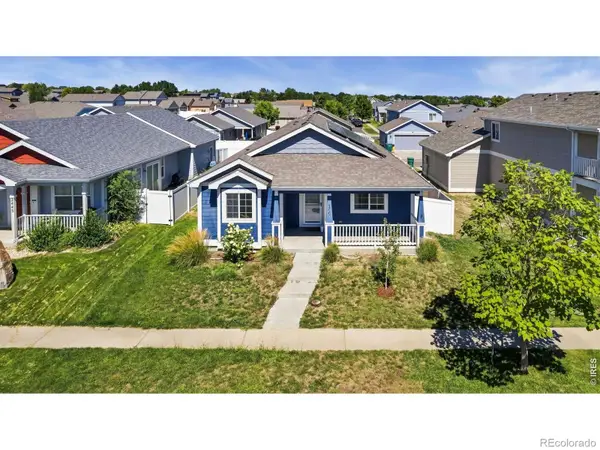 $399,000Active3 beds 2 baths2,794 sq. ft.
2441 Shooting Star Way, Evans, CO 80620
MLS# IR1068000Listed by: KITTLE REAL ESTATE


Protect your home and budget from life's surprises with an Assurant Home Warranty, backed by a partner that supports you through every step of homeownership. Explore Plans.
©2026 Century 21 Real Estate LLC. All rights reserved. CENTURY 21®, the CENTURY 21 Logo and C21® are service marks owned by Century 21 Real Estate LLC. Century 21 Real Estate LLC fully supports the principles of the Fair Housing Act and the Equal Opportunity Act. Each office is independently owned and operated. Listing information is deemed reliable but not guaranteed accurate.