
6455 Chardonnay St #2, Evans, CO 80634
Local realty services provided by:CENTURY 21 Cornerstone
Upcoming open houses
- Sun, Oct 2502:00 pm - 04:00 pm
Listed by: nikki dishneau
Office: all avenue luxury- exp9706463013
MLS#:1066696
Source:IRES
Price summary
- Price:$249,900
- Price per sq. ft.:$193.42
- Monthly HOA dues:$340
About this home
This move-in ready 2-bedroom, 3-bath condo offers easy, low-maintenance living in a great Evans location, close to shopping, dining, a local hospital and college, and with convenient access to I-25.Inside, you'll love the open floor plan, cozy gas fireplace and eat-in kitchen with a built-in buffet. The main level also features a half bath and laundry, making the layout functional and easy.Upstairs, the spacious primary suite has a walk-in closet and private 3/4 bath. The second bedroom has its own full bathroom, giving you two comfortable bedroom suites and plenty of privacy.Step outside and enjoy your private covered patio, plus an oversized attached 1-car garage for extra parking and storage. New carpet was installed in June 2023, and all appliances stay, including the refrigerator, range, dishwasher, microwave, washer and dryer.The HOA makes life even easier by covering exterior maintenance, grounds care, snow removal and trash. Plus, there is no metro tax district.And here's an added bonus: ask about a lender-paid 1-year rate buydown through our preferred lender, giving qualified buyers the opportunity for a lower interest rate and monthly payment during the first year of homeownership.Whether you're looking for your first home, downsizing, or simply want something with less maintenance, this one is ready for you to move in and enjoy!...
Contact an agent
Home facts
- Year built:2004
- Subdivision & Development:Orchard Park Condo Ph III
- Listing ID #:1066696
- Added:67 day(s) ago
- Updated:October 25, 2026 at 02:50 PM
Rooms and interior
- Bedrooms:2
- Total bathrooms:3
- Full bathrooms:1
- Half bathrooms:1
- Dining Description:Eat-in Kitchen
- Kitchen Description:Dishwasher, Electric Range, Microwave, Refrigerator
- Living area:1,292 sq. ft.
Heating and cooling
- Cooling:Central Air
- Heating:Forced Air
Structure and exterior
- Roof:Composition
- Year built:2004
- Building area:1,292 sq. ft.
- Construction Materials:Frame
- Exterior Features:Patio
- Levels:2 Story
Schools
- High school:Greeley West
- Middle school:John Evans
- Elementary school:Monfort
Utilities
- Water:Public
- Sewer:Public Sewer
Finances and disclosures
- Price:$249,900
- Price per sq. ft.:$193.42
- Tax amount:$1,849
Features and amenities
- Appliances:Dishwasher, Dryer, Electric Range, Microwave, Refrigerator, Washer
- Laundry features:Dryer, Washer, Washer/Dryer Hookup
- Amenities:Eat-in Kitchen, Walk-In Closet(s)
Parking
- Garage spaces:1
New listings near 6455 Chardonnay St #2
- New
 $444,900Active4 beds 3 baths1,787 sq. ft.
3821 Kobuk St, Evans, CO 80620
MLS# 1071155Listed by: Resident Realty - New
 $276,500Active4 beds 2 baths2,706 sq. ft.
1600 42nd St #4, Evans, CO 80620
MLS# 8304894Listed by: Keller Williams Preferred Realty - New
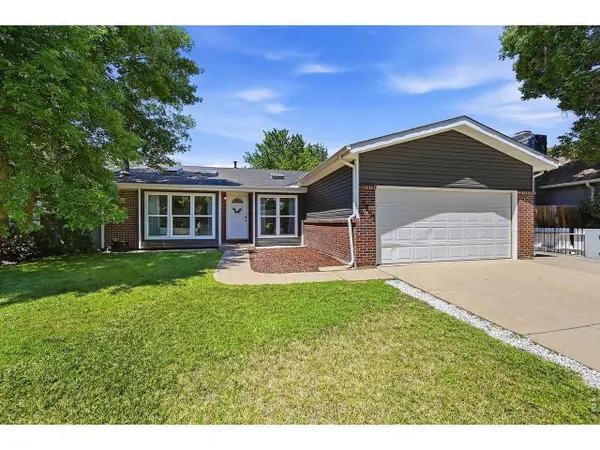 $400,000Active3 beds 2 baths1,523 sq. ft.
3403 Belmont Ave, Evans, CO 80620
MLS# 1071095Listed by: NextHome Foundations - New
 $395,000Active4 beds 2 baths1,780 sq. ft.
1625 40th St Ct, Evans, CO 80620
MLS# 1071067Listed by: RE/MAX Momentum - New
 $310,000Active3 beds 2 baths1,152 sq. ft.
3000 11th Ave, Evans, CO 80620
MLS# 2164752Listed by: Keller Williams Preferred Realty - New
 $399,000Active3 beds 2 baths1,133 sq. ft.
3600 Kobuk St, Evans, CO 80620
MLS# 7888280Listed by: RE/MAX Momentum - New
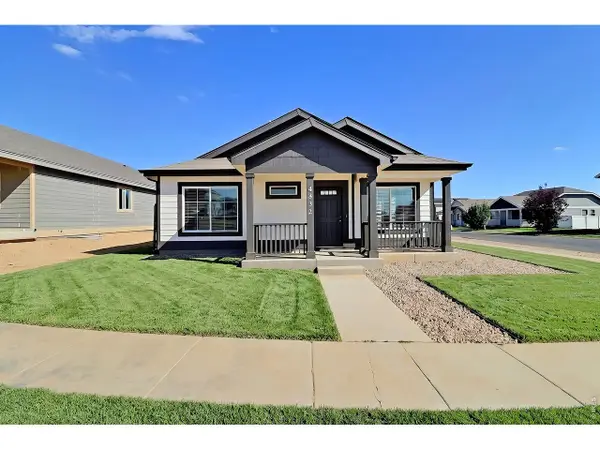 $415,000Active3 beds 2 baths2,428 sq. ft.
4332 Rockcress Rd, Evans, CO 80620
MLS# 1070929Listed by: RF Homes - New
 $489,000Active5 beds 4 baths3,240 sq. ft.
3319 Monte Christo Ave, Evans, CO 80620
MLS# 1070840Listed by: Welcome to Realty, LLC - New
 $384,900Active3 beds 2 baths1,688 sq. ft.
3514 Lilac Ln, Evans, CO 80620
MLS# 1070825Listed by: Resident Realty - New
 $415,000Active3 beds 3 baths1,556 sq. ft.
3201 Rock Point Ct, Evans, CO 80620
MLS# 1070798Listed by: Kittle Real Estate


Protect your home and budget from life's surprises with an Assurant Home Warranty, backed by a partner that supports you through every step of homeownership. Explore Plans.
©2026 Century 21 Real Estate LLC. All rights reserved. CENTURY 21®, the CENTURY 21 Logo and C21® are service marks owned by Century 21 Real Estate LLC. Century 21 Real Estate LLC fully supports the principles of the Fair Housing Act and the Equal Opportunity Act. Each office is independently owned and operated. Listing information is deemed reliable but not guaranteed accurate.