
810 Lucca Dr, Evans, CO 80620
Local realty services provided by:CENTURY 21 Cornerstone
810 Lucca Dr,Evans, CO 80620
$250,000
- 1 Beds
- 1 Baths
- 1,116 sq. ft.
- Single family
- Active
Listed by: donna ehnert
Office: exp realty llc8884402724
MLS#:1069710
Source:IRES
Price summary
- Price:$250,000
- Price per sq. ft.:$224.01
- Monthly HOA dues:$371
About this home
Special financing: the seller and preferred lender are offering a 2% interest rate buydown! Vaulted ceilings, clerestory windows and a cozy gas fireplace welcome you into this move-in-ready condo at Montevista at Tuscany. The open main level flows from a bright living room with built-in shelving into a kitchen with maple cabinetry and stainless steel appliances. Upstairs, a private bedroom is joined by a loft that works as a non-conforming second bedroom, home office or guest space. All appliances stay, including the washer and dryer, and the attached 1-car garage adds convenience and storage. Step out to the balcony overlooking mature trees. The HOA covers exterior maintenance, lawn care, snow removal and trash, plus access to the community clubhouse, pool and fitness room. Close to shopping, dining and commuter routes. Available and easy to show. Photos have been virtually staged.
Contact an agent
Home facts
- Year built:2003
- Subdivision & Development:Montevista Condos At Tuscany Supp #8
- Listing ID #:1069710
- Added:22 day(s) ago
- Updated:October 23, 2026 at 03:28 PM
Rooms and interior
- Bedrooms:1
- Total bathrooms:1
- Full bathrooms:1
- Kitchen Description:Dishwasher, Disposal, Electric Range, Microwave, Refrigerator
- Living area:1,116 sq. ft.
Heating and cooling
- Cooling:Central Air
- Heating:Forced Air
Structure and exterior
- Roof:Composition
- Year built:2003
- Building area:1,116 sq. ft.
- Lot Features:Curbs, Fire Hydrant within 500 Feet, Gutters, Paved, Sidewalks, Street Light
- Architectural Style:Contemporary
- Construction Materials:Frame, Stucco
- Exterior Features:Balcony
- Levels:2 Story
Schools
- High school:Greeley West
- Middle school:Prairie Heights
- Elementary school:Ann K Heiman
Utilities
- Water:Public
- Sewer:Public Sewer
Finances and disclosures
- Price:$250,000
- Price per sq. ft.:$224.01
- Tax amount:$1,658
Features and amenities
- Appliances:Dishwasher, Disposal, Dryer, Electric Range, Fire Alarm, Microwave, Refrigerator, Washer
- Laundry features:Dryer, Washer, Washer/Dryer Hookup
- Amenities:Cathedral Ceiling(s), High Ceilings, Open Floorplan
Parking
- Garage spaces:1
New listings near 810 Lucca Dr
- New
 $276,500Active4 beds 2 baths2,706 sq. ft.
1600 42nd St #4, Evans, CO 80620
MLS# 8304894Listed by: Keller Williams Preferred Realty - New
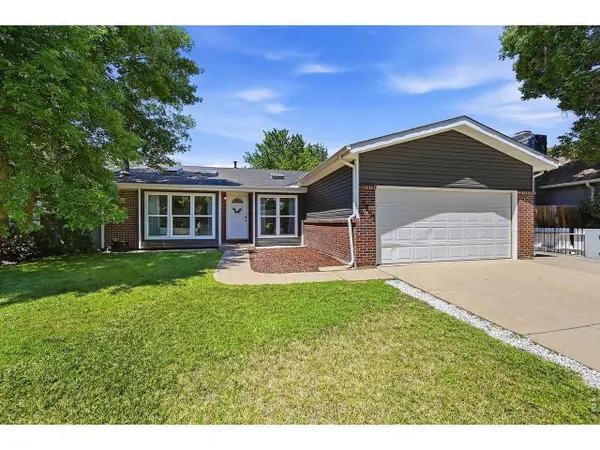 $400,000Active3 beds 2 baths1,523 sq. ft.
3403 Belmont Ave, Evans, CO 80620
MLS# 1071095Listed by: NextHome Foundations - New
 $395,000Active4 beds 2 baths1,780 sq. ft.
1625 40th St Ct, Evans, CO 80620
MLS# 1071067Listed by: RE/MAX Momentum - New
 $310,000Active3 beds 2 baths1,152 sq. ft.
3000 11th Ave, Evans, CO 80620
MLS# 2164752Listed by: Keller Williams Preferred Realty - Open Sat, 11am to 1pmNew
 $399,000Active3 beds 2 baths1,133 sq. ft.
3600 Kobuk St, Evans, CO 80620
MLS# 7888280Listed by: RE/MAX Momentum - New
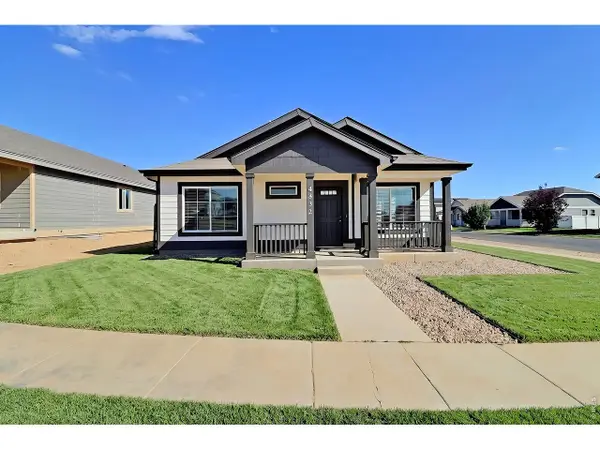 $415,000Active3 beds 2 baths2,428 sq. ft.
4332 Rockcress Rd, Evans, CO 80620
MLS# 1070929Listed by: RF Homes - New
 $489,000Active5 beds 4 baths3,240 sq. ft.
3319 Monte Christo Ave, Evans, CO 80620
MLS# 1070840Listed by: Welcome to Realty, LLC - New
 $384,900Active3 beds 2 baths1,688 sq. ft.
3514 Lilac Ln, Evans, CO 80620
MLS# 1070825Listed by: Resident Realty - New
 $415,000Active3 beds 3 baths1,556 sq. ft.
3201 Rock Point Ct, Evans, CO 80620
MLS# 1070798Listed by: Kittle Real Estate - New
 $925,000Active4 beds 3 baths4,080 sq. ft.
5219 Kanawha Ln, Evans, CO 80634
MLS# 1070780Listed by: Kittle Real Estate


Protect your home and budget from life's surprises with an Assurant Home Warranty, backed by a partner that supports you through every step of homeownership. Explore Plans.
©2026 Century 21 Real Estate LLC. All rights reserved. CENTURY 21®, the CENTURY 21 Logo and C21® are service marks owned by Century 21 Real Estate LLC. Century 21 Real Estate LLC fully supports the principles of the Fair Housing Act and the Equal Opportunity Act. Each office is independently owned and operated. Listing information is deemed reliable but not guaranteed accurate.