
1029 Blue Grass Trl, Evergreen, CO 80439
Local realty services provided by:CENTURY 21 CapRock Real Estate
Listed by: andrew mcwilliams, heather mcwilliams
Office: the mcwilliams group real estate303-517-5056
MLS#:3209017
Source:IRES
Price summary
- Price:$2,238,000
- Price per sq. ft.:$516.62
- Monthly HOA dues:$233
About this home
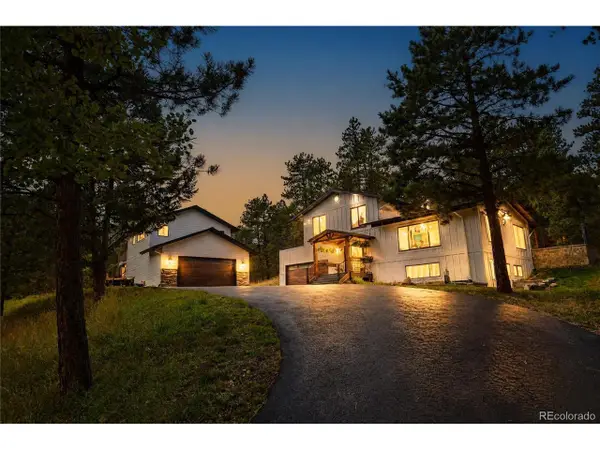
Colorado Living, Elevated. The craftsmanship is apparent from the moment you walk in. Vaulted ceilings and an open, spacious main level create an immediate sense of scale, with a dedicated office just off the entry and a formal dining room for when the occasion calls for it. The well appointed Chef's Kitchen pairs Brazilian granite counters with an extended island and bar seating - perfect for those in-between moments before dinner is ready. Every detail reflects a home that has been thoughtfully cared for. Then there's the view! Framed by the wall of windows in the great room and extending to the back deck, the "top of the world" panorama defines both the property and the lifestyle. Southern exposure and views to far ranges, lets in Colorado blue skies and keeps the main living spaces warm and bright, making cloud tracking & stargazing a year-round experience. Downstairs, the bar and media area is built for entertaining-game days, movie nights, with a wine cellar capable of holding 800+ bottles of your collection. An unfinished portion offers a blank canvas for whatever comes next: rec room, gym, guest suite, or storage. Outside, a walkout patio with firepit, fenced yards, established landscaping, and raised garden. The heated oversized three-car garage with epoxy floors extend the home's livability. It's a property that fits different visions of mountain living: room for families to grow, a private retreat for professional couples, or an easy-access second home for weekends in the mountains. The location makes it all work. Behind the gates of a private neighborhood with all paved access, it offers privacy without isolation just six minutes from I-70, easy access to Denver (25 min), Golden (15 min), Evergreen Lake (10 min), DIA (50 min) and world-class ski resorts, plus nearby trails, restaurants & shopping. Claim your slice of Colorado luxury - contact us today for a private tour! ++ Additional photos, video, floor plans, and more at: https://qrco.de/bh0OdR +...
Contact an agent
Home facts
- Year built:2012
- Subdivision & Development:Nob Hill
- Listing ID #:3209017
- Added:7 day(s) ago
- Updated:September 18, 2026 at 11:58 AM
Rooms and interior
- Bedrooms:4
- Total bathrooms:4
- Full bathrooms:3
- Half bathrooms:1
- Dining Description:Eat-in Kitchen
- Bathrooms Description:Jack & Jill Bathroom
- Kitchen Description:Bar Fridge, Dishwasher, Disposal, Double Oven, Kitchen Island, Microwave, Pantry, Refrigerator
- Basement Description:Daylight, Partial, Slab, Walk-Out Access
- Living area:4,332 sq. ft.
Heating and cooling
- Cooling:Ceiling Fan(s), Central Air
- Heating:Forced Air, Radiant
Structure and exterior
- Roof:Composition
- Year built:2012
- Building area:4,332 sq. ft.
- Lot area:1.18 Acres
- Lot Features:Abuts Public Open Space, Corner Lot, Cul-De-Sac, House Faces South, Level, Paved, Rolling Lot
- Architectural Style:Chalet
- Construction Materials:Concrete, Frame, Stone, Stucco
- Exterior Features:Balcony, Deck, Patio
- Levels:One
Schools
- High school:Evergreen
- Middle school:Evergreen
- Elementary school:Bergen
Utilities
- Water:City
- Sewer:Public Sewer
Finances and disclosures
- Price:$2,238,000
- Price per sq. ft.:$516.62
- Tax amount:$8,152
Features and amenities
- Appliances:Bar Fridge, Dishwasher, Disposal, Double Oven, Microwave, Refrigerator
- Amenities:Cathedral Ceiling(s), Central Vacuum, Eat-in Kitchen, Jack & Jill Bathroom, Kitchen Island, Open Floorplan, Pantry, Walk-In Closet(s), Wet Bar
Parking
- Parking description:Oversized Garage
- Garage spaces:3
New listings near 1029 Blue Grass Trl
- Open Sun, 12 to 2pmNew
 $1,295,000Active5 beds 5 baths3,825 sq. ft.
2260 Interlocken Dr, Evergreen, CO 80439
MLS# 8414869Listed by: Compass - Denver - Open Sat, 11am to 2pmNew
 $1,395,000Active4 beds 5 baths3,197 sq. ft.
5285 S Hatch Dr, Evergreen, CO 80439
MLS# 6709972Listed by: Berkshire Hathaway HomeServices Elevated Living RE - New
 $1,150,000Active4 beds 4 baths3,266 sq. ft.
31735 Kiva Ln, Evergreen, CO 80439
MLS# 1983275Listed by: Serhant Colorado LLC - New
 $1,455,000Active4 beds 3 baths3,170 sq. ft.
6327 S King Rd, Evergreen, CO 80439
MLS# 3232344Listed by: Serhant Colorado LLC - New
 $935,000Active5 beds 3 baths2,939 sq. ft.
29755 Woods Dr, Evergreen, CO 80439
MLS# 9421958Listed by: Assist 2 Sell Real Estate Services - New
 $925,000Active5 beds 4 baths3,001 sq. ft.
28609 Pine Dr, Evergreen, CO 80439
MLS# 9053379Listed by: Madison & Company Properties - Open Sat, 12 to 3pmNew
 $550,000Active3 beds 2 baths1,274 sq. ft.
30402 Hilltop Dr, Evergreen, CO 80439
MLS# 8933576Listed by: Real Broker, LLC DBA Real - Open Sat, 10am to 12pmNew
 $1,150,000Active4 beds 4 baths3,310 sq. ft.
3425 Woody Crk, Evergreen, CO 80439
MLS# 3472373Listed by: Madison & Company Properties - New
 $850,000Active4 beds 2 baths2,392 sq. ft.
29203 Lee Rd, Evergreen, CO 80439
MLS# 8660264Listed by: Sterling Real Estate Group Inc - New
 $2,750,000Active5 beds 4 baths5,283 sq. ft.
5848 S Merriam Dr, Evergreen, CO 80439
MLS# 3946281Listed by: Berkshire Hathaway HomeServices Elevated Living RE


Protect your home and budget from life's surprises with an Assurant Home Warranty, backed by a partner that supports you through every step of homeownership. Explore Plans.
©2026 Century 21 Real Estate LLC. All rights reserved. CENTURY 21®, the CENTURY 21 Logo and C21® are service marks owned by Century 21 Real Estate LLC. Century 21 Real Estate LLC fully supports the principles of the Fair Housing Act and the Equal Opportunity Act. Each office is independently owned and operated. Listing information is deemed reliable but not guaranteed accurate.