
130 Jackpine Ln, Evergreen, CO 80439
Local realty services provided by:CENTURY 21 Top Dog Properties
130 Jackpine Ln,Evergreen, CO 80439
$789,000
- 3 Beds
- 3 Baths
- - sq. ft.
- Single family
- Sold
Listed by: mike shannon
Office: property works llc720-635-1566
MLS#:5624531
Source:IRES
Sorry, we are unable to map this address
Price summary
- Price:$789,000
About this home
Welcome to 130 Jackpine Lane, a beautifully updated mountain home tucked at the back of a quiet Evergreen cul-de-sac. Set on 1.09 acres with southern exposure, privacy and outstanding mountain views, this 3-bedroom, 3-bath home offers 2,108 finished square feet and a wonderful balance of mountain living and everyday convenience.
Extensively remodeled and move-in ready, the home is bright, comfortable and inviting. Wood floors, vaulted ceilings and abundant windows complement an easy floor plan that brings the kitchen, dining area, living room and primary suite together on the upper level. The kitchen features granite countertops, stainless steel appliances and a breakfast counter, while the living room is anchored by a gas fireplace. The primary suite includes a walk-in closet and updated bath. Downstairs, the finished lower level provides two additional bedrooms, a full bath and family room with direct access outdoors.
Outside, multiple decks take full advantage of the home's mountain setting and extend the living space into the surrounding landscape. Enjoy the views, relax in the hot tub, gather around the fire pit or simply appreciate the privacy and quiet. A playhouse and separate shed add character and useful additional space.
Shopping, restaurants, recreation and everyday conveniences are nearby, while easy access to I-70 connects you to Denver and the year-round recreation of Colorado's mountains. Hiking, biking, skiing and countless outdoor experiences are all part of the lifestyle.
Beautifully updated, wonderfully situated and ready to enjoy-welcome home to Evergreen....
Contact an agent
Home facts
- Year built:1994
- Subdivision & Development:Evergreen West
- Listing ID #:5624531
- Added:76 day(s) ago
- Updated:October 31, 2026 at 02:41 AM
Rooms and interior
- Bedrooms:3
- Total bathrooms:3
- Full bathrooms:2
- Half bathrooms:1
- Kitchen Description:Dishwasher, Disposal, Pantry, Refrigerator, Self Cleaning Oven
- Basement Description:Partially Finished, Slab, Structural Floor
Heating and cooling
- Cooling:Ceiling Fan(s)
- Heating:Forced Air
Structure and exterior
- Roof:Composition
- Year built:1994
- Lot Features:Cul-De-Sac, Deciduous Trees, House Faces South, Outbuildings, Sloping Lot, Wooded
- Architectural Style:Chalet
- Construction Materials:Concrete, Frame, Wood Siding
- Exterior Features:Deck
- Levels:2 Story
Schools
- High school:Clear Creek
- Middle school:Clear Creek
- Elementary school:King Murphy
Utilities
- Water:Well
- Sewer:Septic Tank
Finances and disclosures
- Price:$789,000
- Tax amount:$4,025
Features and amenities
- Appliances:Dishwasher, Disposal, Dryer, Fire Alarm, Refrigerator, Self Cleaning Oven
- Laundry features:Dryer
- Amenities:Cathedral Ceiling(s), Open Floorplan, Pantry, Walk-In Closet(s)
Parking
- Garage spaces:2
New listings near 130 Jackpine Ln
- New
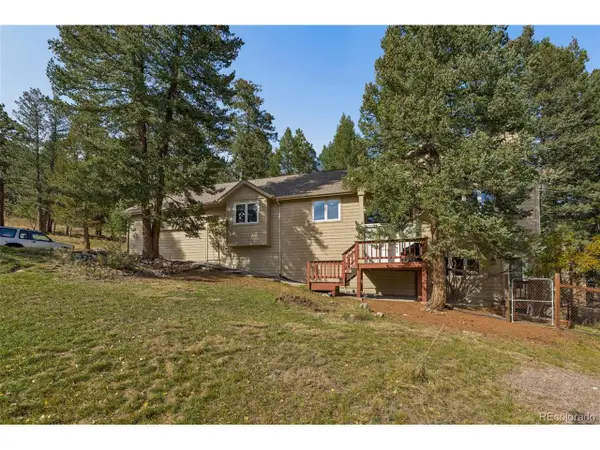 $985,000Active4 beds 3 baths2,852 sq. ft.
30737 Isenberg Ln, Evergreen, CO 80439
MLS# 8515296Listed by: Sage View Realty - New
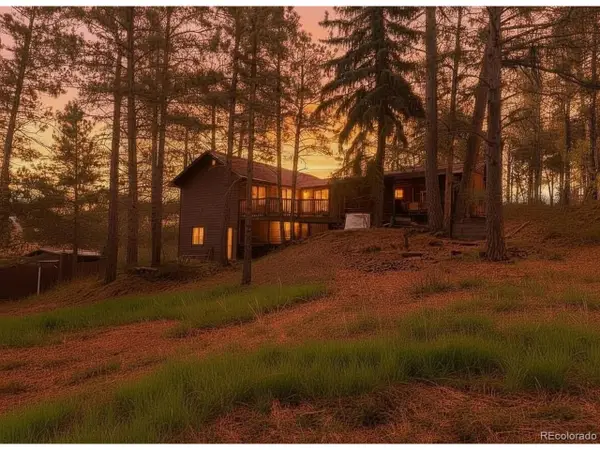 $899,000Active3 beds 3 baths2,426 sq. ft.
5596 Lee Dr, Evergreen, CO 80439
MLS# 2721069Listed by: HomeSmart Realty - New
 $5,400,000Active3 beds 4 baths6,285 sq. ft.
27570 Highway 74, Evergreen, CO 80439
MLS# 4954866Listed by: LIV SOTHEBY'S INTERNATIONAL REALTY
- New
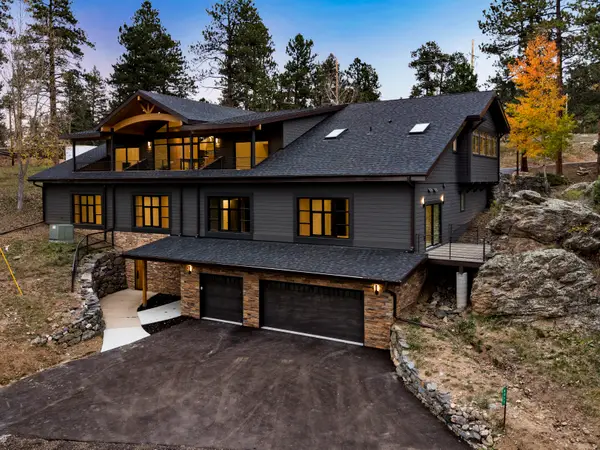 $2,700,000Active5 beds 5 baths7,591 sq. ft.
4811 Forest Hill, Evergreen, CO 80439
MLS# 5473135Listed by: LIV SOTHEBY'S INTERNATIONAL REALTY - New
 $635,000Active3 beds 3 baths1,881 sq. ft.
30080 Fir Dr, Evergreen, CO 80439
MLS# 7974998Listed by: Lifestyle International Realty - Open Sat, 11am to 2pmNew
 $609,000Active2 beds 2 baths1,237 sq. ft.
30027 Aspen Ln, Evergreen, CO 80439
MLS# 2999457Listed by: West and Main Homes Inc  $183,900Active0.28 Acres
Spruce Rd, Evergreen, CO 80439
MLS# 5167936Listed by: Divine Real Estate $650,000Active3 beds 1 baths1,239 sq. ft.
29200 Golf Way, Evergreen, CO 80439
MLS# 6775422Listed by: Keller Williams Foothills Realty, LLC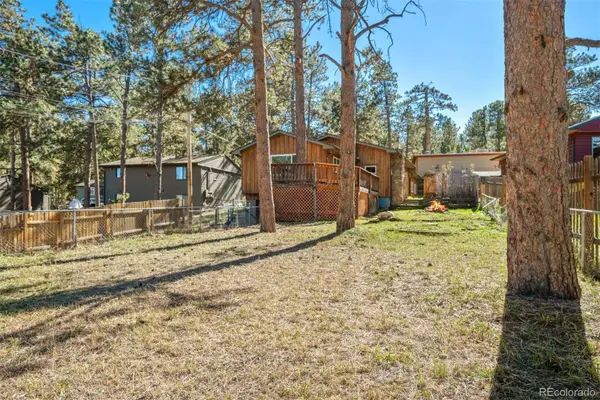 $480,000Active4 beds 2 baths1,585 sq. ft.
30252 Spruce, Evergreen, CO 80439
MLS# 7567528Listed by: LIV SOTHEBY'S INTERNATIONAL REALTY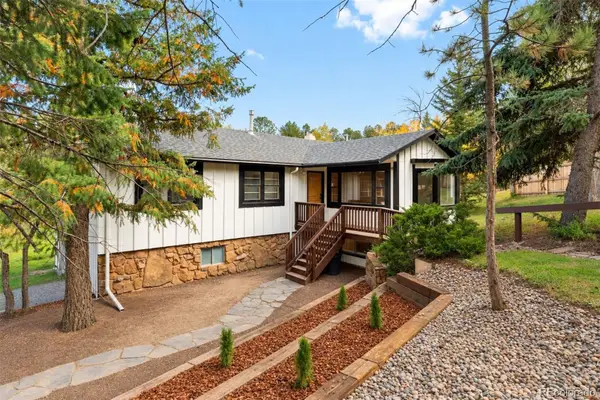 $715,000Active3 beds 2 baths2,067 sq. ft.
3570 El Pinal, Evergreen, CO 80439
MLS# 4525343Listed by: LIV SOTHEBY'S INTERNATIONAL REALTY


Protect your home and budget from life's surprises with an Assurant Home Warranty, backed by a partner that supports you through every step of homeownership. Explore Plans.
©2026 Century 21 Real Estate LLC. All rights reserved. CENTURY 21®, the CENTURY 21 Logo and C21® are service marks owned by Century 21 Real Estate LLC. Century 21 Real Estate LLC fully supports the principles of the Fair Housing Act and the Equal Opportunity Act. Each office is independently owned and operated. Listing information is deemed reliable but not guaranteed accurate.