
187 Fox Ridge, Evergreen, CO 80439
Local realty services provided by:CENTURY 21 Community First
Listed by: samuel swithers
Office: nav real estate
MLS#:4999561
Source:ML
Price summary
- Price:$1,490,000
- Price per sq. ft.:$260.13
- Monthly HOA dues:$33.33
About this home
$250,000 Price Improvement: A One-of-One Mountain Estate, now one of the most compelling values in the foothills luxury market. A home of this quality, privacy, and setting rarely comes available at this level, and it is now positioned to sell. Set above 8,000 feet behind a private gated entry, with sweeping views in every direction, it offers true luxury without the usual upkeep. It’s a genuine lock-and-leave property you can live in full-time or close up and walk away from with confidence.
Ownership here is refreshingly simple. Paved roads run all the way to the garage, and the southeast exposure lets snow melt off quickly. Natural gas (no propane), whole-home radiant floor heating, and efficient construction keep utility costs low, and favorable Clear Creek County taxes keep overhead minimal. All-natural landscaping and a low-maintenance wraparound Trex deck, partly covered and partly open, mean you spend your time enjoying the views instead of doing chores.
Inside, vaulted ceilings with exposed beams frame the living and family rooms, which share a dual-sided wood-burning fireplace. The chef’s kitchen has Wolf and Sub-Zero appliances, dual sinks, and a walk-in pantry. All four bedrooms are private suites with their own ensuite baths. The primary retreat adds a five-piece spa bath with a steam shower and its own secluded deck. A dedicated theater room is set up for movie nights. The expansive office has custom built-in shelving and a hidden walk-in bathroom.
The home is 15 minutes from Evergreen Lake, downtown Evergreen, and Safeway. The Beaver Brook and Elk Meadow trail systems are close by, and Echo Mountain skiing is 20 minutes away.
Opportunities like this are rarely available for long. Schedule your private showing today....
Contact an agent
Home facts
- Year built:2001
- Subdivision & Development:Wilderness West Division/Land
- Listing ID #:4999561
Rooms and interior
- Bedrooms:4
- Total bathrooms:7
- Full bathrooms:3
- Half bathrooms:2
- Flooring:Carpet, Tile, Wood
- Bathrooms Description:Five Piece Bath, Jet Action Tub
- Kitchen Description:Dishwasher, Disposal, Eat-in Kitchen, Freezer, Kitchen Island, Microwave, Oven, Pantry, Range, Range Hood, Refrigerator, Warming Drawer, Water Purifier, Water Softener
- Basement Description:Finished, Full, Walk-Out Access
- Living area:5,728 sq. ft.
Heating and cooling
- Heating:Natural Gas, Radiant Floor
Structure and exterior
- Roof:Composition
- Year built:2001
- Building area:5,728 sq. ft.
- Lot Features:Borders National Forest, Many Trees, Mountainous, Rock Outcropping, Secluded
- Architectural Style:Mountain Contemporary
- Construction Materials:Concrete, Frame, Rock, Wood Siding
- Exterior Features:Balcony, Covered, Deck, Fire Pit, Front Porch, Gas Grill, Gas Valve, Lighting, Patio, Water Feature, Wrap Around
- Foundation Description:Slab
- Levels:2 Story
Schools
- High school:Clear Creek
- Middle school:Clear Creek
- Elementary school:King Murphy
Utilities
- Water:Well
- Sewer:Septic Tank
Finances and disclosures
- Price:$1,490,000
- Price per sq. ft.:$260.13
- Tax amount:$9,902
Features and amenities
- Laundry features:Dryer, Washer
- Amenities:Double Pane Windows, Gas Water Heater, Water Purifier, Water Softener, Window Coverings
Parking
- Parking description:Oversized
- Garage spaces:3
 Based on information submitted to the MLS GRID as of October 26, 2026 06:29 PM. All data is obtained from various sources and may not have been verified by broker or MLS GRID. Supplied Open House information is subject to change without notice. All information should be independently reviewed and verified for accuracy. Properties may or may not be listed by the office/agent presenting the information.
New listings near 187 Fox Ridge
- New
 $79,900Active0 Acres
000 Clear Creek, Evergreen, CO 80439
MLS# 9464386Listed by: KELLER WILLIAMS ADVANTAGE REALTY LLC - New
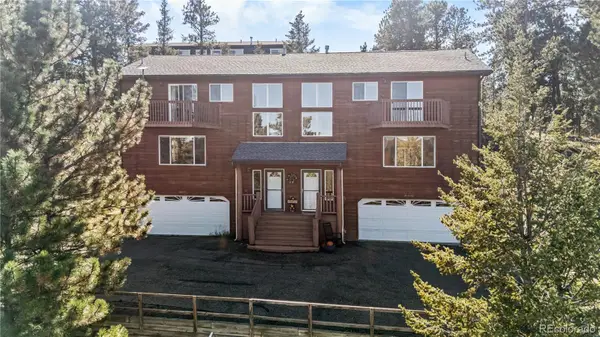 $635,000Active3 beds 3 baths1,881 sq. ft.
30080 Fir, Evergreen, CO 80439
MLS# 7974998Listed by: LIFESTYLE INTERNATIONAL REALTY - New
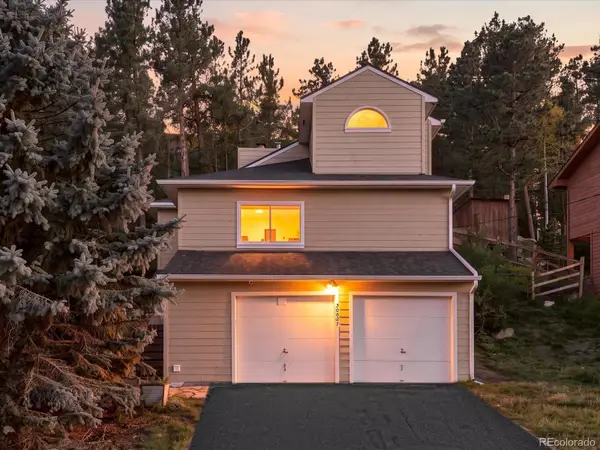 $609,000Active2 beds 2 baths1,237 sq. ft.
30027 Aspen, Evergreen, CO 80439
MLS# 2999457Listed by: WEST AND MAIN HOMES INC - New
 $183,900Active0.28 Acres
Spruce Rd, Evergreen, CO 80439
MLS# 5167936Listed by: Divine Real Estate - New
 $200,000Active0 Acres
0 Conifer, Evergreen, CO 80439
MLS# 4390059Listed by: BERKSHIRE HATHAWAY HOMESERVICES ELEVATED LIVING RE - New
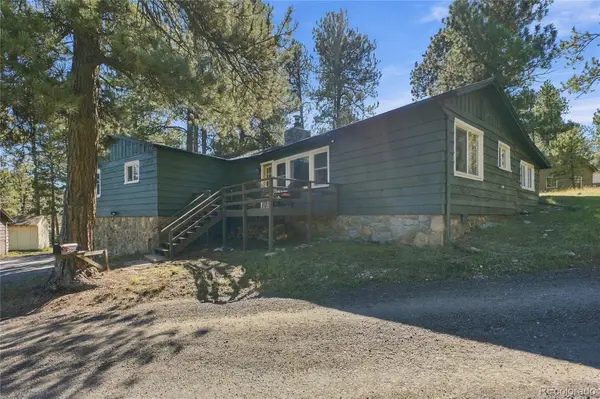 $650,000Active3 beds 1 baths1,239 sq. ft.
29200 Golf, Evergreen, CO 80439
MLS# 6775422Listed by: KELLER WILLIAMS FOOTHILLS REALTY, LLC 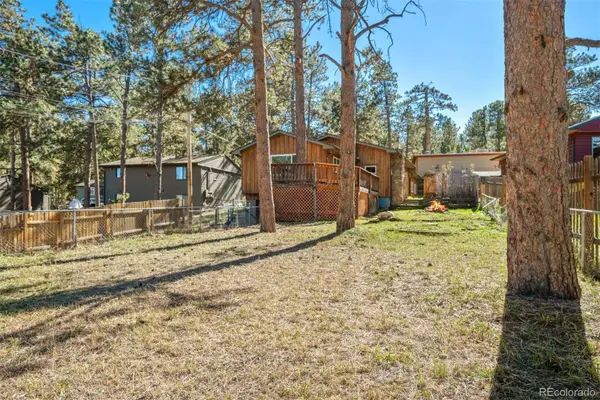 $480,000Active4 beds 2 baths1,585 sq. ft.
30252 Spruce, Evergreen, CO 80439
MLS# 7567528Listed by: LIV SOTHEBY'S INTERNATIONAL REALTY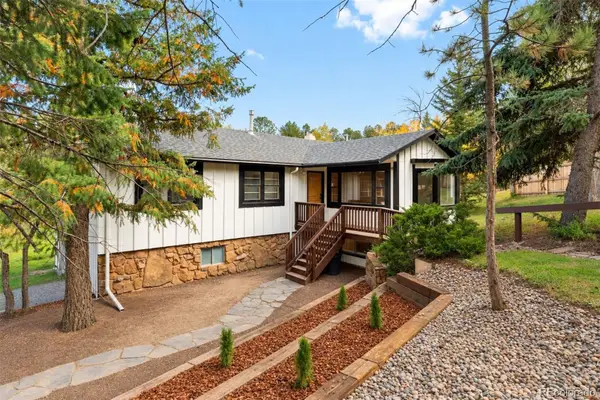 $715,000Active3 beds 2 baths2,067 sq. ft.
3570 El Pinal, Evergreen, CO 80439
MLS# 4525343Listed by: LIV SOTHEBY'S INTERNATIONAL REALTY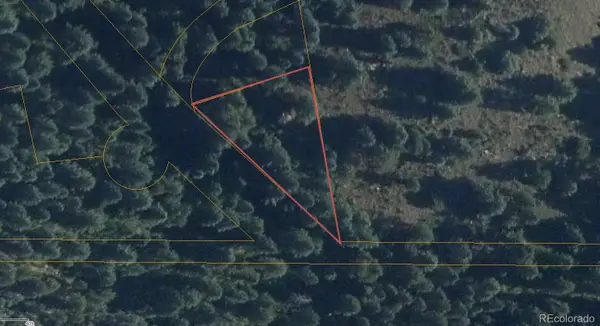 $9,365Active0 Acres
Fern Gulch, Evergreen, CO 80439
MLS# 9628130Listed by: KELLER WILLIAMS REALTY NORTHERN COLORADO $3,693,000Active5 beds 6 baths5,800 sq. ft.
26447 Bell Park, Evergreen, CO 80439
MLS# 4423601Listed by: REALTY KEE


Protect your home and budget from life's surprises with an Assurant Home Warranty, backed by a partner that supports you through every step of homeownership. Explore Plans.
©2026 Century 21 Real Estate LLC. All rights reserved. CENTURY 21®, the CENTURY 21 Logo and C21® are service marks owned by Century 21 Real Estate LLC. Century 21 Real Estate LLC fully supports the principles of the Fair Housing Act and the Equal Opportunity Act. Each office is independently owned and operated. Listing information is deemed reliable but not guaranteed accurate.