
1898 Kerr Gulch Road, Evergreen, CO 80439
Local realty services provided by:CENTURY 21 Trenka Real Estate
1898 Kerr Gulch Road,Evergreen, CO 80439
$1,390,000
- 4 Beds
- 3 Baths
- 2,980 sq. ft.
- Single family
- Active
Listed by: tammi merrell
Office: lokation
MLS#:1622210
Source:ML
Price summary
- Price:$1,390,000
- Price per sq. ft.:$466.44
About this home
Located just minutes from Evergreen Parkway, shopping, dining, and I-70, this home combines peaceful mountain living with easy access to Denver and everything Evergreen has to offer. North Evergreen gives you the mountain life with easy commute to the Denver and the front range.
Nestled among the pines on 6 private acres and surrounded by picturesque horse properties in Kerr Gulch, this mountain retreat offers the perfect blend of natural beauty and modern comfort. Frequent visits from elk and deer, inviting outdoor living spaces, and a hillside trail leading to a secluded hammock perch create a true Colorado lifestyle.
Step inside to the beautifully remodeled main level, featuring brand-new wide-plank red oak hardwood flooring, a spacious kitchen, dining area, living room anchored by a stunning stone fireplace, guest bedroom, full bath, and flexible bonus space. The home's showstopping feature is the dramatic two-story sunroom, filled with natural light and forest views.
A spiral staircase leads to the lower level, where you'll find a private primary retreat featuring a spacious bedroom, beautifully remodeled bath, walk-in closet, sitting area, additional bedroom, full bath, and laundry. Just outside, a peaceful patio connects to a private office with separate exterior access.
Enjoy easy mountain living with a tandem 2-car garage, usable outdoor space, and a gently navigable driveway with convenient guest parking. Located just minutes from Evergreen Parkway, shopping, dining, and I-70, this home combines peaceful mountain living with easy access to Denver and everything Evergreen has to offer....
Contact an agent
Home facts
- Year built:1984
- Listing ID #:1622210
Rooms and interior
- Bedrooms:4
- Total bathrooms:3
- Full bathrooms:3
- Flooring:Carpet, Tile, Wood
- Kitchen Description:Dishwasher, Disposal, Kitchen Island, Microwave, Range, Range Hood, Refrigerator
- Basement:Yes
- Basement Description:Walk-Out Access
- Living area:2,980 sq. ft.
Heating and cooling
- Heating:Baseboard, Electric
Structure and exterior
- Roof:Composition
- Year built:1984
- Building area:2,980 sq. ft.
- Lot area:6 Acres
- Lot Features:Level, Many Trees, Mountainous, Rock Outcropping, Sloped, Steep Slope
- Construction Materials:Frame, Wood Siding
- Exterior Features:Fire Pit, Front Porch, Patio, Private Yard
- Levels:Bi-Level
Schools
- High school:Evergreen
- Middle school:Evergreen
- Elementary school:Bergen
Utilities
- Water:Well
- Sewer:Septic Tank
Finances and disclosures
- Price:$1,390,000
- Price per sq. ft.:$466.44
- Tax amount:$5,147 (2025)
Features and amenities
- Amenities:Bay Window(s), Carbon Monoxide Detector(s), Double Pane Windows, Skylight(s), Smoke Detector(s)
Parking
- Total parking spaces:2
- Parking description:220 Volts, Concrete Driveway, Exterior Access Door, Insulated Garage, Tandem
- Garage:Yes
- Garage spaces:2
 Based on information submitted to the MLS GRID as of July 28, 2026 02:39 PM. All data is obtained from various sources and may not have been verified by broker or MLS GRID. Supplied Open House information is subject to change without notice. All information should be independently reviewed and verified for accuracy. Properties may or may not be listed by the office/agent presenting the information. ML Member Broker: Mark Trenka
New listings near 1898 Kerr Gulch Road
- New
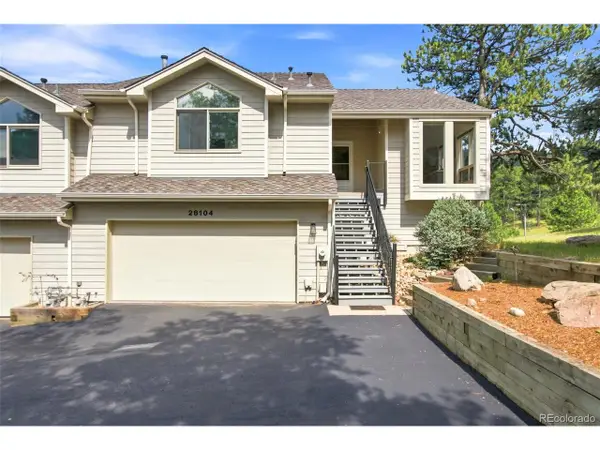 $750,000Active3 beds 3 baths2,365 sq. ft.
28104 Meadow Dr, Evergreen, CO 80439
MLS# 9023673Listed by: West and Main Homes Inc 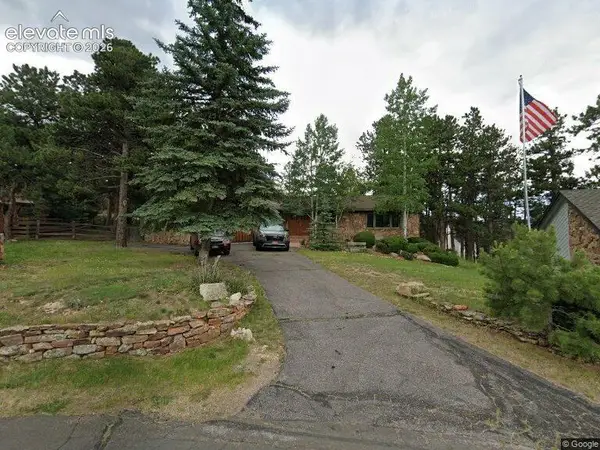 $1,148,000Pending4 beds 3 baths3,866 sq. ft.
31636 Canyon Circle, Evergreen, CO 80439
MLS# 3278938Listed by: THE CUTTING EDGE- Open Sun, 12 to 2pmNew
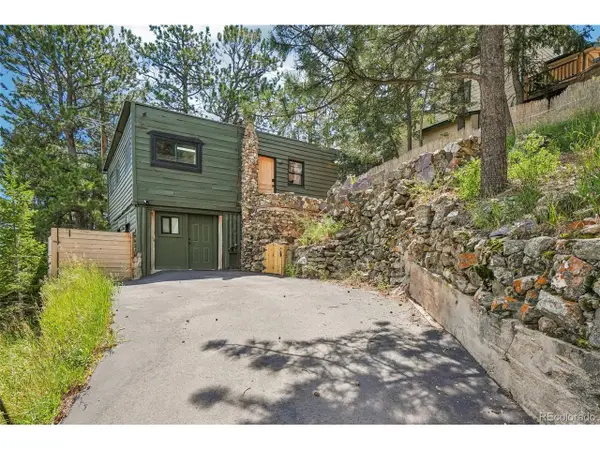 $465,000Active2 beds 2 baths1,268 sq. ft.
29980 Fir Dr, Evergreen, CO 80439
MLS# 8778003Listed by: RE/MAX Alliance - New
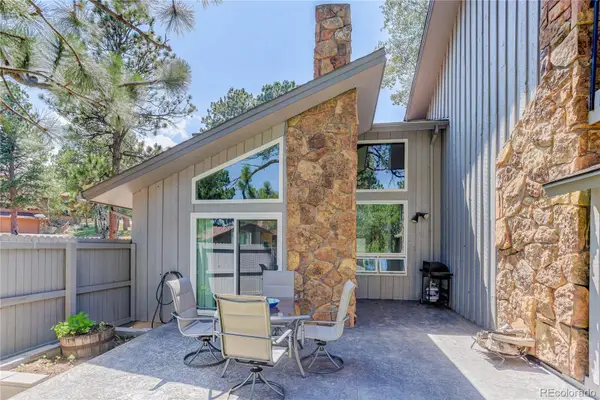 $625,000Active2 beds 3 baths1,853 sq. ft.
2338 Hearth Drive #21, Evergreen, CO 80439
MLS# 6757117Listed by: COLDWELL BANKER REALTY 28 - New
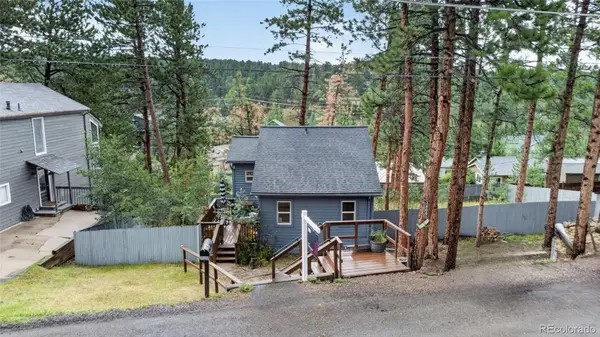 $350,000Active2 beds 1 baths807 sq. ft.
30063 Spruce Road, Evergreen, CO 80439
MLS# 5121040Listed by: REAL BROKER, LLC DBA REAL - New
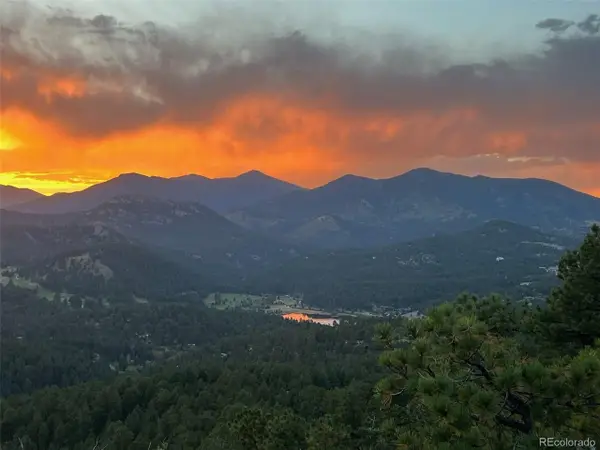 $2,495,000Active4 beds 4 baths4,132 sq. ft.
26427 Bell Park Dr, Evergreen, CO 80439
MLS# 3564148Listed by: Compass - Denver - New
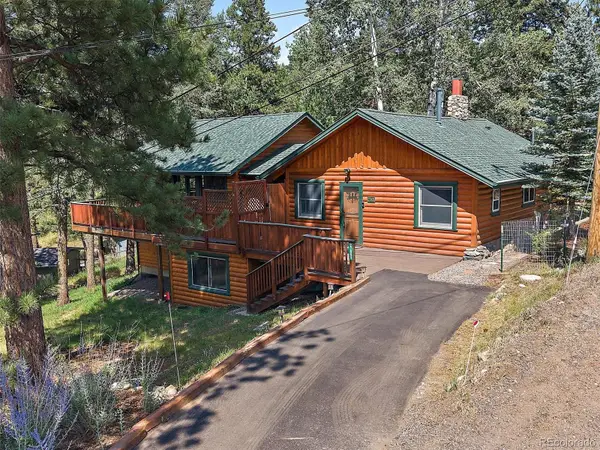 $850,000Active2 beds 3 baths2,246 sq. ft.
27905 Mariposa Road, Evergreen, CO 80439
MLS# 2827306Listed by: BERKSHIRE HATHAWAY HOMESERVICES ELEVATED LIVING RE - New
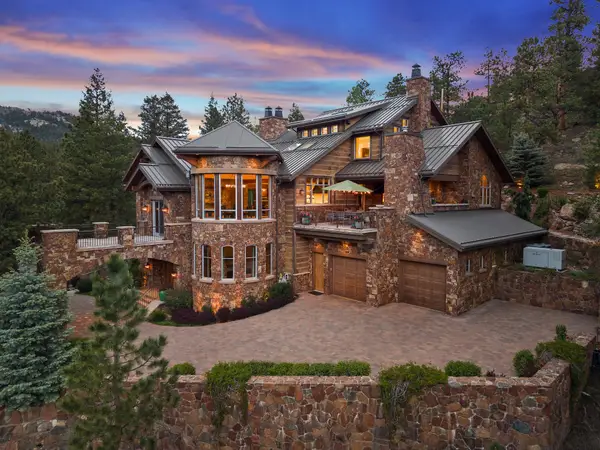 $7,495,000Active3 beds 5 baths7,152 sq. ft.
30033 Upper Bear Creek Road, Evergreen, CO 80439
MLS# 9519899Listed by: LIV SOTHEBY'S INTERNATIONAL REALTY - New
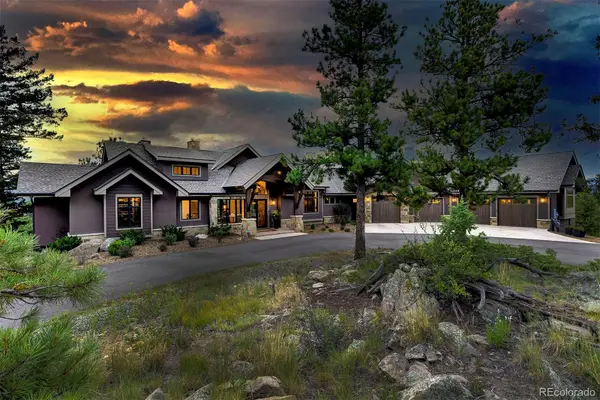 $3,195,000Active4 beds 4 baths6,471 sq. ft.
4331 Hilltop Road, Evergreen, CO 80439
MLS# 1856870Listed by: COMPASS - DENVER - New
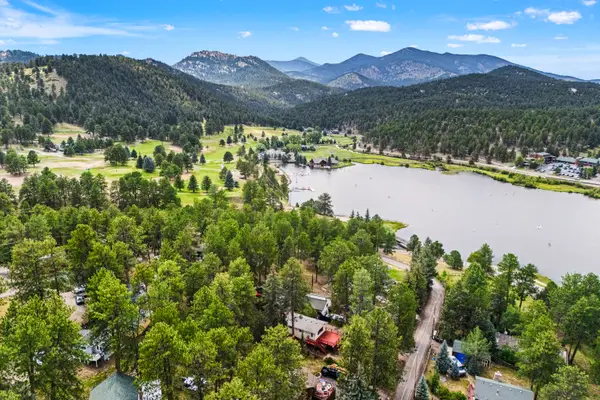 $1,135,000Active4 beds 2 baths2,024 sq. ft.
4743 S Cedar Road #A&B, Evergreen, CO 80439
MLS# 4365389Listed by: LIV SOTHEBY'S INTERNATIONAL REALTY


Protect your home and budget from life's surprises with an Assurant Home Warranty, backed by a partner that supports you through every step of homeownership. Explore Plans.
©2026 Century 21 Real Estate LLC. All rights reserved. CENTURY 21®, the CENTURY 21 Logo and C21® are service marks owned by Century 21 Real Estate LLC. Century 21 Real Estate LLC fully supports the principles of the Fair Housing Act and the Equal Opportunity Act. Each office is independently owned and operated. Listing information is deemed reliable but not guaranteed accurate.