
2161 Torrey Pine Dr, Evergreen, CO 80439
Local realty services provided by:CENTURY 21 Cornerstone
Listed by: tupper's team, matt bachus
Office: madison & company properties303-771-3850
MLS#:5994544
Source:IRES
Price summary
- Price:$1,095,000
- Price per sq. ft.:$241.51
About this home
Tucked into one of North Evergreen's most sought-after neighborhoods, this beautifully updated home delivers the perfect blend of mountain charm and modern comfort, all within walking distance of Evergreen Middle School, Buchanan Rec Center, Buchanan Park, Elk Meadow Park and more. Sweeping views of the park set a stunning backdrop, while a tall privacy fence keeps your pets safe and the local elk and deer from snacking on the aspens. Inside, you'll find freshly renovated bathrooms, new interior and exterior paint, stainless appliances, and an abundance of natural light pouring through generous windows throughout. New carpet graces three bedrooms, while the primary suite features new luxury vinyl plank flooring, a large walk-in closet, a luxurious bathroom and its own mini-split for year-round comfort - and a second mini-split in the kitchen keeps things cool when you're cooking. Every bedroom boasts a large walk-in closet, and storage is truly exceptional, with a dedicated bonus use or wine room, under-stair storage, and space around every corner. The landscaped yard has a sprinkler system to help keep things easy, and the recent roof certification provides added peace of mind. With no HOA dues, the proximity to schools, restaurants, shopping, parks, the conveniences of North Evergreen nearby, this one checks all the right boxes....
Contact an agent
Home facts
- Year built:1977
- Subdivision & Development:Hiwan
- Listing ID #:5994544
- Added:82 day(s) ago
- Updated:September 29, 2026 at 02:25 PM
Rooms and interior
- Bedrooms:5
- Total bathrooms:4
- Full bathrooms:2
- Half bathrooms:1
- Kitchen Description:Kitchen Island, Microwave, Pantry, Refrigerator
- Basement Description:Partially Finished, Slab, Walk-Out Access
- Living area:4,534 sq. ft.
Heating and cooling
- Cooling:Ceiling Fan(s), Wall/Window Unit(s)
- Heating:Forced Air
Structure and exterior
- Roof:Composition
- Year built:1977
- Building area:4,534 sq. ft.
- Lot area:0.25 Acres
- Lot Features:Cul-De-Sac, House Faces East, Paved
- Architectural Style:Chalet
- Construction Materials:Frame
- Exterior Features:Deck, Patio, Sprinkler System
- Levels:2 Story
Schools
- High school:Evergreen
- Middle school:Evergreen
- Elementary school:Bergen
Utilities
- Water:Public
- Sewer:Public Sewer
Finances and disclosures
- Price:$1,095,000
- Price per sq. ft.:$241.51
- Tax amount:$6,374
Features and amenities
- Appliances:Dryer, Fire Alarm, Microwave, Refrigerator, Washer
- Laundry features:Dryer, Washer
- Amenities:Cathedral Ceiling(s), Kitchen Island, Open Floorplan, Pantry, Walk-In Closet(s), Wet Bar
Parking
- Garage spaces:2
New listings near 2161 Torrey Pine Dr
- Coming SoonOpen Sun, 10am to 1pm
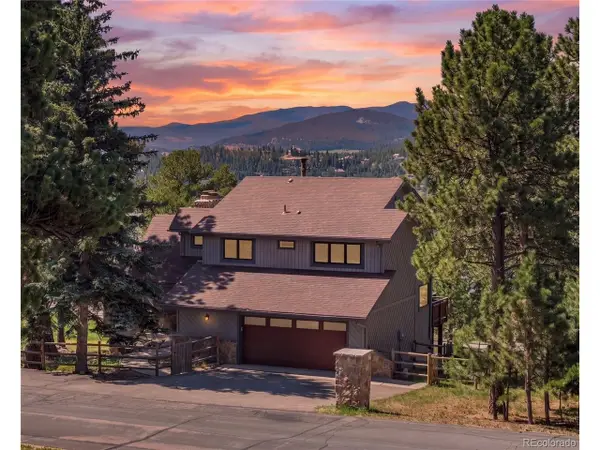 $1,595,000Coming Soon4 beds 4 baths3,378 sq. ft.
31378 Tamarisk Ln, Evergreen, CO 80439
MLS# 3999567Listed by: Hinge LLC - New
 $800,000Active3 beds 2 baths2,000 sq. ft.
28001 Camel Heights Cir, Evergreen, CO 80439
MLS# 4092509Listed by: Madison & Company Properties - New
 $935,000Active4 beds 4 baths2,594 sq. ft.
1913 Interlocken Dr, Evergreen, CO 80439
MLS# 4994537Listed by: Brokers Guild Homes - New
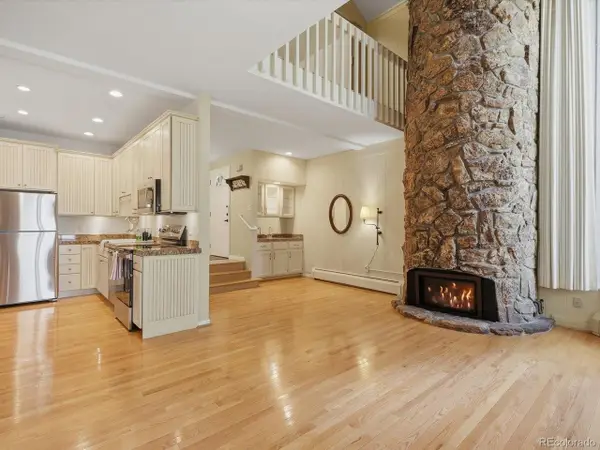 $515,000Active2 beds 2 baths971 sq. ft.
2418 Hearth Dr #4, Evergreen, CO 80439
MLS# 3947569Listed by: Keller Williams Integrity Real Estate LLC - New
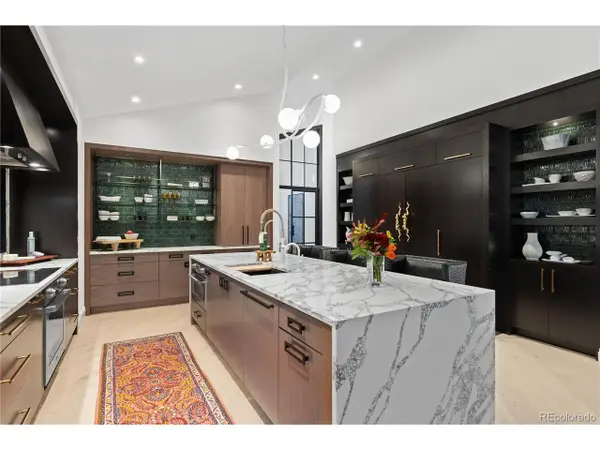 $1,850,000Active4 beds 4 baths4,840 sq. ft.
2430 Hearth Dr, Evergreen, CO 80439
MLS# 9824856Listed by: Aspen Grove Real Estate Group - New
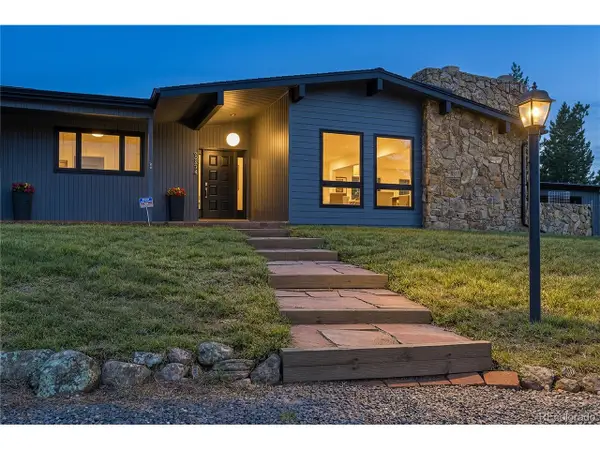 $929,000Active3 beds 2 baths3,262 sq. ft.
29574 Paint Brush Dr, Evergreen, CO 80439
MLS# 9201126Listed by: Berkshire Hathaway HomeServices Colorado Real Estate, LLC - New
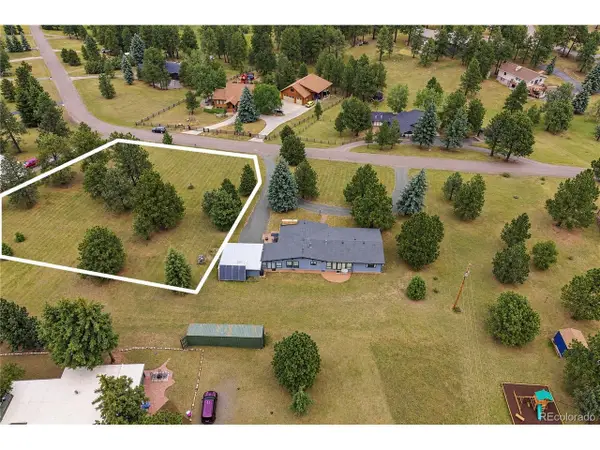 $499,000Active0.9 Acres
29624 Paint Brush Dr, Evergreen, CO 80439
MLS# 9282458Listed by: Berkshire Hathaway HomeServices Colorado Real Estate, LLC - New
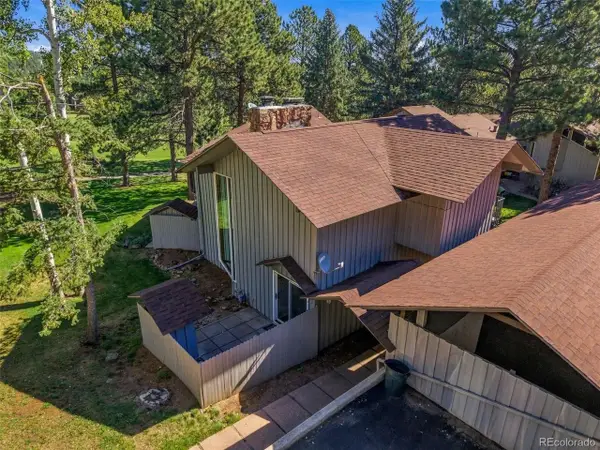 $425,000Active2 beds 2 baths1,146 sq. ft.
2378 Hearth Dr #1, Evergreen, CO 80439
MLS# 6502000Listed by: Shepard Realty Inc - New
 $780,000Active4 beds 3 baths2,580 sq. ft.
28653 Meadow Dr, Evergreen, CO 80439
MLS# 2127037Listed by: XXXX Real Estate & Construction LLC  $1,295,000Active5 beds 5 baths3,825 sq. ft.
2260 Interlocken Dr, Evergreen, CO 80439
MLS# 8414869Listed by: Compass - Denver


Protect your home and budget from life's surprises with an Assurant Home Warranty, backed by a partner that supports you through every step of homeownership. Explore Plans.
©2026 Century 21 Real Estate LLC. All rights reserved. CENTURY 21®, the CENTURY 21 Logo and C21® are service marks owned by Century 21 Real Estate LLC. Century 21 Real Estate LLC fully supports the principles of the Fair Housing Act and the Equal Opportunity Act. Each office is independently owned and operated. Listing information is deemed reliable but not guaranteed accurate.