
240 Deer, Evergreen, CO 80439
Local realty services provided by:CENTURY 21 Top Dog Properties
240 Deer,Evergreen, CO 80439
$500,000
- 3 Beds
- 1 Baths
- 1,270 sq. ft.
- Single family
- Active
Listed by: taylor frank
Office: native realty
MLS#:4573717
Source:ML
Price summary
- Price:$500,000
- Price per sq. ft.:$393.7
About this home
A-frame cabin on 1 acre in Evergreen, with east-facing mountain views and a wraparound deck. 3 bed / 1 bath / 1,270 sq ft. Natural light fills the interior through 6 skylights and windows. The updated kitchen features stainless steel appliances, granite countertops, and modern cabinetry. Wood-burning fireplace in the family room. Systems include a new septic (2018), updated plumbing, refreshed lighting, and a well heater and regulator replaced in 2025. New carpet installed September 2026.
The north side of the lot offers room to build a garage, ADU, or expand the home. A separate tiny house (negotiable) on the property is ideal for a studio, guest space, or home office. Greenhouse included. Eight gravel parking spaces.
Minutes to Elk Meadow Park (1,140 acres, 16+ miles of trails) and Evergreen Lake. An hour from Denver with easy I-70 and Evergreen Parkway access.
Assumable VA loan-buyer must qualify with servicer.
Contact an agent
Home facts
- Year built:1976
- Subdivision & Development:Brook Forest Estates
- Listing ID #:4573717
Rooms and interior
- Bedrooms:3
- Total bathrooms:1
- Full bathrooms:1
- Flooring:Carpet, Tile
- Kitchen Description:Cooktop, Dishwasher, Freezer, Microwave, Refrigerator, Self Cleaning Oven
- Living area:1,270 sq. ft.
Heating and cooling
- Heating:Baseboard, Electric, Forced Air, Wood, Wood Stove
Structure and exterior
- Roof:Shingle
- Year built:1976
- Building area:1,270 sq. ft.
- Lot Features:Many Trees, Mountainous, Sloped
- Architectural Style:A-Frame
- Construction Materials:Wood Siding
- Exterior Features:Deck, Dog Run, Fire Pit, Garden, Patio, Private Yard, Wrap Around
- Levels:2 Story
Schools
- High school:Clear Creek
- Middle school:Clear Creek
- Elementary school:King Murphy
Utilities
- Water:Well
- Sewer:Septic Tank
Finances and disclosures
- Price:$500,000
- Price per sq. ft.:$393.7
- Tax amount:$2,061
Features and amenities
- Laundry features:Dryer, Laundry Closet, Washer
- Amenities:Electric Water Heater, Skylight(s)
Parking
- Parking description:Driveway-Dirt, Driveway-Gravel
 Based on information submitted to the MLS GRID as of October 26, 2026 06:29 PM. All data is obtained from various sources and may not have been verified by broker or MLS GRID. Supplied Open House information is subject to change without notice. All information should be independently reviewed and verified for accuracy. Properties may or may not be listed by the office/agent presenting the information.
New listings near 240 Deer
- New
 $79,900Active0 Acres
000 Clear Creek, Evergreen, CO 80439
MLS# 9464386Listed by: KELLER WILLIAMS ADVANTAGE REALTY LLC - New
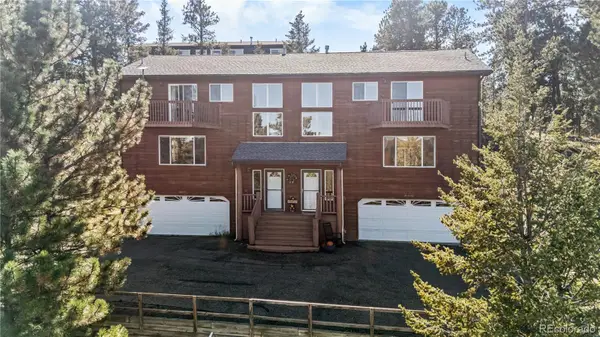 $635,000Active3 beds 3 baths1,881 sq. ft.
30080 Fir, Evergreen, CO 80439
MLS# 7974998Listed by: LIFESTYLE INTERNATIONAL REALTY - New
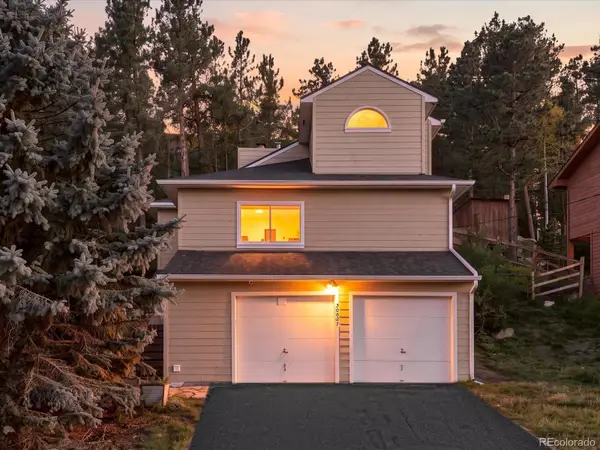 $609,000Active2 beds 2 baths1,237 sq. ft.
30027 Aspen, Evergreen, CO 80439
MLS# 2999457Listed by: WEST AND MAIN HOMES INC - New
 $183,900Active0.28 Acres
Spruce Rd, Evergreen, CO 80439
MLS# 5167936Listed by: Divine Real Estate - New
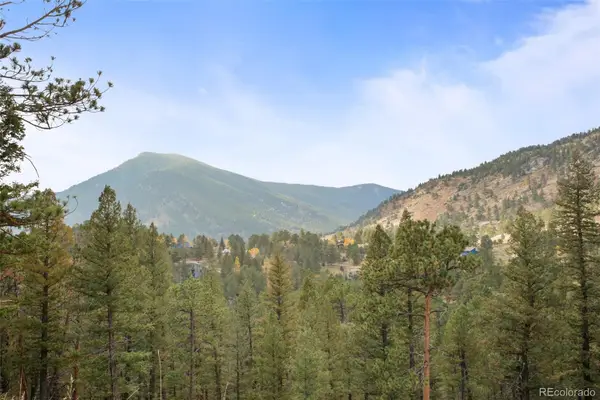 $200,000Active0 Acres
0 Conifer, Evergreen, CO 80439
MLS# 4390059Listed by: BERKSHIRE HATHAWAY HOMESERVICES ELEVATED LIVING RE - New
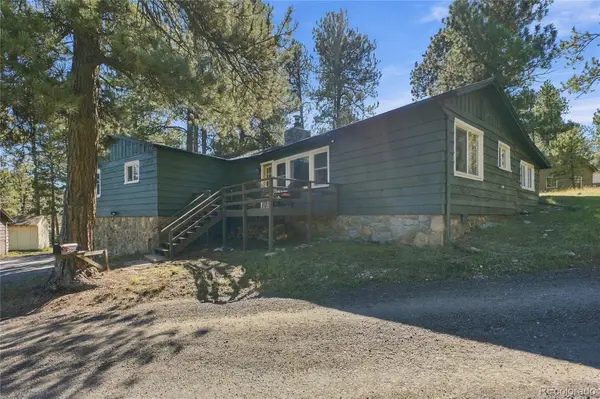 $650,000Active3 beds 1 baths1,239 sq. ft.
29200 Golf, Evergreen, CO 80439
MLS# 6775422Listed by: KELLER WILLIAMS FOOTHILLS REALTY, LLC 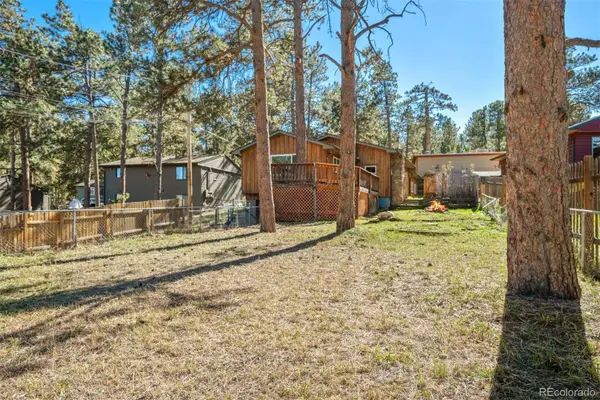 $480,000Active4 beds 2 baths1,585 sq. ft.
30252 Spruce, Evergreen, CO 80439
MLS# 7567528Listed by: LIV SOTHEBY'S INTERNATIONAL REALTY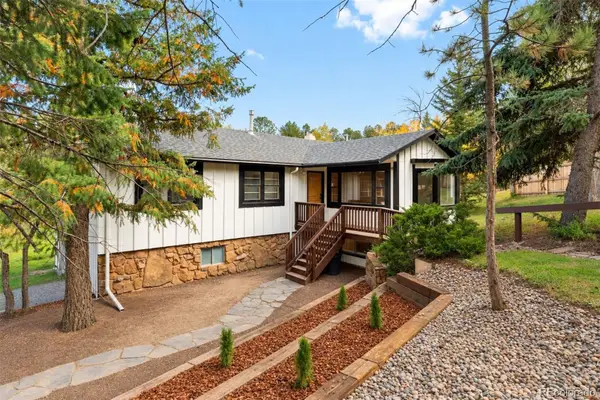 $715,000Active3 beds 2 baths2,067 sq. ft.
3570 El Pinal, Evergreen, CO 80439
MLS# 4525343Listed by: LIV SOTHEBY'S INTERNATIONAL REALTY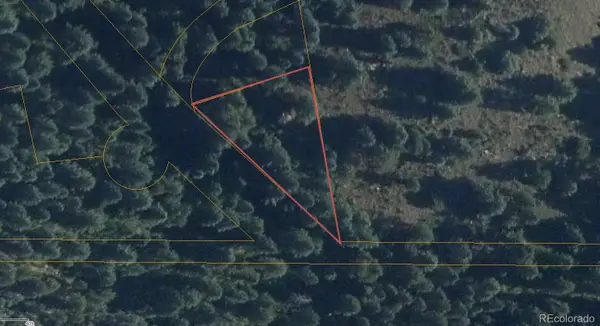 $9,365Active0 Acres
Fern Gulch, Evergreen, CO 80439
MLS# 9628130Listed by: KELLER WILLIAMS REALTY NORTHERN COLORADO $3,693,000Active5 beds 6 baths5,800 sq. ft.
26447 Bell Park, Evergreen, CO 80439
MLS# 4423601Listed by: REALTY KEE


Protect your home and budget from life's surprises with an Assurant Home Warranty, backed by a partner that supports you through every step of homeownership. Explore Plans.
©2026 Century 21 Real Estate LLC. All rights reserved. CENTURY 21®, the CENTURY 21 Logo and C21® are service marks owned by Century 21 Real Estate LLC. Century 21 Real Estate LLC fully supports the principles of the Fair Housing Act and the Equal Opportunity Act. Each office is independently owned and operated. Listing information is deemed reliable but not guaranteed accurate.