
2430 Hearth Dr #A-2, Evergreen, CO 80439
Local realty services provided by:CENTURY 21 Top Dog Properties
Listed by: corinne willis
Office: aspen grove real estate group720-295-4575
MLS#:4901796
Source:IRES
Price summary
- Price:$1,899,000
- Price per sq. ft.:$401.14
- Monthly HOA dues:$350
About this home
Fully Remodeled - Maintenance Free living on the Golfcoure without any shared walls - this townhome lives single family and is truly one in a million. 2430 Hearth Drive sits in one of Evergreen's most coveted positions - directly on the Hiwan Golf Course with sweeping mountain views. A private golf cart garage on the course side opens onto Hiwan's putting green, so your morning round begins the moment you step outside.
Reimagined top to bottom by a professional designer where no expense was spared, the home is a designer's dream. The main-level primary suite is a private retreat, with abundant closet space and a spa-inspired ensuite: a massive walk-in shower with his-and-her heads, a freestanding soaking tub, and a smart toilet. The kitchen is a work of art walnut cabinetry glowing beneath integrated LED lighting, a built-in refrigerator and freezer with dual ice-making, and chef-caliber appliances including a high-speed oven and induction cooktop. Just off the main level, a private office framed by floor-to-ceiling glass doors is an inspired work-from-home space.
All-new windows and doors flood the interiors with light while keeping the home cool in summer and warm in winter. A massive deck wraps three sides - the ideal place to start and end your day with golf course and mountain views.
The lower level is built to entertain. Two spacious guest bedrooms feature private water closets and vanities, sharing a beautifully appointed wet room with a walk-in shower and freestanding tub. The living space is anchored by an entertainer's bar and built-in bunks, a fourth non-conforming bedroom, and an original wine cave with brick floors, custom door, and rich wood paneling. Step out through the golf cart garage to a private wellness retreat: a fully equipped gym with rubber flooring and a traditional Finish sauna.
Rebuilt top to bottom and ready for easy living - hang your clothes and start enjoying. Homes and locations like this do not come twice....
Contact an agent
Home facts
- Year built:1979
- Subdivision & Development:Hiwan Clubhouse Courts
- Listing ID #:4901796
- Added:20 day(s) ago
- Updated:September 09, 2026 at 03:04 PM
Rooms and interior
- Bedrooms:4
- Total bathrooms:4
- Full bathrooms:3
- Half bathrooms:1
- Bathrooms Description:Jack & Jill Bathroom
- Kitchen Description:Dishwasher, Disposal, Freezer, Gas Bar-B-Q, Kitchen Island, Microwave, Refrigerator, Self Cleaning Oven, Water Purifier Owned
- Basement Description:Partially Finished, Walk-Out Access
- Living area:4,734 sq. ft.
Heating and cooling
- Cooling:Central Air
- Heating:Forced Air, Humidity Control
Structure and exterior
- Roof:Fiberglass
- Year built:1979
- Building area:4,734 sq. ft.
- Lot Features:Golf Course Neighborhood, Gutters, House/Lot Faces NE, Paved
- Architectural Style:Chalet
- Construction Materials:Frame
- Exterior Features:Balcony, Deck, Patio
- Levels:2 Story
Schools
- High school:Evergreen
- Middle school:Evergreen
- Elementary school:Bergen
Utilities
- Water:City
- Sewer:Public Sewer
Finances and disclosures
- Price:$1,899,000
- Price per sq. ft.:$401.14
- Tax amount:$5,390
Features and amenities
- Appliances:Dishwasher, Disposal, Dryer, Freezer, Gas Bar-B-Q, Microwave, Refrigerator, Self Cleaning Oven, Washer, Water Purifier Owned
- Laundry features:Dryer, Washer
- Amenities:Cathedral Ceiling(s), Central Vacuum, Jack & Jill Bathroom, Kitchen Island, Sauna, Skylights, Walk-In Closet(s), Wet Bar
Parking
- Parking description:Heated Garage
- Garage spaces:3
New listings near 2430 Hearth Dr #A-2
- New
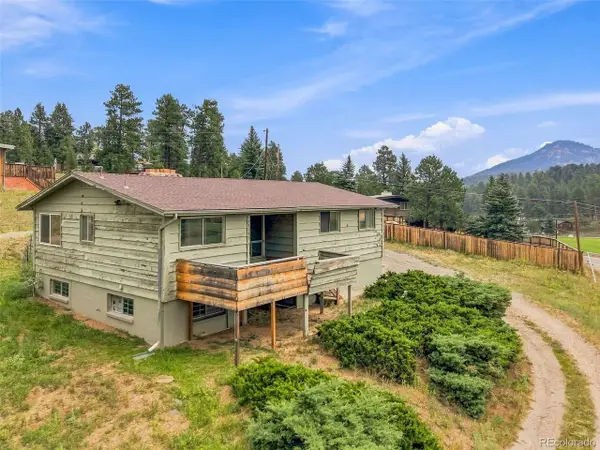 $425,000Active3 beds 3 baths1,936 sq. ft.
29183 Valley View Rd, Evergreen, CO 80439
MLS# 8132323Listed by: Shepard Realty Inc - New
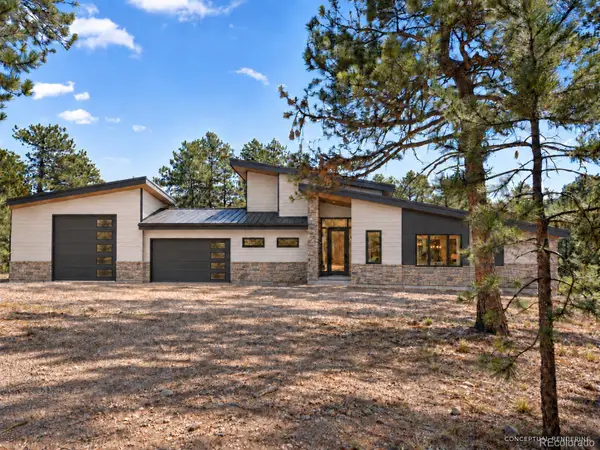 $2,750,000Active5 beds 4 baths5,283 sq. ft.
5848 S Merriam Drive, Evergreen, CO 80439
MLS# 3946281Listed by: BERKSHIRE HATHAWAY HOMESERVICES ELEVATED LIVING RE
- New
 $13,999Active0.11 Acres
26755 Ferngulch Rd, Evergreen, CO 80439
MLS# 1975052Listed by: PlatLabs LLC - New
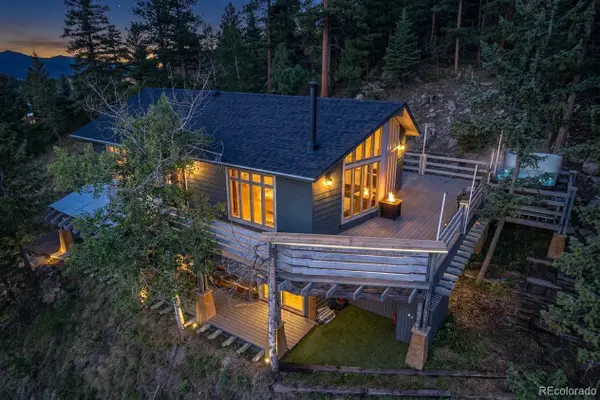 $839,000Active3 beds 2 baths2,016 sq. ft.
4620 Hilltop Road, Evergreen, CO 80439
MLS# 5097154Listed by: LEE MERREOT - New
 $889,000Active4 beds 3 baths2,751 sq. ft.
31553 Snowshoe Road, Evergreen, CO 80439
MLS# 6029508Listed by: RE/MAX PROFESSIONALS - New
 $560,000Active3 beds 3 baths1,860 sq. ft.
4875 Silver Spruce Ln, Evergreen, CO 80439
MLS# 3503704Listed by: Berkshire Hathaway HomeServices Elevated Living RE - New
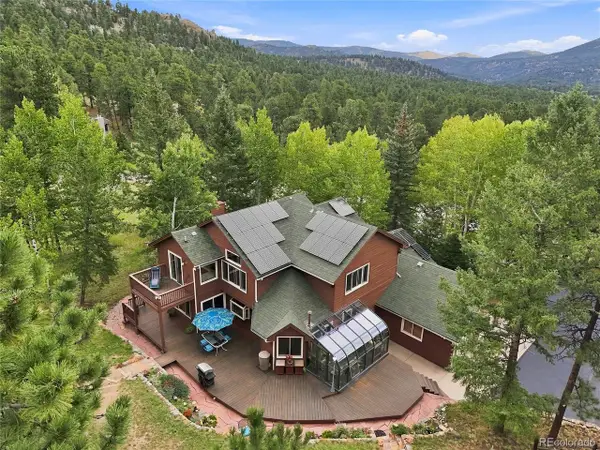 $1,195,000Active3 beds 4 baths4,168 sq. ft.
5351 Three Sisters Cir, Evergreen, CO 80439
MLS# 7303587Listed by: Madison & Company Properties 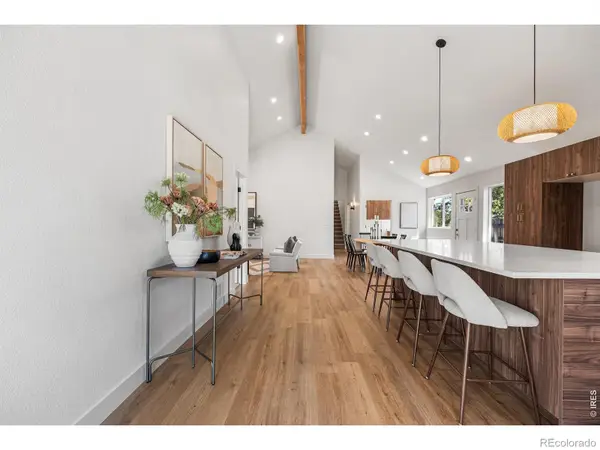 $775,000Active5 beds 3 baths2,338 sq. ft.
30463 Hilltop Drive, Evergreen, CO 80439
MLS# IR1067508Listed by: REAL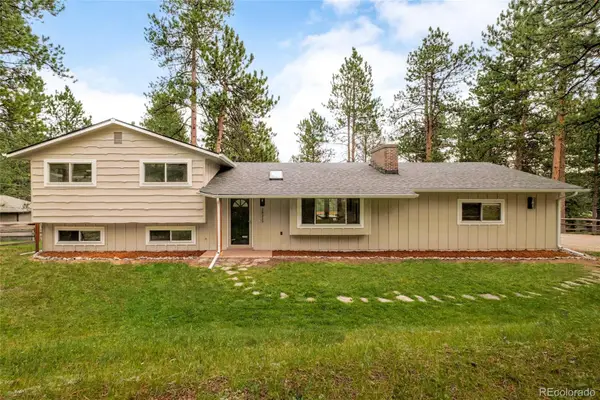 $995,000Active4 beds 3 baths1,886 sq. ft.
28359 Pine Drive, Evergreen, CO 80439
MLS# 3647630Listed by: MILEHIMODERN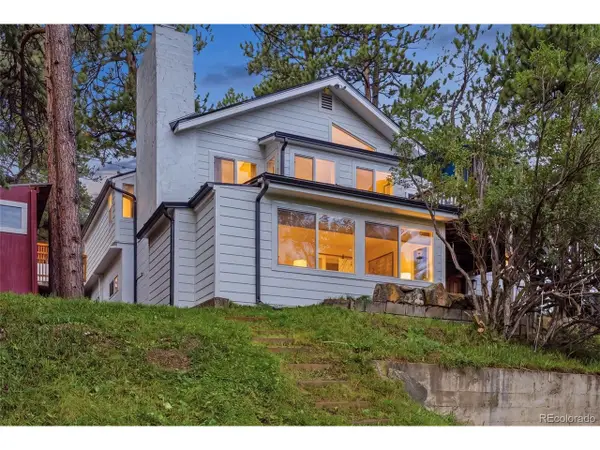 $950,000Active4 beds 3 baths2,332 sq. ft.
4804 S Pine Rd, Evergreen, CO 80439
MLS# 7711249Listed by: Stealth Wealth Group


Protect your home and budget from life's surprises with an Assurant Home Warranty, backed by a partner that supports you through every step of homeownership. Explore Plans.
©2026 Century 21 Real Estate LLC. All rights reserved. CENTURY 21®, the CENTURY 21 Logo and C21® are service marks owned by Century 21 Real Estate LLC. Century 21 Real Estate LLC fully supports the principles of the Fair Housing Act and the Equal Opportunity Act. Each office is independently owned and operated. Listing information is deemed reliable but not guaranteed accurate.