
26447 Bell Park Dr, Evergreen, CO 80439
Local realty services provided by:CENTURY 21 CapRock Real Estate
Listed by: lyubov kee
Office: realty kee720-217-4456
MLS#:7632755
Source:IRES
Price summary
- Price:$4,000,000
- Price per sq. ft.:$689.66
- Monthly HOA dues:$166.67
About this home
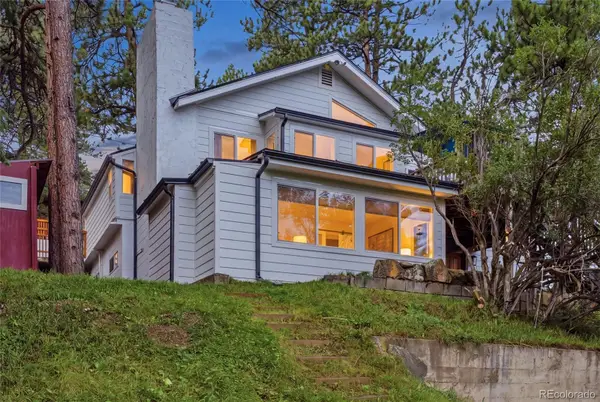
Move right in, completed MOUNTAIN MAJESTY Created for those who refuse to settle for the ordinary, offering the blend of the enduring strength of concrete & steel construction with abundant south-facing natural light throughout four seasons, with extraordinary Mount Blue Sky sunsets views framed by dramatic floating corner glass Panoramic doors, seamless indoor-outdoor living, illuminated crystal granite, and the privacy of the view of protected open space. The result is something increasingly rare-a home that quietly reflects individuality, confidence, and a life built without compromise and setting beyond compare.
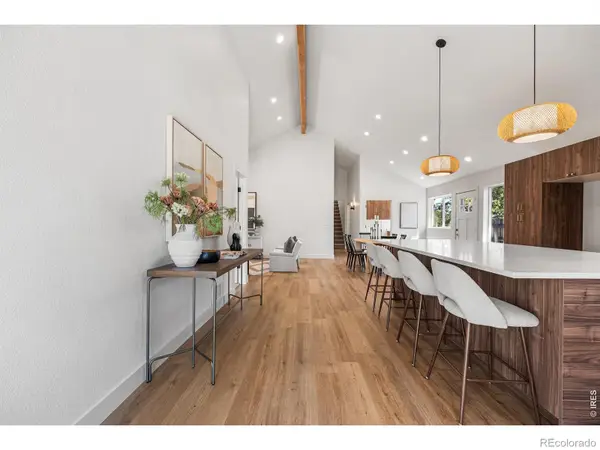
Located in the gated community of Bell Park Estates on the slopes of Bear Mountain, just 2 miles from Evergreen Lake, the golf course, and downtown Evergreen. Spanning three levels with three private primary suites-one on each level-plus two secondary bedrooms, a dedicated office, three kitchens or kitchenettes, three laundry rooms, and a future elevator provision. The chef's kitchen showcases illuminated crystal granite countertops and backsplash, an oversized island, Thermador appliances, a butler's pantry, and a dining area flowing into the great room, anchored by a butterfly stone fireplace and soaring walls of glass framing mountain views and unforgettable sunsets.
Nearly 700 square feet of heated covered outdoor living includes a stamped concrete patio, outdoor fireplace, and outdoor kitchen for year-round entertaining. Control4 smart-home technology integrates lighting, climate, security, and audio. Additional features include 14-zone hydronic radiant floor heating, central A/C, steam shower and sauna, a heated epoxy-finished tandem 4-car garage, and snowmelt-ready infrastructure for the driveway and patio.
More than a luxury home-it is a legacy property designed to inspire, built to endure, and created to bring generations together.
Adjoining 2.7 acres backing to protected open space is offered exclusively to the purchaser of the home....
Contact an agent
Home facts
- Year built:2026
- Subdivision & Development:Mountain Park Home
- Listing ID #:7632755
- Added:66 day(s) ago
- Updated:August 30, 2026 at 10:58 AM
Rooms and interior
- Bedrooms:5
- Total bathrooms:6
- Full bathrooms:2
- Half bathrooms:1
- Bathrooms Description:Steam Shower
- Kitchen Description:Bar Fridge, Dishwasher, Disposal, Double Oven, Gas Bar-B-Q, Kitchen Island, Microwave, Pantry, Refrigerator, Self Cleaning Oven
- Basement Description:Built-In Radon, Full, Partially Finished, Slab, Walk-Out Access
- Living area:5,800 sq. ft.
Heating and cooling
- Cooling:Central Air
- Heating:Forced Air, Hot Water, Radiant
Structure and exterior
- Roof:Metal
- Year built:2026
- Building area:5,800 sq. ft.
- Lot area:0.54 Acres
- Lot Features:Abuts Public Open Space, House/Lot Faces SW, Paved, Sloping Lot
- Architectural Style:Contemporary, In-Law Area
- Construction Materials:Concrete, Stucco
- Exterior Features:Deck, Patio
- Levels:2 Story
Schools
- High school:Evergreen
- Middle school:Evergreen
- Elementary school:Bergen
Utilities
- Water:City
- Sewer:Public Sewer
Finances and disclosures
- Price:$4,000,000
- Price per sq. ft.:$689.66
- Tax amount:$6,027
Features and amenities
- Appliances:Bar Fridge, Dishwasher, Disposal, Double Oven, Fire Alarm, Gas Bar-B-Q, Microwave, Refrigerator, Self Cleaning Oven
- Amenities:Cathedral Ceiling(s), Central Vacuum, Kitchen Island, Pantry, Sauna, Steam Shower, Walk-In Closet(s), Wet Bar
- Smart home:Yes
Parking
- Parking description:>8' Garage Door, Heated Garage, Oversized Garage, Tandem Garage
- Garage spaces:4
New listings near 26447 Bell Park Dr
- Coming Soon
 $950,000Coming Soon4 beds 3 baths2,323 sq. ft.
4804 S Pine Road, Evergreen, CO 80439
MLS# 2049484Listed by: STEALTH WEALTH GROUP
- New
 $775,000Active5 beds 3 baths2,338 sq. ft.
30463 Hilltop Drive, Evergreen, CO 80439
MLS# IR1067508Listed by: REAL - Open Sun, 12 to 3pmNew
 $995,000Active4 beds 3 baths1,886 sq. ft.
28359 Pine Dr, Evergreen, CO 80439
MLS# 3647630Listed by: Milehimodern - New
 $549,900Active3 beds 2 baths1,512 sq. ft.
4897 Silver Spruce Lane, Evergreen, CO 80439
MLS# 5412829Listed by: MB SANDI HEWINS & ASSOCIATES INC - New
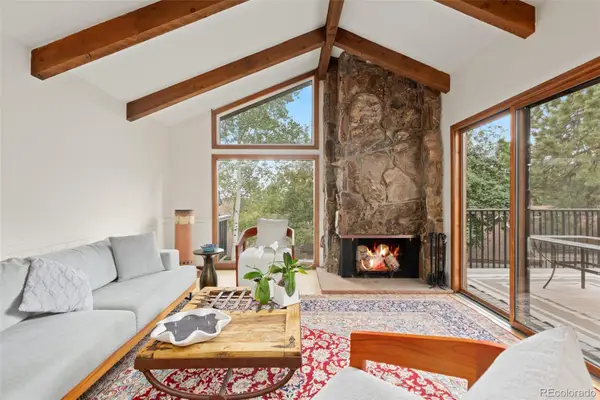 $589,000Active2 beds 3 baths1,944 sq. ft.
2356 Hiwan Drive #46, Evergreen, CO 80439
MLS# 9358239Listed by: ASPEN GROVE REAL ESTATE GROUP - Open Sun, 12 to 3pmNew
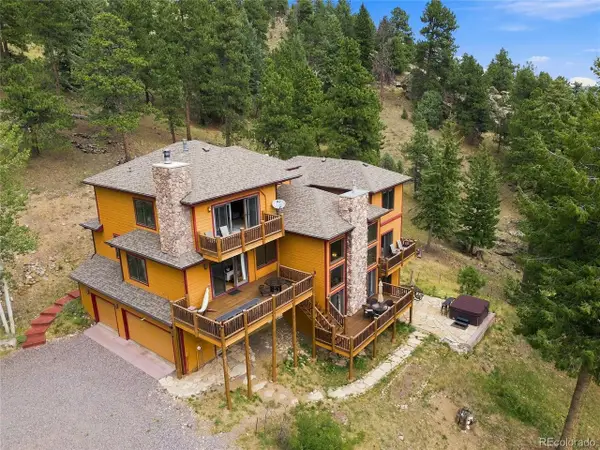 $1,450,000Active4 beds 4 baths4,589 sq. ft.
30937 Isenberg Ln, Evergreen, CO 80439
MLS# 6772359Listed by: Jade Real Estate - New
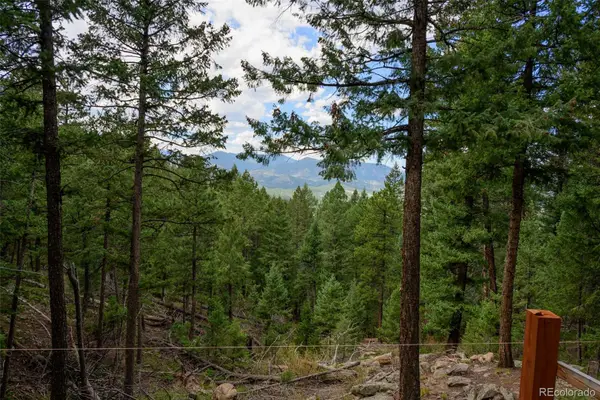 $575,000Active7.12 Acres
Fern Gulch Lot 14 Road, Evergreen, CO 80439
MLS# 7893387Listed by: LPT REALTY - New
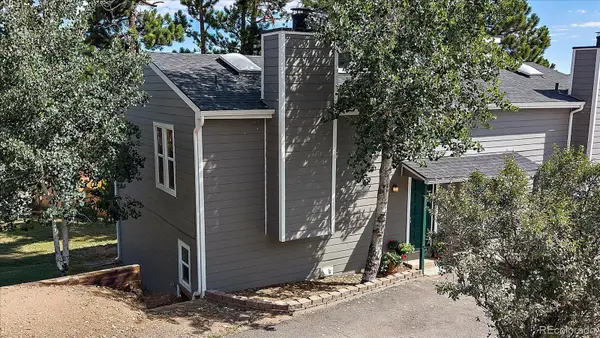 $433,000Active2 beds 1 baths1,138 sq. ft.
30787 Hilltop Drive, Evergreen, CO 80439
MLS# 6156288Listed by: THE MCWILLIAMS GROUP REAL ESTATE - New
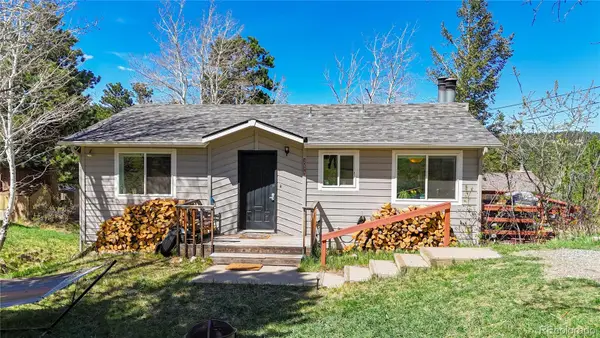 $625,000Active4 beds 2 baths1,608 sq. ft.
30575 Hilltop Drive, Evergreen, CO 80439
MLS# 6426601Listed by: REAL BROKER, LLC DBA REAL - New
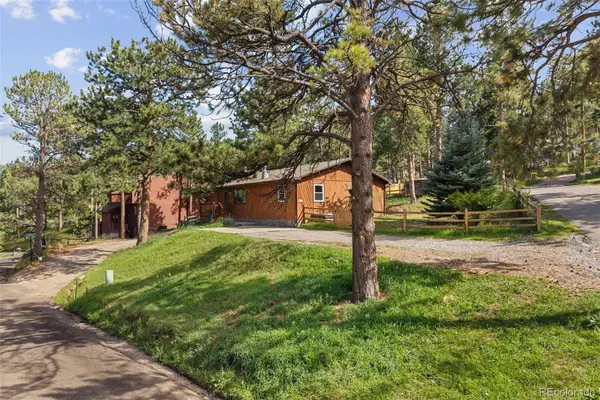 $579,900Active3 beds 2 baths1,430 sq. ft.
30212 Spruce Road, Evergreen, CO 80439
MLS# 5560104Listed by: MADISON & COMPANY PROPERTIES


Protect your home and budget from life's surprises with an Assurant Home Warranty, backed by a partner that supports you through every step of homeownership. Explore Plans.
©2026 Century 21 Real Estate LLC. All rights reserved. CENTURY 21®, the CENTURY 21 Logo and C21® are service marks owned by Century 21 Real Estate LLC. Century 21 Real Estate LLC fully supports the principles of the Fair Housing Act and the Equal Opportunity Act. Each office is independently owned and operated. Listing information is deemed reliable but not guaranteed accurate.