
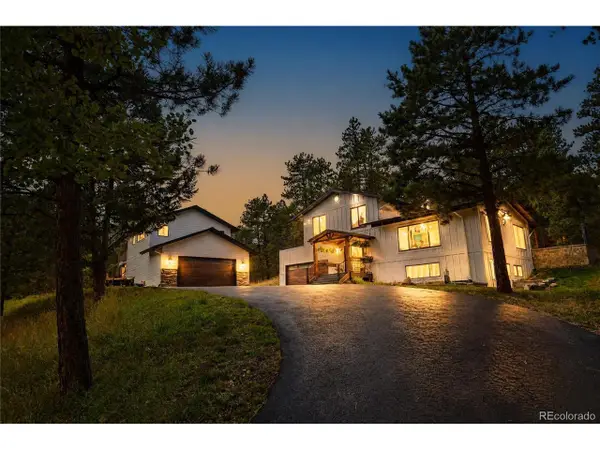
26761 Hilltop Rd, Evergreen, CO 80439
Local realty services provided by:CENTURY 21 CapRock Real Estate
Upcoming open houses
- Sat, Sep 1911:00 am - 01:00 pm
Listed by: cathie nicholson
Office: berkshire hathaway homeservices elevated living re303-670-3232
MLS#:2426752
Source:IRES
Price summary
- Price:$795,000
- Price per sq. ft.:$363.18
- Monthly HOA dues:$30
About this home
Completely remodeled and expanded Evergreen home with over 800+ additional square feet added and high end upgardes and improvements in everyroom! Step into the entrance of this remarkable remodel featuring vaulted ceilings with beautiful wood and beam accents, an open floor plan, and a state-of-the-art kitchen showcasing quartz countertops, custom cabinets, large kitchen island, walk-in pantry, and coffee bar station. The inviting living room features a cozy gas fireplace, while the main floor also offers a bedroom with full bathroom, bonus game/TV room ideal for a home office or workout space, and an all-inclusive mud room off the oversized 3+ car garage. The walk-out lower level features the primary suite with private outdoor access, en-suite bathroom, and walk-in closet, plus a 3rd bedroom (non-conforming due to 2-bedroom septic), another full bathroom, laundry room with washer/dryer included, and additional storage. Nearly every inch has been updated within the last 1-3 years including flooring, drywall, paint, lighting, electrical, plumbing, siding, trim, gutters, windows, and 2025 roof replacement.
Saving the best for last - the breathtaking mountain VIEWS! Enjoy endless sunsets, sunrises, and peaceful mountain living from both upper and lower outdoor spaces. 3 bedrooms (2-bedroom septic), 3 bathrooms, and 2,189 total sq ft....
Contact an agent
Home facts
- Year built:1979
- Subdivision & Development:MARSHDALE PARK
- Listing ID #:2426752
- Added:111 day(s) ago
- Updated:September 18, 2026 at 11:58 AM
Rooms and interior
- Bedrooms:3
- Total bathrooms:3
- Full bathrooms:2
- Dining Description:Eat-in Kitchen
- Kitchen Description:Dishwasher, Disposal, Double Oven, Kitchen Island, Pantry, Refrigerator
- Basement Description:Daylight, Full, Partially Finished, Slab, Walk-Out Access
- Living area:2,189 sq. ft.
Heating and cooling
- Cooling:Ceiling Fan(s), Wall/Window Unit(s)
- Heating:Baseboard, Electronic Air Filter
Structure and exterior
- Roof:Composition
- Year built:1979
- Building area:2,189 sq. ft.
- Lot area:1.49 Acres
- Lot Features:House/Lot Faces SW, Outbuildings, Rock Outcropping, Rolling Lot
- Architectural Style:Chalet
- Construction Materials:Composition
- Exterior Features:Deck, Patio
- Levels:One
Schools
- High school:Conifer
- Middle school:West Jefferson
- Elementary school:Marshdale
Utilities
- Water:Well
- Sewer:Septic Tank
Finances and disclosures
- Price:$795,000
- Price per sq. ft.:$363.18
- Tax amount:$4,419
Features and amenities
- Appliances:Dishwasher, Disposal, Double Oven, Dryer, Fire Alarm, Refrigerator, Washer
- Laundry features:Dryer, Washer
- Amenities:Cathedral Ceiling(s), Eat-in Kitchen, Kitchen Island, Open Floorplan, Pantry, Walk-In Closet(s)
Parking
- Parking description:Oversized Garage
- Garage spaces:3
New listings near 26761 Hilltop Rd
- Open Sun, 12 to 2pmNew
 $1,295,000Active5 beds 5 baths3,825 sq. ft.
2260 Interlocken Dr, Evergreen, CO 80439
MLS# 8414869Listed by: Compass - Denver - Open Sat, 11am to 2pmNew
 $1,395,000Active4 beds 5 baths3,197 sq. ft.
5285 S Hatch Dr, Evergreen, CO 80439
MLS# 6709972Listed by: Berkshire Hathaway HomeServices Elevated Living RE - New
 $1,150,000Active4 beds 4 baths3,266 sq. ft.
31735 Kiva Ln, Evergreen, CO 80439
MLS# 1983275Listed by: Serhant Colorado LLC - New
 $1,455,000Active4 beds 3 baths3,170 sq. ft.
6327 S King Rd, Evergreen, CO 80439
MLS# 3232344Listed by: Serhant Colorado LLC - New
 $935,000Active5 beds 3 baths2,939 sq. ft.
29755 Woods Dr, Evergreen, CO 80439
MLS# 9421958Listed by: Assist 2 Sell Real Estate Services - New
 $925,000Active5 beds 4 baths3,001 sq. ft.
28609 Pine Dr, Evergreen, CO 80439
MLS# 9053379Listed by: Madison & Company Properties - Open Sat, 12 to 3pmNew
 $550,000Active3 beds 2 baths1,274 sq. ft.
30402 Hilltop Dr, Evergreen, CO 80439
MLS# 8933576Listed by: Real Broker, LLC DBA Real - Open Sat, 10am to 12pmNew
 $1,150,000Active4 beds 4 baths3,310 sq. ft.
3425 Woody Crk, Evergreen, CO 80439
MLS# 3472373Listed by: Madison & Company Properties - New
 $850,000Active4 beds 2 baths2,392 sq. ft.
29203 Lee Rd, Evergreen, CO 80439
MLS# 8660264Listed by: Sterling Real Estate Group Inc - New
 $2,750,000Active5 beds 4 baths5,283 sq. ft.
5848 S Merriam Dr, Evergreen, CO 80439
MLS# 3946281Listed by: Berkshire Hathaway HomeServices Elevated Living RE


Protect your home and budget from life's surprises with an Assurant Home Warranty, backed by a partner that supports you through every step of homeownership. Explore Plans.
©2026 Century 21 Real Estate LLC. All rights reserved. CENTURY 21®, the CENTURY 21 Logo and C21® are service marks owned by Century 21 Real Estate LLC. Century 21 Real Estate LLC fully supports the principles of the Fair Housing Act and the Equal Opportunity Act. Each office is independently owned and operated. Listing information is deemed reliable but not guaranteed accurate.