
28 Valley View, Evergreen, CO 80439
Local realty services provided by:CENTURY 21 Community First
28 Valley View,Evergreen, CO 80439
$675,000
- 4 Beds
- 3 Baths
- 1,872 sq. ft.
- Single family
- Active
Listed by: ray corona
Office: echo real estate
MLS#:IR1070824
Source:ML
Price summary
- Price:$675,000
- Price per sq. ft.:$360.58
About this home
Live on vacation year-round in this stunning, fully renovated Colorado mountain retreat! Perched beautifully at 9,200 feet in the breathtaking foothills of the Rockies, 28 Valley View Lane offers the perfect blend of modern luxury and serene privacy on a rare, flat, and completely usable 1-acre lot surrounded by majestic aspens and towering pines. Step inside to an expansive, sun-drenched floor plan featuring soaring vaulted ceilings, brand-new premium hardwood floors, and fresh interior paint throughout. The heart of the home is a chef-inspired modern kitchen equipped with granite countertops, stainless steel appliances, and an oversized island that seamlessly flows into the open living and dining spaces-ideal for effortless entertaining. Cozy up by the highly efficient wood-burning stove, capable of heating both levels to offer massive savings on seasonal utility bills! The smart layout features four spacious bedrooms and three full bathrooms, including a private, upper-level master suite complete with an en-suite bath. Boasting a newer heating system, updated light & bathroom fixtures, a freshly paved driveway, and dual outdoor storage sheds (including a brand-new Tuff Shed). Relax or host summer bbqs on your brand-new, maintenance-free Trex deck while soaking in the panoramic mountain views and local wildlife. Perfectly situated for outdoor enthusiasts who still want convenience: enjoy instant access to hiking trails and lakes, while being just 20 minutes to Echo Mountain Ski Resort, 35 minutes to Red Rocks, and 45 minutes to downtown Denver. Don't wait - this turnkey Echo Hills gem is priced to move fast!...
Contact an agent
Home facts
- Year built:2000
- Subdivision & Development:Timber Place
- Listing ID #:IR1070824
Rooms and interior
- Bedrooms:4
- Total bathrooms:3
- Kitchen Description:Dishwasher, Microwave, Oven, Refrigerator
- Living area:1,872 sq. ft.
Heating and cooling
- Heating:Forced Air, Wood Stove
Structure and exterior
- Roof:Composition
- Year built:2000
- Building area:1,872 sq. ft.
- Construction Materials:Wood Frame
- Levels:2 Story
Schools
- High school:Clear Creek
- Middle school:Clear Creek
- Elementary school:King Murphy
Utilities
- Water:Well
Finances and disclosures
- Price:$675,000
- Price per sq. ft.:$360.58
- Tax amount:$3,817
Features and amenities
- Laundry features:Dryer, Washer
Parking
- Garage spaces:2
 Based on information submitted to the MLS GRID as of October 26, 2026 06:29 PM. All data is obtained from various sources and may not have been verified by broker or MLS GRID. Supplied Open House information is subject to change without notice. All information should be independently reviewed and verified for accuracy. Properties may or may not be listed by the office/agent presenting the information.
New listings near 28 Valley View
- New
 $635,000Active3 beds 3 baths1,881 sq. ft.
30080 Fir Dr, Evergreen, CO 80439
MLS# 7974998Listed by: Lifestyle International Realty - New
 $609,000Active2 beds 2 baths1,237 sq. ft.
30027 Aspen Ln, Evergreen, CO 80439
MLS# 2999457Listed by: West and Main Homes Inc - New
 $183,900Active0.28 Acres
Spruce Rd, Evergreen, CO 80439
MLS# 5167936Listed by: Divine Real Estate  $650,000Active3 beds 1 baths1,239 sq. ft.
29200 Golf Way, Evergreen, CO 80439
MLS# 6775422Listed by: Keller Williams Foothills Realty, LLC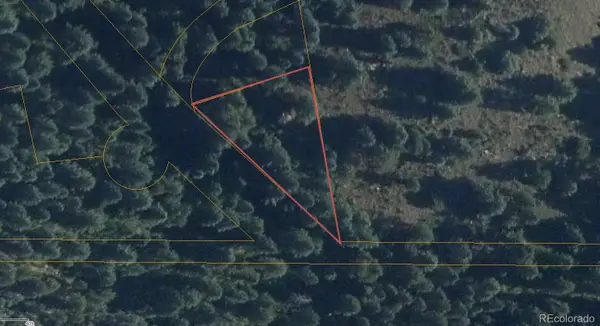 $9,365Active0 Acres
Fern Gulch, Evergreen, CO 80439
MLS# 9628130Listed by: KELLER WILLIAMS REALTY NORTHERN COLORADO $3,693,000Active5 beds 6 baths5,800 sq. ft.
26447 Bell Park Dr, Evergreen, CO 80439
MLS# 4423601Listed by: Realty Kee $479,000Active2 beds 2 baths1,174 sq. ft.
30671 Sun Creek Dr #U, Evergreen, CO 80439
MLS# 7032919Listed by: RE/MAX Alliance $5,000Pending0.13 Acres
Fern Gulch Rd, Evergreen, CO 80439
MLS# 2275471Listed by: Keller Williams Realty Northern Colorado $2,500Active0.06 Acres
Fern Gulch Rd, Evergreen, CO 80439
MLS# 2432031Listed by: Keller Williams Realty Northern Colorado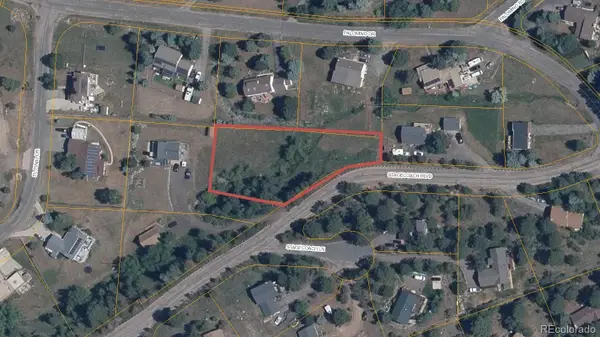 $125,000Active0 Acres
30291 Stagecoach, Evergreen, CO 80439
MLS# 4915229Listed by: KELLER WILLIAMS REALTY NORTHERN COLORADO


Protect your home and budget from life's surprises with an Assurant Home Warranty, backed by a partner that supports you through every step of homeownership. Explore Plans.
©2026 Century 21 Real Estate LLC. All rights reserved. CENTURY 21®, the CENTURY 21 Logo and C21® are service marks owned by Century 21 Real Estate LLC. Century 21 Real Estate LLC fully supports the principles of the Fair Housing Act and the Equal Opportunity Act. Each office is independently owned and operated. Listing information is deemed reliable but not guaranteed accurate.