
28158 Lone Elk Trail, Evergreen, CO 80439
Local realty services provided by:CENTURY 21 Bear Facts Realty
28158 Lone Elk Trail,Evergreen, CO 80439
$2,750,000
- 5 Beds
- 5 Baths
- 5,243 sq. ft.
- Single family
- Active
Upcoming open houses
- Sat, Sep 1211:00 am - 01:00 pm
Listed by: sarah nolan
Office: compass - denver
MLS#:8891109
Source:ML
Price summary
- Price:$2,750,000
- Price per sq. ft.:$524.51
- Monthly HOA dues:$100
About this home
Breathtaking new construction in Evergreen, expertly designed by Elevation Interiors & built by Elevation Custom Builds, where every detail has been thoughtfully curated. A welcoming foyer sets the tone, complemented by a stunning powder bath w/ a marble slab vanity. The main level showcases wide plank white oak flooring & expansive picture windows to enjoy the beautiful views. The living room impresses with soaring 2-story ceilings & a natural stone gas fireplace, flowing seamlessly into a striking dining area anchored by a statement chandelier. The kitchen is truly exceptional, featuring custom cabinetry, quartz countertops, a Wolf gas cooktop, hood, steam oven, and convection oven, Sub Zero refrigeration and freezer, & Cove dishwasher. Butler’s pantry w/ honed granite countertops. Mudroom with built in storage & large closet connects to the oversized 3 car garage, spacious enough to accommodate 3 full size SUVs & complete with a dog wash. The main level primary suite offers a luxurious 5 piece bath with heated floors & a generous walk-in closet. Upstairs, 3 spacious bedrooms each feature vaulted ceilings, 2 bathrooms, and a versatile loft space. The walkout lower level includes a bedroom, full bath, expansive second living area, and a wet bar, opening to a patio and serene backyard. Additional highlights: pre-wiring for motorized shades, speakers, & security cameras, wiring for garage heater, ceiling fan readiness in all bedrooms, sprinkling system throughout interior for peace of mind, electrical for a future car charger, and gas line on deck. Perfectly positioned just minutes from downtown Evergreen and Evergreen Lake, and tucked into the back of an exclusive enclave of 26 custom homes, this property offers a rare combination of privacy, convenience, and elevated mountain living....
Contact an agent
Home facts
- Year built:2026
- Subdivision & Development:Golden Rod Estates / Skyline Ridge
- Listing ID #:8891109
Rooms and interior
- Bedrooms:5
- Total bathrooms:5
- Full bathrooms:3
- Half bathrooms:1
- Flooring:Carpet, Tile, Wood
- Bathrooms Description:Five Piece Bath, Jack & Jill Bathroom
- Kitchen Description:Bar Fridge, Cooktop, Dishwasher, Disposal, Double Oven, Kitchen Island, Microwave, Pantry, Range Hood, Refrigerator
- Basement:Yes
- Basement Description:Finished, Full, Walk-Out Access
- Living area:5,243 sq. ft.
Heating and cooling
- Cooling:Central Air
- Heating:Forced Air
- Central air:Yes
Structure and exterior
- Roof:Composition, Metal
- Year built:2026
- Building area:5,243 sq. ft.
- Lot area:0.51 Acres
- Lot Features:Foothills, Many Trees, Mountainous
- Architectural Style:Mountain Contemporary
- Construction Materials:Cement Siding, Rock
- Exterior Features:Covered, Deck, Front Porch, Patio, Private Yard
- Levels:2 Story
Schools
- High school:Evergreen
- Middle school:Evergreen
- Elementary school:Wilmot
Utilities
- Water:Public
- Sewer:Public Sewer
Finances and disclosures
- Price:$2,750,000
- Price per sq. ft.:$524.51
- Tax amount:$7,804 (2024)
Features and amenities
- Amenities:Bar Fridge, Double Pane Windows, Tankless Water Heater
Parking
- Total parking spaces:3
- Parking description:Dry Walled, Electric Vehicle Charging Station(s), Insulated Garage, Lighted, Oversized
- Garage:Yes
- Garage spaces:3
 Based on information submitted to the MLS GRID as of September 10, 2026 03:48 AM. All data is obtained from various sources and may not have been verified by broker or MLS GRID. Supplied Open House information is subject to change without notice. All information should be independently reviewed and verified for accuracy. Properties may or may not be listed by the office/agent presenting the information. ML Member Broker: Juan L. Sanchez
New listings near 28158 Lone Elk Trail
- New
 $850,000Active4 beds 2 baths2,392 sq. ft.
29203 Lee Rd, Evergreen, CO 80439
MLS# 8660264Listed by: Sterling Real Estate Group Inc - New
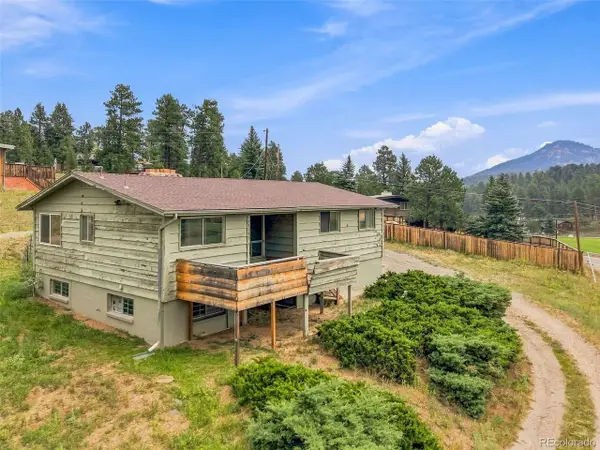 $425,000Active3 beds 3 baths1,936 sq. ft.
29183 Valley View Rd, Evergreen, CO 80439
MLS# 8132323Listed by: Shepard Realty Inc - New
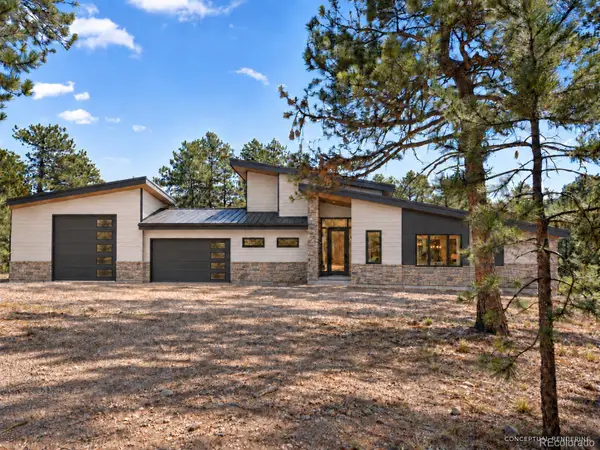 $2,750,000Active5 beds 4 baths5,283 sq. ft.
5848 S Merriam Drive, Evergreen, CO 80439
MLS# 3946281Listed by: BERKSHIRE HATHAWAY HOMESERVICES ELEVATED LIVING RE - New
 $13,999Active0.11 Acres
26755 Ferngulch Rd, Evergreen, CO 80439
MLS# 1975052Listed by: PlatLabs LLC - New
 $839,000Active3 beds 2 baths2,016 sq. ft.
4620 Hilltop Rd, Evergreen, CO 80439
MLS# 5097154Listed by: Lee Merreot - New
 $889,000Active4 beds 3 baths2,751 sq. ft.
31553 Snowshoe Road, Evergreen, CO 80439
MLS# 6029508Listed by: RE/MAX PROFESSIONALS - New
 $560,000Active3 beds 3 baths1,860 sq. ft.
4875 Silver Spruce Ln, Evergreen, CO 80439
MLS# 3503704Listed by: Berkshire Hathaway HomeServices Elevated Living RE - New
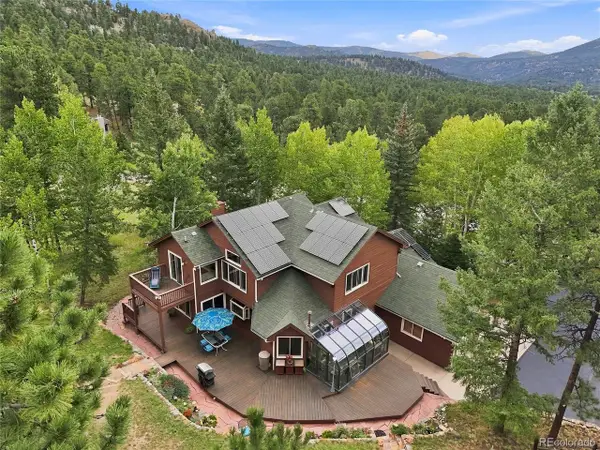 $1,195,000Active3 beds 4 baths4,168 sq. ft.
5351 Three Sisters Cir, Evergreen, CO 80439
MLS# 7303587Listed by: Madison & Company Properties 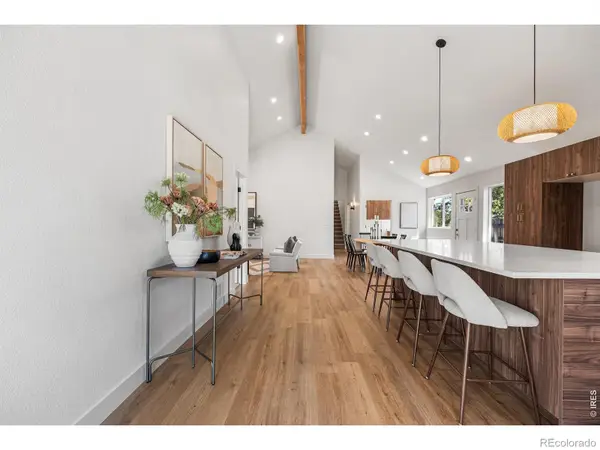 $775,000Active5 beds 3 baths2,338 sq. ft.
30463 Hilltop Drive, Evergreen, CO 80439
MLS# IR1067508Listed by: REAL $995,000Active4 beds 3 baths1,886 sq. ft.
28359 Pine Drive, Evergreen, CO 80439
MLS# 3647630Listed by: MILEHIMODERN


Protect your home and budget from life's surprises with an Assurant Home Warranty, backed by a partner that supports you through every step of homeownership. Explore Plans.
©2026 Century 21 Real Estate LLC. All rights reserved. CENTURY 21®, the CENTURY 21 Logo and C21® are service marks owned by Century 21 Real Estate LLC. Century 21 Real Estate LLC fully supports the principles of the Fair Housing Act and the Equal Opportunity Act. Each office is independently owned and operated. Listing information is deemed reliable but not guaranteed accurate.