
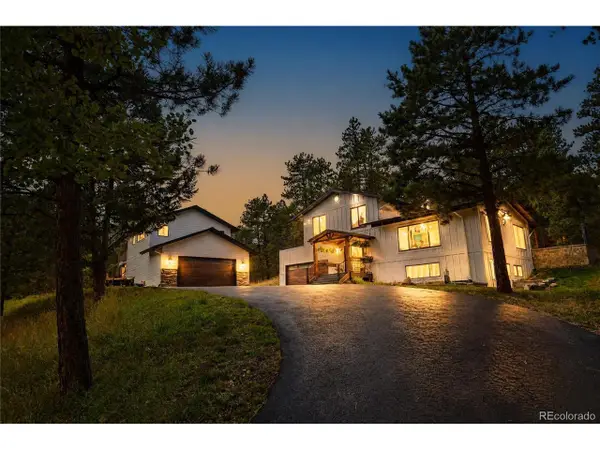
28248 Lone Elk Trl, Evergreen, CO 80439
Local realty services provided by:CENTURY 21 Cornerstone
Listed by: lark stewart
Office: liv sotheby's international realty303-674-3200
MLS#:6959680
Source:IRES
Price summary
- Price:$2,875,000
- Price per sq. ft.:$529.27
- Monthly HOA dues:$100
About this home
Completed in 2024 and set within the exclusive gated enclave of Skyline Ridge, this exceptional mountain contemporary offers a rare combination of refined design, modern luxury, and effortless mountain living. Just 2 miles from historic Downtown Evergreen and Evergreen Lake, Skyline Ridge consists of only 26 homesites surrounded on 3 sides by Denver Mountain Parks, with direct access to 900+ acres of open space and trails just out your back door. Framed by sweeping views of Mount Blue Sky, Mount Rosalie, Evergreen Mountain, and distant peaks, the setting is as extraordinary as the home itself. Inside, soaring ceilings and walls of glass fill the open main level with natural light while creating a seamless connection to the surrounding landscape. The great room anchors the home with a gas fireplace and opens effortlessly into the designer kitchen, where quartzite countertops, custom cabinetry, marble backsplash, double ovens, a pot filler, and a six-burner Dacor cooktop create a space equally suited for everyday living and elevated entertaining. Sliding doors lead to the covered upper deck for dining, gathering, or quiet mountain evenings. The main-level primary suite serves as a private retreat featuring wide-plank wood floors, blackout window treatments, and a spa-caliber bath with heated floors, soaking tub, oversized walk-in shower, and an extraordinary custom closet with center island and tailored storage. A dedicated executive office with loft, laundry room, pantry, and mudroom support true main-level living. The walk-out lower level offers 4 add'l en-suite bedrooms, an expansive rec and media lounge, secondary bar and kitchenette, and direct access to the lower deck and fenced yard. Radiant heat, central air, smart home technology, elevated finishes, and an oversized 3-car garage with vaulted ceilings, coated floors, and integrated storage complete this rare opportunity to enjoy newly constructed luxury in one of Evergreen’s most coveted gated communities....
Contact an agent
Home facts
- Year built:2024
- Subdivision & Development:Skyline Ridge
- Listing ID #:6959680
- Added:98 day(s) ago
- Updated:September 18, 2026 at 10:58 AM
Rooms and interior
- Bedrooms:5
- Total bathrooms:6
- Full bathrooms:3
- Half bathrooms:2
- Dining Description:Eat-in Kitchen
- Kitchen Description:Bar Fridge, Dishwasher, Disposal, Kitchen Island, Microwave, Pantry, Refrigerator, Self Cleaning Oven
- Basement Description:Full, Partially Finished, Slab, Walk-Out Access
- Living area:5,432 sq. ft.
Heating and cooling
- Cooling:Ceiling Fan(s), Central Air
- Heating:Forced Air, Humidity Control, Radiant
Structure and exterior
- Roof:Metal
- Year built:2024
- Building area:5,432 sq. ft.
- Lot area:0.48 Acres
- Lot Features:Cul-De-Sac, House/Lot Faces NE, Paved, Sloping Lot
- Architectural Style:Chalet
- Construction Materials:Composition, Frame, Stone, Stucco
- Exterior Features:Deck, Patio, Sprinkler System
- Levels:One
Schools
- High school:Evergreen
- Middle school:Evergreen
- Elementary school:Wilmot
Utilities
- Water:City
- Sewer:Public Sewer
Finances and disclosures
- Price:$2,875,000
- Price per sq. ft.:$529.27
- Tax amount:$7,625
Features and amenities
- Appliances:Bar Fridge, Dishwasher, Disposal, Dryer, Fire Alarm, Microwave, Refrigerator, Self Cleaning Oven, Washer
- Laundry features:Dryer, Washer
- Amenities:Cathedral Ceiling(s), Eat-in Kitchen, Kitchen Island, Open Floorplan, Pantry, Walk-In Closet(s)
- Smart home:Yes
Parking
- Parking description:Oversized Garage
- Garage spaces:3
New listings near 28248 Lone Elk Trl
- Open Sun, 12 to 2pmNew
 $1,295,000Active5 beds 5 baths3,825 sq. ft.
2260 Interlocken Dr, Evergreen, CO 80439
MLS# 8414869Listed by: Compass - Denver - Open Sat, 11am to 2pmNew
 $1,395,000Active4 beds 5 baths3,197 sq. ft.
5285 S Hatch Dr, Evergreen, CO 80439
MLS# 6709972Listed by: Berkshire Hathaway HomeServices Elevated Living RE - New
 $1,150,000Active4 beds 4 baths3,266 sq. ft.
31735 Kiva Ln, Evergreen, CO 80439
MLS# 1983275Listed by: Serhant Colorado LLC - New
 $1,455,000Active4 beds 3 baths3,170 sq. ft.
6327 S King Rd, Evergreen, CO 80439
MLS# 3232344Listed by: Serhant Colorado LLC - New
 $935,000Active5 beds 3 baths2,939 sq. ft.
29755 Woods Dr, Evergreen, CO 80439
MLS# 9421958Listed by: Assist 2 Sell Real Estate Services - New
 $925,000Active5 beds 4 baths3,001 sq. ft.
28609 Pine Dr, Evergreen, CO 80439
MLS# 9053379Listed by: Madison & Company Properties - Open Sat, 12 to 3pmNew
 $550,000Active3 beds 2 baths1,274 sq. ft.
30402 Hilltop Dr, Evergreen, CO 80439
MLS# 8933576Listed by: Real Broker, LLC DBA Real - Open Sat, 10am to 12pmNew
 $1,150,000Active4 beds 4 baths3,310 sq. ft.
3425 Woody Crk, Evergreen, CO 80439
MLS# 3472373Listed by: Madison & Company Properties - New
 $850,000Active4 beds 2 baths2,392 sq. ft.
29203 Lee Rd, Evergreen, CO 80439
MLS# 8660264Listed by: Sterling Real Estate Group Inc - New
 $2,750,000Active5 beds 4 baths5,283 sq. ft.
5848 S Merriam Dr, Evergreen, CO 80439
MLS# 3946281Listed by: Berkshire Hathaway HomeServices Elevated Living RE


Protect your home and budget from life's surprises with an Assurant Home Warranty, backed by a partner that supports you through every step of homeownership. Explore Plans.
©2026 Century 21 Real Estate LLC. All rights reserved. CENTURY 21®, the CENTURY 21 Logo and C21® are service marks owned by Century 21 Real Estate LLC. Century 21 Real Estate LLC fully supports the principles of the Fair Housing Act and the Equal Opportunity Act. Each office is independently owned and operated. Listing information is deemed reliable but not guaranteed accurate.